This is a carousel with tiles that activate property listing cards. Use the previous and next buttons to navigate.
1/49
$720,000 Just Listed
This is a carousel with tiles that activate property listing cards. Use the previous and next buttons to navigate.
1/49
Property Description
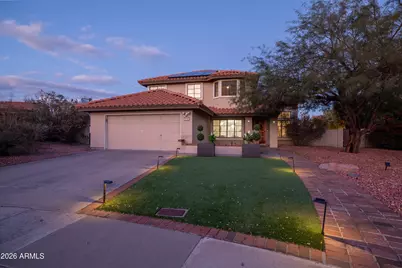
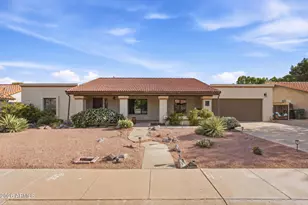
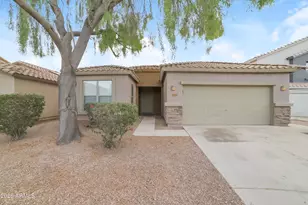
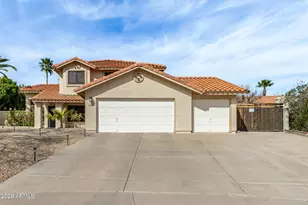
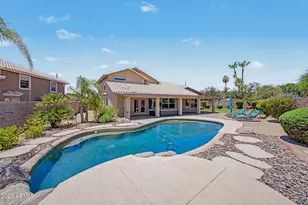
Beautifully renovated 4-bedroom, 2.5-bath home on an oversized lot in the heart of Ahwatukee. Open, light-filled floor plan blends modern design with everyday function. Designer finishes throughout, including upgraded flooring, stylish lighting, and fully remodeled bathrooms with custom tile, sleek vanities, and contemporary fixtures. The kitchen flows seamlessly into the main living areas, ideal for daily living and hosting. Outside, a rare oversized lot offers multiple seating areas, mature landscaping, and room to relax, host, or personalize. The backyard delivers privacy, flexibility, and year-round enjoyment, from outdoor dining to fireside gatherings. Minutes to trails, parks, dining, and I-10 access near South Mountain and Kyrene schools.
Full Property Details
Full Property Details for 3912 E Shannon St
General
- Price: $720,000
- HOA FEE: $27/month
- HOA FEE FREQ.: Semi-Annually
- Taxes: $2,754 (2025)
- Status: Active
- Type: Single Family
- Source: ARMLS_Arizona_MLS_Phoenix_Area
- MLS ID: 7070849
- Updated: 8/27/2026
- Added to Site: 1 day(s) ago
Interior
- Interior Features: High Speed Internet, Granite Counters, Double Vanity, Upstairs, Vaulted Ceiling(s)
- Fireplace: Yes
- Number of Fireplaces: 1
- Fireplace(s): Other
- Appliances: Water Softener Owned, Built-in Microwave, Dishwasher, Disposal
- Flooring: Laminate
Rooms
Bathrooms
- Total Bathrooms: 3
- Full Bathrooms: 2
- Half Bathrooms: 1
Bedrooms
- Total Bedrooms: 4
Other Rooms
- Laundry: Inside
Additional Information
- Pool: Yes
- Pool Description: Outdoor
Exterior
- Exterior Features: Balcony, Sport Court(s)
Parking
- Garage: Yes
- Garage Spaces: 2
- Parking Features: Garage Door Opener
Location
- County: Maricopa
- Township: 1S
- Subdivision: SILVERGATE VISTA LOT 1-115 TR A-D
- Cross Streets: East Ray Rd & S Mountain Parkway
Community
- Association: Yes
- Assoc. Name: Mountain Park Ranch
- Assoc. Fees Include: Maintenance Grounds, Street Maint
Heating & Cooling
- Central air: Yes
- Air Conditioning: Yes
- Cooling Type: Central Air, Ceiling Fan(s)
- Heating Type: Electric
Utilities
- Water: City Water
Structural Information
- Architectural Style: Contemporary,
- Exterior Const.: Stucco, Wood Frame
- Roof: Tile
- Sq. Ft. Source: Assessor
- Year Built: 1987
Additional Structures
- Other Structures: Shed(s)
Lot Features
- Property View: Mountain(s)
- Mountain views: Yes
- Lot Size (Acres): 0.26
- Lot Size (Sq. Ft.): 11,439
- Lot Size Source: Assessor
- Lot Features: Sprinklers In Rear, Sprinklers In Front, Desert Front, Cul-De-Sac, Synthetic Grass Frnt, Synthetic Grass Back
Green Features
- Energy Efficient: Solar Panels
Financial Considerations
- Association Fee: $162
- Assoc Fee Freq.: Semi-Annually
- Tax Amount: $2,754
- Tax Year: 2025
- Terms: Cash, Conventional, FHA, VA Loan
Disclosures and Reports
- Ownership: Fee Simple
- Legal Description: LOT 68 SILVERGATE VISTA LOT 1-115 TR A-D MCR 029136
- Property ID: 301-77-636
- Range: 3E
- Section: 25
- Lot Number: 68
Listed by Compass
Get Pre-Approved Today
Schools
Schools serving 3912 E Shannon St
School Districts:Tempe Union High School District, Kyrene Elementary District
| Name | Grades | Distance |
|---|---|---|
Kyrene De La Esperanza School 14841 South 41st Place, Phoenix, AZ 85044 | PK-5 | 0.5 mi |
Kyrene Centennial Middle School 13808 South 36th Street, Phoenix, AZ 85044 | 6-8 | 0.6 mi |
Mountain Pointe High School 4201 East Knox Road, Phoenix, AZ 85044 | 9-12 | 0.8 mi |
Disclaimer:
School attendance boundaries provided by ATTOM Data Solutions and are for reference only. Contact the school directly to verify enrollment eligibility.
Price & Sales History for 3912 E Shannon St
Date
Details
Price
Change
Source
8/27/2026
Listed
$720,000
15.2%
MLS
11/14/2022
Sold
$625,000
—
Public Record
Disclaimer: Historical sales information is derived from public records provided by the county offices. Information is not guaranteed and should be independently verified.
Tax History
Tax History for 3912 E Shannon St
Year
Property Taxes
Change
Tax Assessment
Change
2025
$2,754
—
$33,357
-35%
2025
$2,754
-3%
$51,220
3%
2023
$2,846
-11%
$49,960
19%
2022
$3,204
—
$41,950
29%
2022
$3,204
-2%
$32,580
3%
2021
$3,286
2%
$31,700
4%
2020
$3,210
3%
$30,580
9%
2019
$3,114
3%
$28,030
5%
2018
$3,018
4%
$26,800
2%
2017
$2,891
-1%
$26,380
1%
2016
$2,915
31%
$26,060
7%
2015
$2,232
2%
$24,280
19%
2014
$2,179
12%
$20,360
15%
2013
$1,939
—
$17,730
—
Disclaimer: Historical tax information is derived from public records provided by the county offices. Information is not guaranteed and should be independently verified.
Estimate the Cost
Estimate the Cost for 3912 E Shannon St
3912 E Shannon Street, Phoenix, AZ 85044 (MLS# 7070849) is a Single Family property with 4 bedrooms and 2 full bathrooms. 3912 E Shannon Street is currently listed for $720,000 and was received on August 27, 2026. Want to learn more about 3912 E Shannon Street? Do you have questions about finding other Single Family real estate for sale in Maryvale? You can browse all Maryvale real estate or contact a Coldwell Banker agent to request more information.