This is a carousel with tiles that activate property listing cards. Use the previous and next buttons to navigate.
1/51
$1,000,000 Just Listed
This is a carousel with tiles that activate property listing cards. Use the previous and next buttons to navigate.
1/51
Property Description
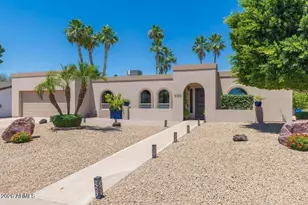
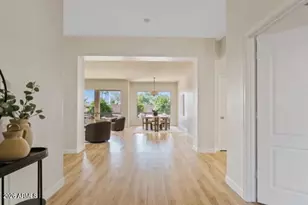
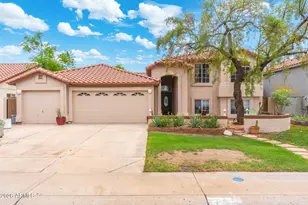
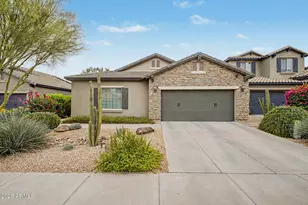
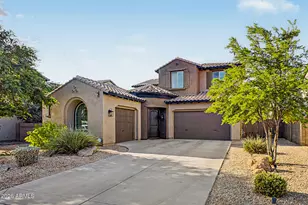
COMING SOON. Wow! Amazing opportunity in the heart of Fireside at Desert Ridge, ideal for a family seeking a highly sought after floor plan in one of the area's most desirable communities. This 4 bedroom split floor plan offers a private office and bonus room, great for work from home flexibility or extra living space. Recently remodeled throughout, this home features new flooring, new granite countertops in the kitchen and all bathrooms, refinished kitchen cabinetry, an updated guest bath, and a fully renovated master bath with new shower and tub. Fresh interior paint completes the move in ready feel. Additional upgrades include a high end whole home Kinetico Overdrive water filtration system, a reverse osmosis system in the kitchen, and a brand new 5 ton Trane AC unit, offering peace of mind and efficiency for years to come. Enjoy an unbeatable location just a short walk to Fireside's clubhouse, with easy access to SR 51, Desert Ridge Marketplace, and City North. This tight knit, highly active community is known for its holiday events and year round programming, truly one of the best opportunities in all of Desert Ridge.
Full Property Details
Full Property Details for 3918 E Rockingham Rd
General
- Price: $1,000,000
- HOA FEE: $150/month
- Taxes: $4,106 (2025)
- Status: Active
- Type: Single Family
- Source: ARMLS_Arizona_MLS_Phoenix_Area
- MLS ID: 7053757
- Updated: Today (7/22/2026)
- Added to Site: Today
Interior
- Interior Features: Walk-in Pantry, High Speed Internet, Granite Counters, Double Vanity, Eat-in Kitchen, Breakfast Bar, 9+ Flat Ceilings, No Interior Steps, Kitchen Island, Pantry, Full Bth Master Bdrm, Separate Shwr & Tub
- Appliances: Water Softener Owned, Refrigerator, Built-in Microwave, Dishwasher, Disposal, Gas Cooktop
- Flooring: Carpet, Tile, Wood
Rooms
Bathrooms
- Total Bathrooms: 2
- Full Bathrooms: 2
Bedrooms
- Total Bedrooms: 4
Other Rooms
- Laundry: Inside, Wshr/Dry HookUp Only
Additional Information
- Security/Safety: Security System Owned
Exterior
- Exterior Features: Misting System, Built-in Barbecue
Parking
- Garage: Yes
- Garage Spaces: 2
- Parking Features: Garage Door Opener, Direct Access
Location
- County: Maricopa
- Township: 4N
- Subdivision: Fireside at Desert Ridge
- Cross Streets: Deer Valley & 40th St
Community
- Association: Yes
- Assoc. Name: Fireside
- Assoc. Fees Include: Maintenance Grounds
Heating & Cooling
- Central air: Yes
- Air Conditioning: Yes
- Cooling Type: Central Air, Ceiling Fan(s)
- Heating Type: Natural Gas
Utilities
- Water: City Water
Structural Information
- Architectural Style: Ranch,
- Builder: PULTE HOMES
- Exterior Const.: Stucco, Wood Frame, Painted
- Roof: Tile
- Windows: Dual Pane
- Sq. Ft. Source: Assessor
- Year Built: 2009
Lot Features
- Lot Size (Acres): 0.17
- Lot Size (Sq. Ft.): 7,200
- Lot Size Source: Assessor
- Lot Features: Borders Common Area, North/South Exposure, Sprinklers In Rear, Sprinklers In Front, Desert Back, Desert Front, Grass Back, Auto Timer H2O Front, Auto Timer H2O Back
Financial Considerations
- Association Fee: $150
- Assoc Fee Freq.: Monthly
- Other Assoc Fees: $288
- Tax Amount: $4,106
- Tax Year: 2025
- Terms: Cash, Conventional
Disclosures and Reports
- Ownership: Fee Simple
- Legal Description: LOT 132 DESERT RIDGE SUPERBLOCK 11 PARCEL 3 MCR 086201
- Property ID: 212-39-851
- Range: 4E
- Section: 19
- Lot Number: 132
Listed by eXp Realty
Get Pre-Approved Today
Schools
Schools serving 3918 E Rockingham Rd
School District:Paradise Valley Unified District
| Name | Grades | Distance |
|---|---|---|
Fireside Elementary School 3725 East Lone Cactus Drive, Phoenix, AZ 85050 | PK-6 | 0.5 mi |
Explorer Middle School 22401 North 40th Street, Phoenix, AZ 85050 | 7-8 | 0.6 mi |
Pinnacle High School 3535 East Mayo Boulevard, Phoenix, AZ 85050 | 9-12 | 0.9 mi |
Disclaimer:
School attendance boundaries provided by ATTOM Data Solutions and are for reference only. Contact the school directly to verify enrollment eligibility.
Price & Sales History for 3918 E Rockingham Rd
Date
Details
Price
Change
Source
7/22/2026
Listed
$1,000,000
23.46%
MLS
8/23/2024
Sold
$810,000
—
Public Record
Disclaimer: Historical sales information is derived from public records provided by the county offices. Information is not guaranteed and should be independently verified.
Tax History
Tax History for 3918 E Rockingham Rd
Year
Property Taxes
Change
Tax Assessment
Change
2025
$4,106
—
$50,440
-32%
2025
$4,106
-16%
$73,930
-3%
2023
$4,916
1%
$76,350
18%
2022
$4,866
—
$64,560
26%
2022
$4,866
—
$51,420
5%
2021
$4,881
3%
$48,780
4%
2020
$4,730
—
$46,870
2%
2019
$4,736
3%
$45,880
2%
2018
$4,581
21%
$44,830
1%
2017
$3,791
2%
$44,350
-1%
2016
$3,718
9%
$44,810
—
2015
$3,414
-1%
$44,680
23%
2014
$3,447
16%
$36,280
35%
2013
$2,979
—
$26,810
—
Disclaimer: Historical tax information is derived from public records provided by the county offices. Information is not guaranteed and should be independently verified.
Estimate the Cost
Estimate the Cost for 3918 E Rockingham Rd
3918 E Rockingham Road, Phoenix, AZ 85050 (MLS# 7053757) is a Single Family property with 4 bedrooms and 2 full bathrooms. 3918 E Rockingham Road is currently listed for $1,000,000 and was received on July 22, 2026. Want to learn more about 3918 E Rockingham Road? Do you have questions about finding other Single Family real estate for sale in Maryvale? You can browse all Maryvale real estate or contact a Coldwell Banker agent to request more information.