
This is a carousel with tiles that activate property listing cards. Use the previous and next buttons to navigate.
1/71
$1,399,000
This is a carousel with tiles that activate property listing cards. Use the previous and next buttons to navigate.
1/71
Property Description
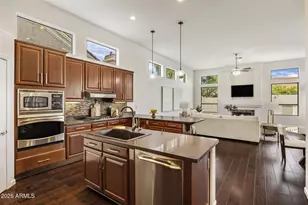
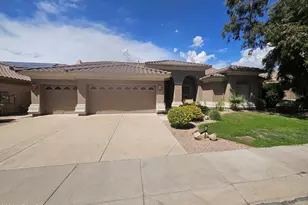
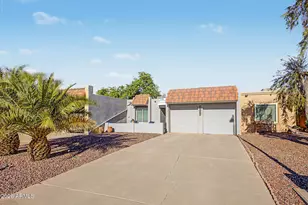
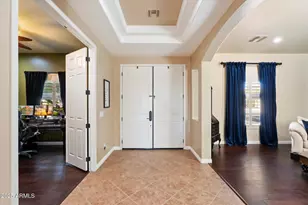
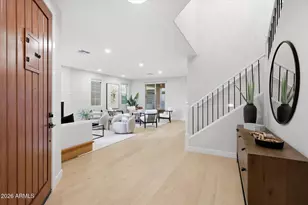
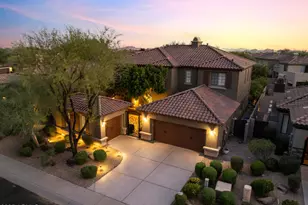
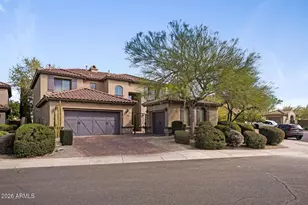
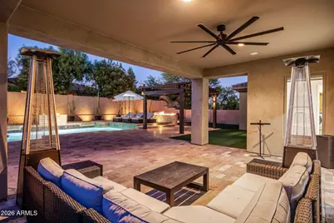
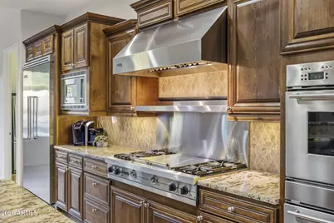
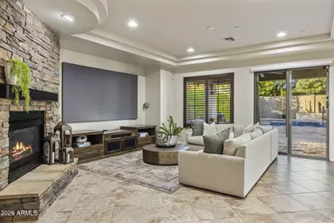
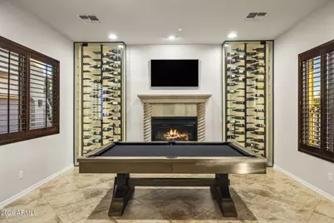
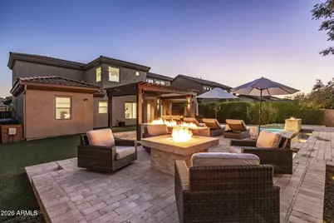
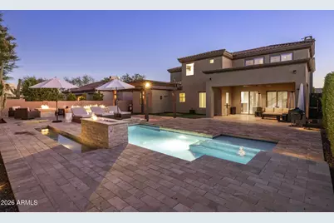
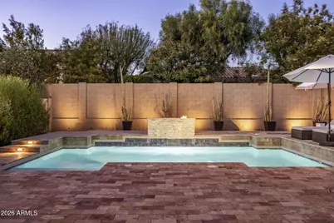
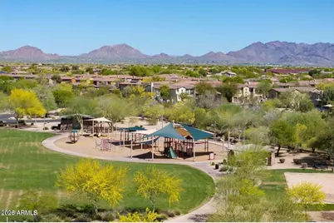
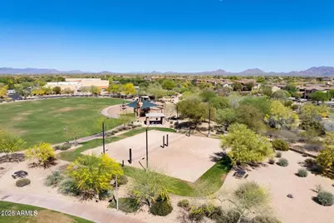
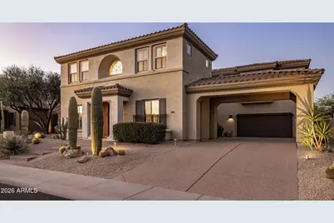
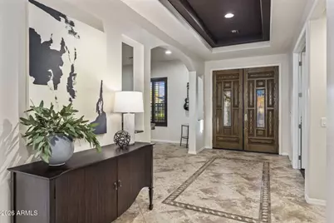
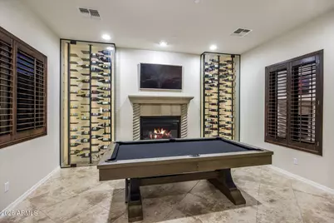
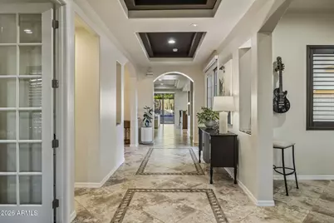
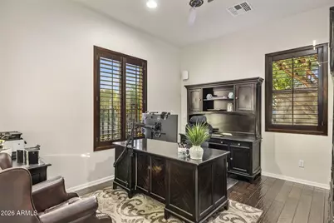
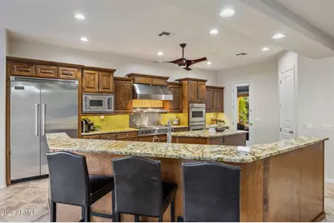
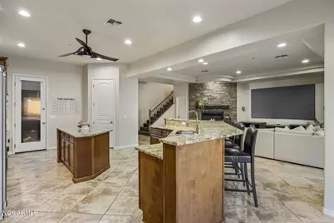
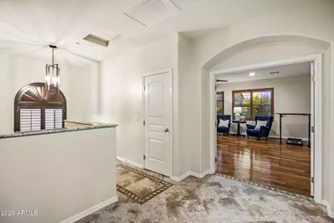
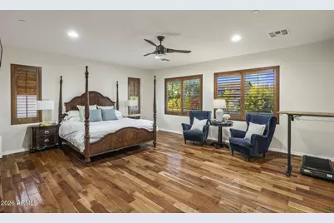
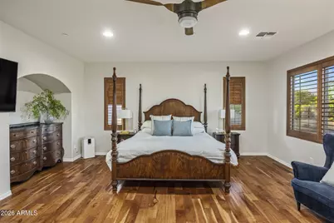
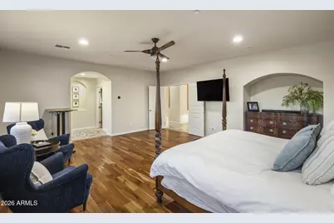
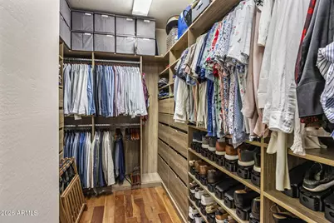
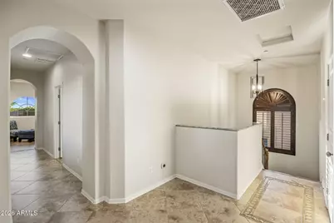
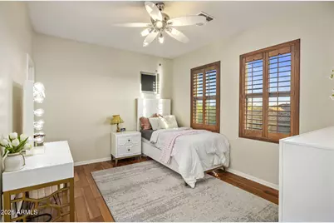
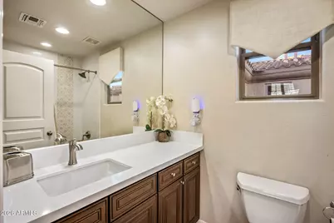
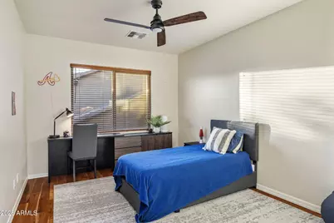
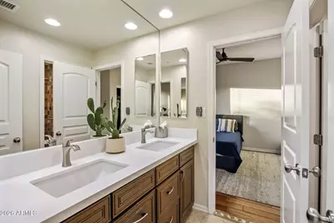
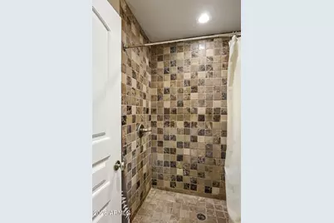
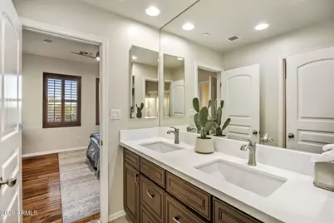
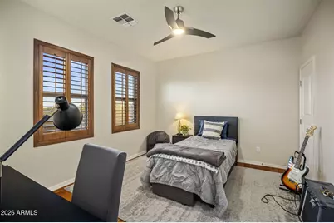
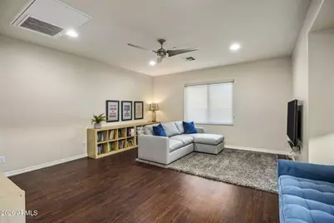
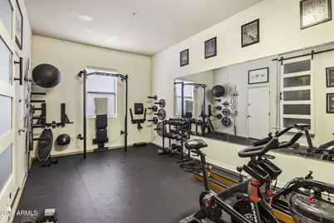
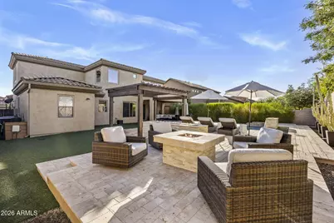
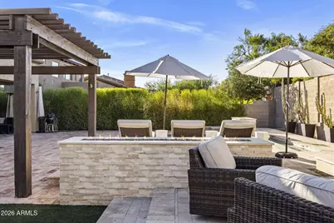
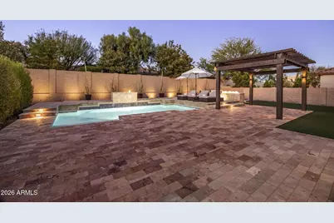
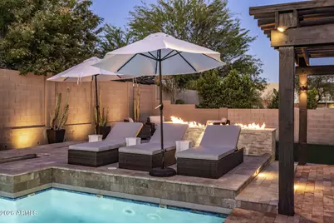
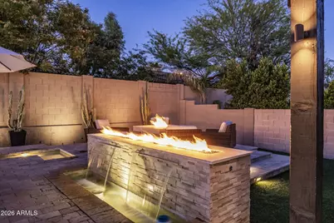
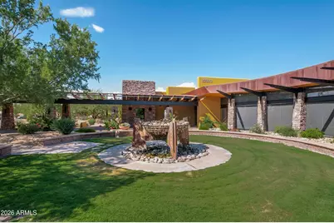
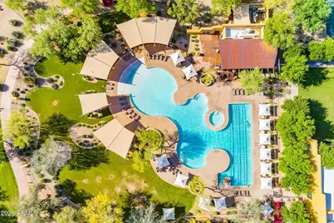
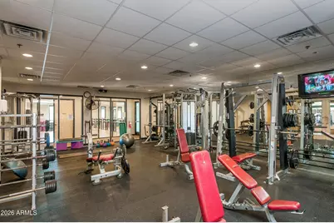
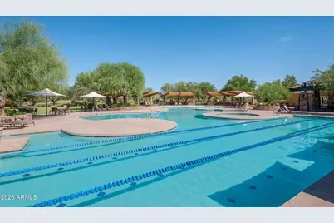
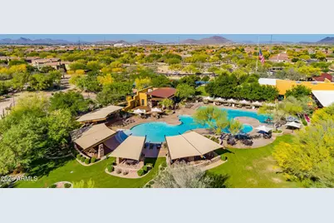
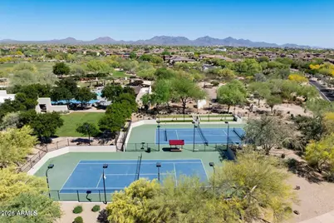
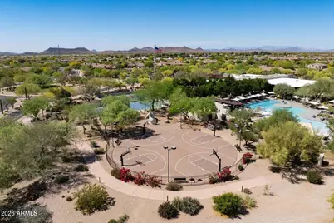
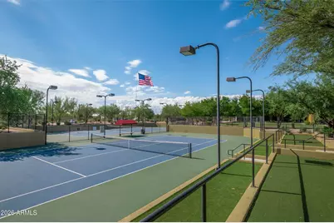
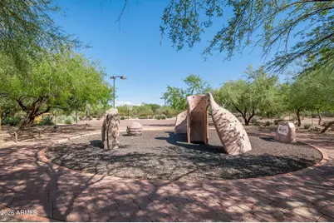
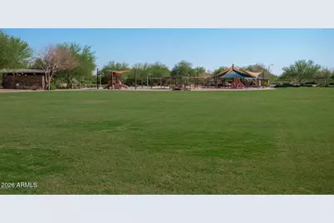
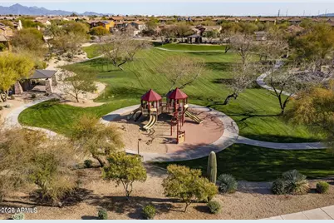
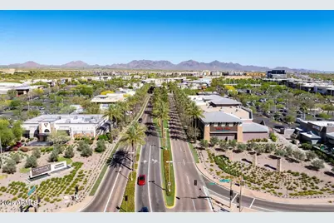
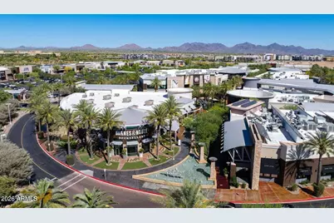
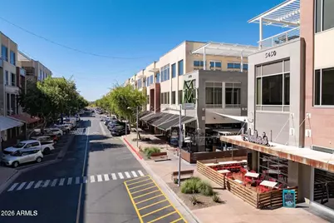
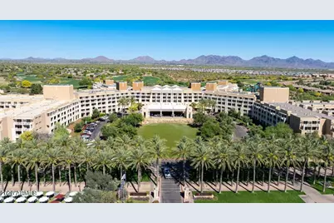
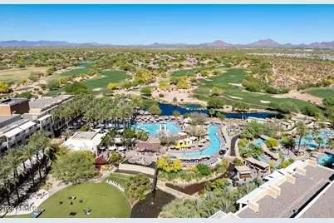
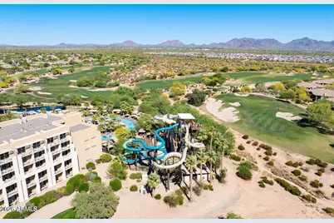
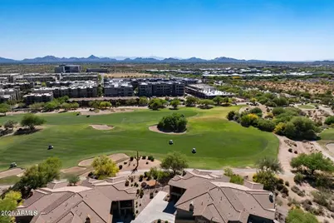
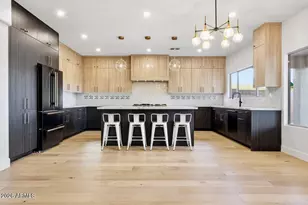
Nearly 4,500 sqft, an oversized lot, resort-style backyard, and a prime Aviano at Desert Ridge location set this Toll Brothers home apart. Directly across from a neighborhood park and just two homes from Wildfire Elementary, this spacious 5-bedroom, 3.5-bath home offers 4,485 sq ft, a dedicated home office, versatile bonus/flex room, and 3-car garage--an exceptional combination of space, flexibility, and location in the heart of Desert Ridge. Designed for Arizona indoor-outdoor living, the private backyard features a remodeled pool, mature landscaping, multiple entertaining and gathering areas, fire features, & plenty of space to relax, play, and entertain. Inside, soaring ceilings and abundant natural light create a bright, open feel throughout. Hardwood floors, multiple living spaces, and two interior fireplaces add warmth and character. The spacious kitchen features Viking Professional appliances, granite countertops, an oversized center island, walk-in pantry, and generous cabinetry and prep space, with an easy connection to the main living areas for everyday living and entertaining. The spacious primary suite features a professionally designed walk-in closet, while the dedicated home office and bonus/flex room provide valuable additional space for working from home, a media room, game room, fitness area, or playroom. Additional highlights include two HVAC systems replaced in 2018 and a 3-car garage. Located in highly sought-after Aviano at Desert Ridge, residents enjoy resort-style community amenities including a heated pool and spa, lap pool, fitness center, tennis and pickleball courts, basketball, rock climbing, neighborhood parks, and miles of walking and biking paths. Minutes from Desert Ridge Marketplace, High Street, JW Marriott Phoenix Desert Ridge Resort, Kierland Commons, Scottsdale Quarter, Loop 101 and SR-51. With 5 bedrooms, 4,485 sq ft, an oversized lot, remodeled pool, flexible living spaces, and an exceptional Aviano location, this home delivers the space, lifestyle, and convenience that make Desert Ridge one of Phoenix's most desirable communities.
Full Property Details
Full Property Details for 3950 E Patrick Ln
General
- Price: $1,399,000
- HOA FEE: $230/month
- Taxes: $7,104 (2025)
- Status: Under Contract
- Type: Single Family
- Source: ARMLS_Arizona_MLS_Phoenix_Area
- MLS ID: 7020956
- Updated: 9/12/2026
- Added to Site: 144 day(s) ago
Interior
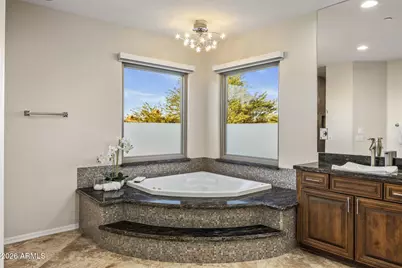
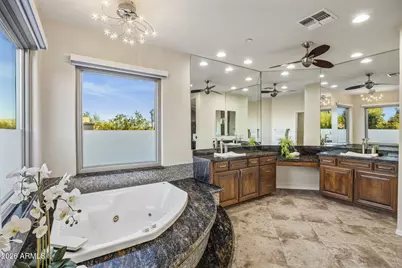
- Interior Features: Walk-in Pantry, Non-laminate Counter, High Speed Internet, Granite Counters, Double Vanity, Other, See Remarks, Upstairs, Eat-in Kitchen, Breakfast Bar, 9+ Flat Ceilings, Vaulted Ceiling(s), Kitchen Island, Pantry, Full Bth Master Bdrm, Separate Shwr & Tub, Tub with Jets
- Fireplace: Yes
- Number of Fireplaces: 2
- Fireplace(s): Fire Pit, Other, Family Room, Living Room, Gas
- Appliances: Water Softener Owned, Built In Recycling, Reverse Osmosis, Refrigerator, Built-in Microwave, Dishwasher, Disposal, Gas Range, Gas Cooktop, Built-In Electric Oven, Water Purifier
- Flooring: Vinyl, Tile, Wood
Rooms
Bathrooms
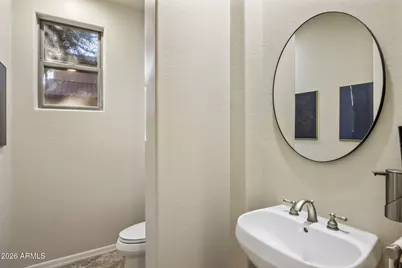
- Total Bathrooms: 4
- Full Bathrooms: 3
- Half Bathrooms: 1
Bedrooms
- Total Bedrooms: 5
Other Rooms
- Laundry: Inside, Gas Dryer Hookup, Wshr/Dry HookUp Only
Additional Information
- Pool: Yes
- Pool Description: Variable Speed Pump, Outdoor, Play Pool
- Security/Safety: Security System Owned
Exterior
- Exterior Features: Other, Private Yard
Parking
- Garage: Yes
- Garage Spaces: 3
- Parking Features: Tandem, Garage Door Opener, Direct Access, Separate Strge Area
Location
- County: Maricopa
- Township: 4N
- Subdivision: VILLAGE 1 AT AVIANO
- Cross Streets: Cashman Dr & 40th St
Community
- Association: Yes
- Assoc. Name: Aviano
- Assoc. Fees Include: Maintenance Grounds
Heating & Cooling
- Central air: Yes
- Air Conditioning: Yes
- Cooling Type: Central Air, Ceiling Fan(s), See Remarks
- Heating Type: Natural Gas
Utilities
- Water: Public
Structural Information
- Architectural Style: Santa Barbara/Tuscan,
- Builder: TOLL BROTHERS
- Exterior Const.: Stucco, Wood Frame, Painted
- Roof: Tile, Concrete
- Windows: Dual Pane, Mechanical Sun Shds, Tinted Windows
- Year Built: 2004
Additional Structures
- Other Structures: Gazebo
Lot Features
- Property View: Mountain(s)
- Mountain views: Yes
- Lot Size (Acres): 0.22
- Lot Size (Sq. Ft.): 9,661
- Lot Size Source: Assessor
- Lot Features: North/South Exposure, Sprinklers In Rear, Sprinklers In Front, Desert Back, Desert Front, Synthetic Grass Back, Auto Timer H2O Front, Auto Timer H2O Back
Green Features
- Energy Efficient: Multi-Zones
- Water Conservation: Recirculation Pump
Financial Considerations
- Association Fee: $230
- Assoc Fee Freq.: Monthly
- Other Assoc Fees: $300
- Tax Amount: $7,104
- Tax Year: 2025
- Terms: Cash, Conventional
Disclosures and Reports
- Ownership: Fee Simple
- Property ID: 212-38-073
- Range: 4E
- Section: 18
- Lot Number: 49
Listed by Retsy
Get Pre-Approved Today
Schools
Schools serving 3950 E Patrick Ln
School District:Paradise Valley Unified District
| Name | Grades | Distance |
|---|---|---|
Wildfire Elementary School 3997 East Lockwood Drive, Phoenix, AZ 85050 | K-6 | 0.2 mi |
Explorer Middle School 22401 North 40th Street, Phoenix, AZ 85050 | 7-8 | 0.4 mi |
Pinnacle High School 3535 East Mayo Boulevard, Phoenix, AZ 85050 | 9-12 | 1.4 mi |
Disclaimer:
School attendance boundaries provided by ATTOM Data Solutions and are for reference only. Contact the school directly to verify enrollment eligibility.
Price & Sales History for 3950 E Patrick Ln
Date
Details
Price
Change
Source
8/21/2026
Price Reduced
$1,399,000
-3.52%
MLS
6/24/2026
Price Reduced
$1,450,000
-3.33%
MLS
5/30/2026
Price Reduced
$1,500,000
-4.76%
MLS
5/01/2026
Listed
$1,575,000
17.54%
MLS
4/16/2024
Sold
$1,340,000
—
Public Record
Disclaimer: Historical sales information is derived from public records provided by the county offices. Information is not guaranteed and should be independently verified.
Tax History
Tax History for 3950 E Patrick Ln
Year
Property Taxes
Change
Tax Assessment
Change
2025
$7,104
—
$75,387
-30%
2025
$7,104
6%
$107,180
-3%
2022
$6,673
—
$110,020
23%
2022
$6,673
—
$89,450
26%
2022
$6,673
—
$70,750
5%
2021
$6,695
3%
$67,170
5%
2020
$6,469
—
$63,860
2%
2019
$6,478
4%
$62,700
-1%
2018
$6,246
5%
$63,080
5%
2017
$5,962
2%
$59,920
-2%
2016
$5,853
9%
$60,870
5%
2015
$5,376
7%
$57,810
26%
2014
$5,006
10%
$45,820
14%
2013
$4,564
—
$40,070
—
Disclaimer: Historical tax information is derived from public records provided by the county offices. Information is not guaranteed and should be independently verified.
Estimate the Cost
Estimate the Cost for 3950 E Patrick Ln
3950 E Patrick Lane, Phoenix, AZ 85050 (MLS# 7020956) is a Single Family property with 5 bedrooms and 3 full bathrooms. 3950 E Patrick Lane is currently listed for $1,399,000 and was received on May 01, 2026. Want to learn more about 3950 E Patrick Lane? Do you have questions about finding other Single Family real estate for sale in Phoenix? You can browse all Phoenix real estate or contact a Coldwell Banker agent to request more information.