This is a carousel with tiles that activate property listing cards. Use the previous and next buttons to navigate.
1/31
$924,000
This is a carousel with tiles that activate property listing cards. Use the previous and next buttons to navigate.
1/31
Property Description
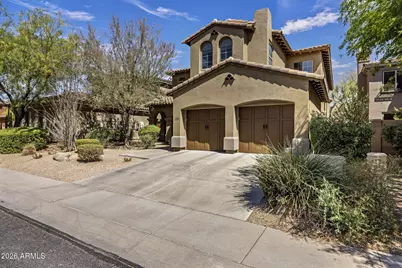
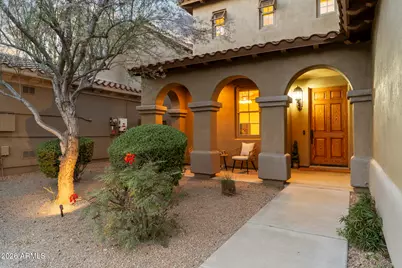
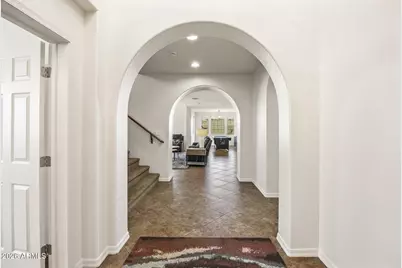
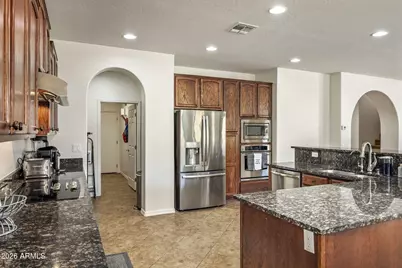
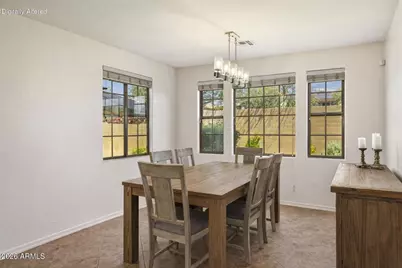
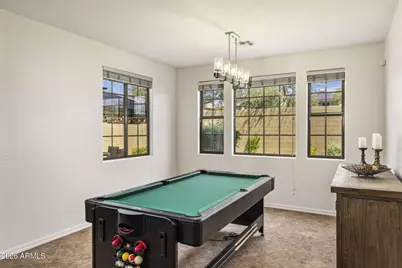
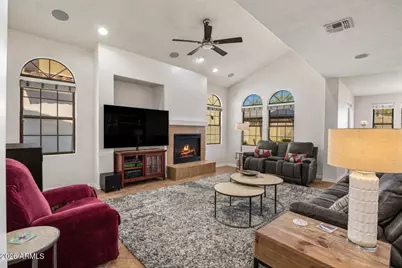
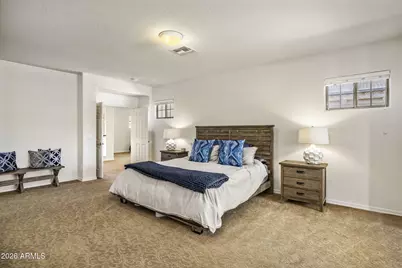
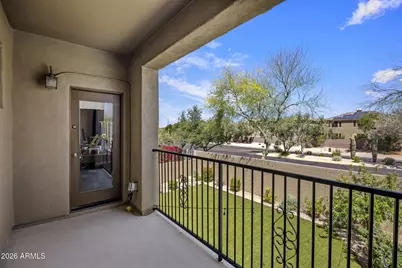
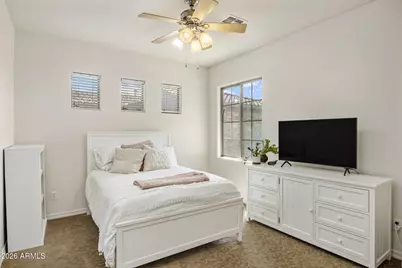
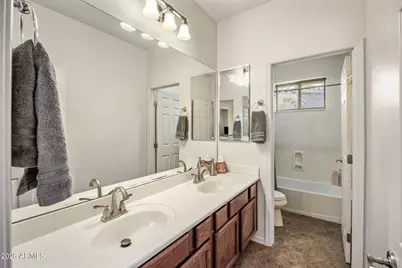
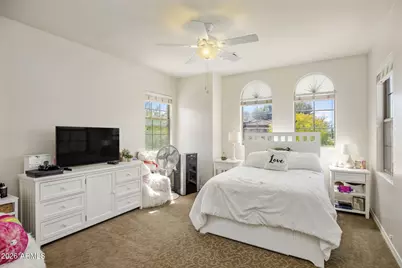
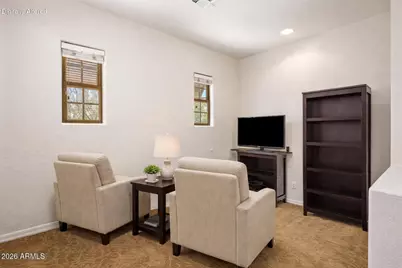
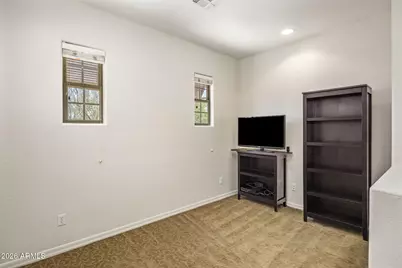
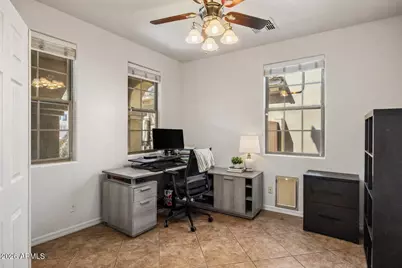
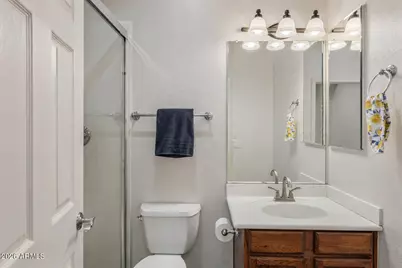
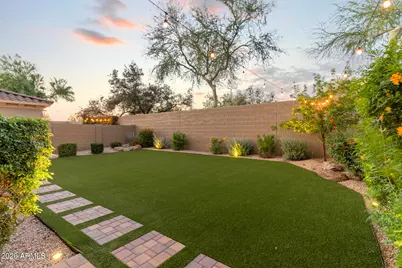
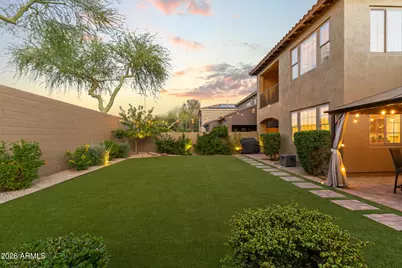
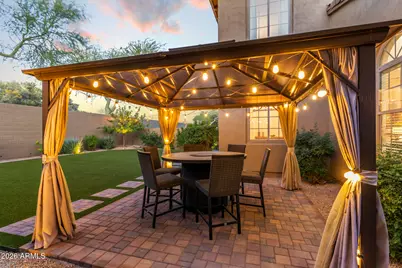
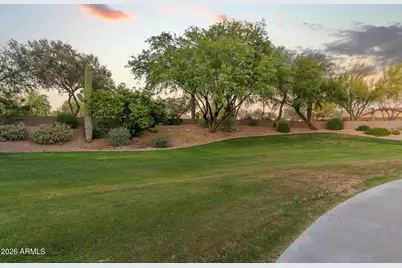
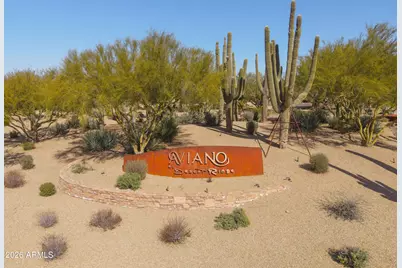
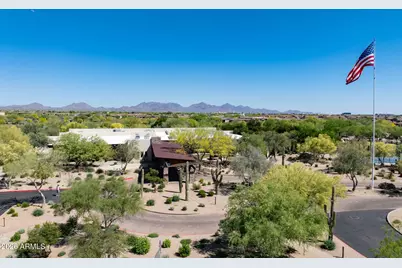
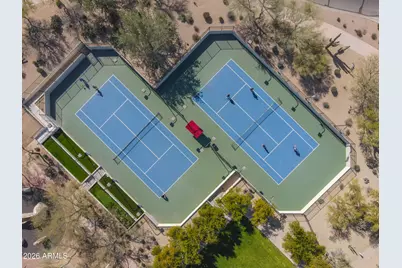
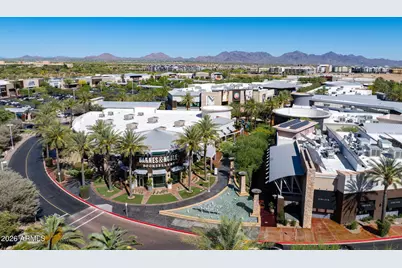
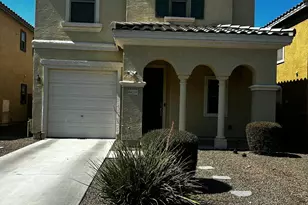
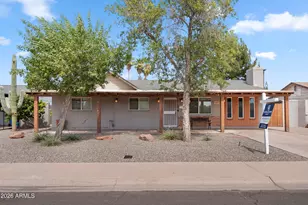
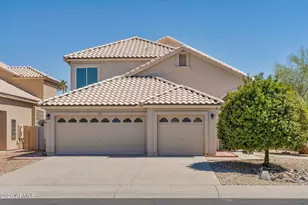
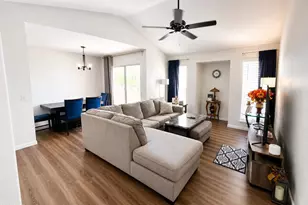
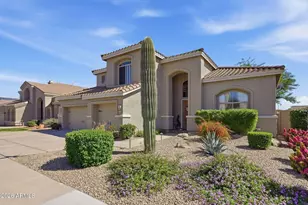
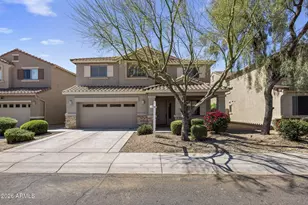
One of the best values in highly sought-after Aviano at Desert Ridge, this spacious home offers 3,339 square feet with 4 bedrooms, 3 bathrooms, and an exceptional opportunity to own in one of North Phoenix's premier master-planned communities. Outstanding value with the opportunity to personalize and make it your own, the open-concept floor plan features a soaring great room with a gas fireplace, formal dining area, and opens to the kitchen with granite countertops, stainless steel appliances, a walk-in pantry, and breakfast bar. The expansive primary suite includes a sitting area or office, private balcony, dual vanities, soaking tub, and separate shower. A main-level bedroom and full bath provide flexibility for guests, multigenerational living, or a private home office. See more... Enjoy the low-maintenance backyard with paver patios, turf, mature landscaping, and café lighting. Just moments from Aviano Park and the newly renovated Aviano Community Center with a fitness center, heated pool, spa, and recreation amenities. Minutes from Desert Ridge Marketplace, High Street, JW Marriott Desert Ridge, Mayo Clinic, championship golf, premier dining, shopping, and convenient access to Loop 101, SR-51, and Loop 202. A rare opportunity to enjoy the Aviano lifestyle while adding your own personal style and vision to a home in one of North Phoenix's most desirable neighborhoods.
Full Property Details
Full Property Details for 3980 E Robin Ln
General
- Price: $924,000
- HOA FEE: $230/month
- Taxes: $4,899 (2025)
- Status: Active
- Type: Single Family
- Source: ARMLS_Arizona_MLS_Phoenix_Area
- MLS ID: 7007566
- Updated: 6/27/2026
- Added to Site: 100 day(s) ago
Interior
- Interior Features: Walk-in Pantry, High Speed Internet, Granite Counters, Double Vanity, Upstairs, Eat-in Kitchen, Breakfast Bar, 9+ Flat Ceilings, Vaulted Ceiling(s), Kitchen Island, Pantry, Full Bth Master Bdrm, Separate Shwr & Tub
- Fireplace: Yes
- Number of Fireplaces: 1
- Fireplace(s): Gas
- Appliances: Dryer, Washer, Water Softener Owned, Reverse Osmosis, Refrigerator, Built-in Microwave, Dishwasher, Disposal, Electric Cooktop, Built-In Electric Oven, Water Purifier
- Flooring: Carpet, Tile
Rooms
Bathrooms
- Total Bathrooms: 3
- Full Bathrooms: 3
Bedrooms
- Total Bedrooms: 4
Other Rooms
- Laundry: Inside, Engy Star (See Rmks)
Additional Information
- Security/Safety: Security Guard
Exterior
- Exterior Features: Balcony, Private Yard
Parking
- Garage: Yes
- Garage Spaces: 2
- Parking Features: Garage Door Opener
Location
- County: Maricopa
- Township: 4N
- Subdivision: AVIANO Village 2
- Cross Streets: DEER VALLEY AND 40TH ST
Community
- Association: Yes
- Assoc. Name: AVIANO
- Assoc. Fees Include: Maintenance Grounds, Other (See Remarks)
Heating & Cooling
- Central air: Yes
- Air Conditioning: Yes
- Cooling Type: Gas, Central Air, Ceiling Fan(s), Programmable Thermostat
- Heating Type: Natural Gas
Utilities
- Water: City Water
Structural Information
- Builder: Toll Brothers
- Exterior Const.: Stucco, Wood Frame, Painted
- Roof: Tile
- Windows: Screens, Dual Pane
- Sq. Ft. Source: Assessor
- Year Built: 2006
Manufactured Home
- Model: Strada
Lot Features
- Lot Size (Acres): 0.14
- Lot Size (Sq. Ft.): 6,054
- Lot Size Source: Assessor
- Lot Features: North/South Exposure, Sprinklers In Rear, Sprinklers In Front, Desert Back, Desert Front, Cul-De-Sac, Synthetic Grass Back, Auto Timer H2O Front, Auto Timer H2O Back
Green Features
- Energy Efficient: Multi-Zones
Financial Considerations
- Association Fee: $230
- Assoc Fee Freq.: Monthly
- Other Assoc Fees: $300
- Tax Amount: $4,899
- Tax Year: 2025
- Terms: Cash, Conventional, VA Loan
Disclosures and Reports
- Ownership: Fee Simple
- Legal Description: VILLAGE 2 AT AVIANO MCR 642-35
- Property ID: 212-38-253
- Range: 4E
- Section: 18
- Lot Number: 209
Listed by Realty ONE Group

Get Pre-Approved Today
Schools
Schools serving 3980 E Robin Ln
School District:Paradise Valley Unified District
| Name | Grades | Distance |
|---|---|---|
Wildfire Elementary School 3997 East Lockwood Drive, Phoenix, AZ 85050 | K-6 | 0.3 mi |
Explorer Middle School 22401 North 40th Street, Phoenix, AZ 85050 | 7-8 | 0.3 mi |
Pinnacle High School 3535 East Mayo Boulevard, Phoenix, AZ 85050 | 9-12 | 1.6 mi |
Disclaimer:
School attendance boundaries provided by ATTOM Data Solutions and are for reference only. Contact the school directly to verify enrollment eligibility.
Price & Sales History for 3980 E Robin Ln
Date
Details
Price
Change
Source
6/11/2026
Price Reduced
$924,000
-0.1%
MLS
5/27/2026
Price Reduced
$924,900
-1.5%
MLS
4/21/2026
Price Reduced
$939,000
-2.09%
MLS
4/02/2026
Listed
$959,000
—
MLS
Disclaimer: Historical sales information is derived from public records provided by the county offices. Information is not guaranteed and should be independently verified.
Tax History
Tax History for 3980 E Robin Ln
Year
Property Taxes
Change
Tax Assessment
Change
2025
$4,899
—
$53,807
-28%
2025
$4,899
5%
$74,980
4%
2023
$4,644
1%
$72,360
22%
2022
$4,591
—
$59,320
24%
2022
$4,591
—
$47,850
4%
2021
$4,606
4%
$46,180
3%
2020
$4,445
—
$45,030
-1%
2019
$4,452
4%
$45,570
5%
2018
$4,286
5%
$43,370
2%
2017
$4,084
2%
$42,460
1%
2016
$4,006
9%
$42,020
6%
2015
$3,665
8%
$39,820
27%
2014
$3,389
—
$31,460
4%
2013
$3,375
—
$30,380
—
Disclaimer: Historical tax information is derived from public records provided by the county offices. Information is not guaranteed and should be independently verified.
Estimate the Cost
Estimate the Cost for 3980 E Robin Ln
3980 E Robin Lane, Phoenix, AZ 85050 (MLS# 7007566) is a Single Family property with 4 bedrooms and 3 full bathrooms. 3980 E Robin Lane is currently listed for $924,000 and was received on April 02, 2026. Want to learn more about 3980 E Robin Lane? Do you have questions about finding other Single Family real estate for sale in Phoenix? You can browse all Phoenix real estate or contact a Coldwell Banker agent to request more information.