This is a carousel with tiles that activate property listing cards. Use the previous and next buttons to navigate.
1/37
$968,000 Just Listed
This is a carousel with tiles that activate property listing cards. Use the previous and next buttons to navigate.
1/37
Property Description
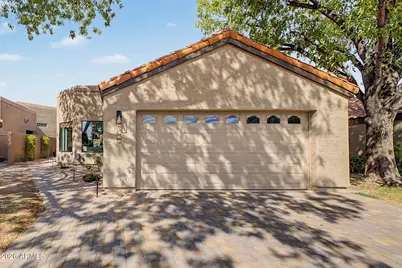
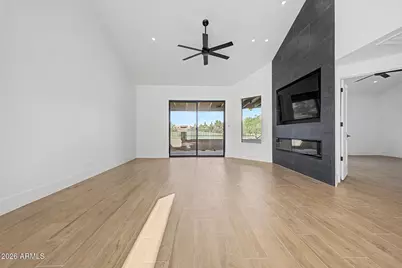
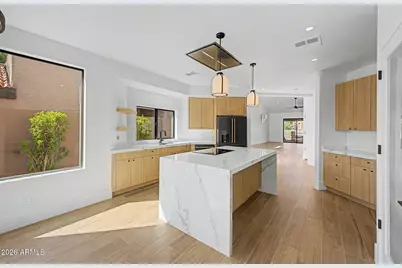
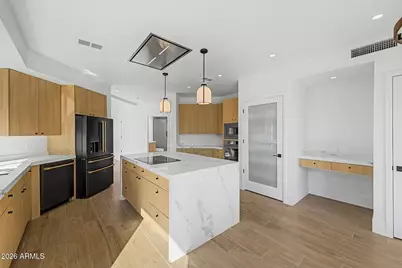
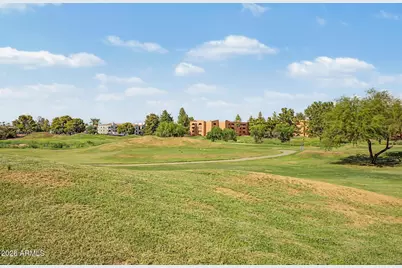
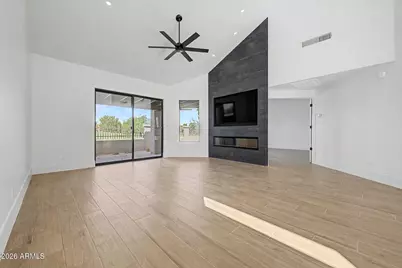
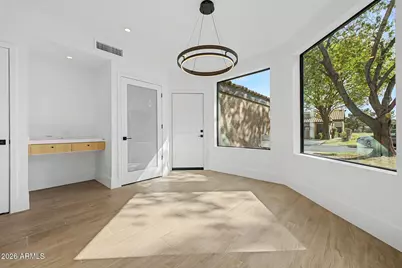
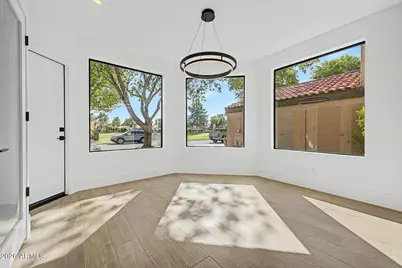
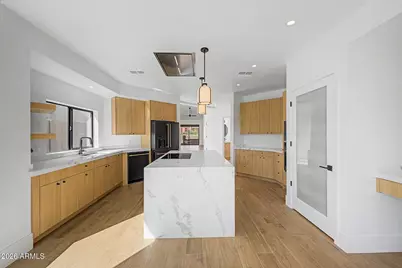
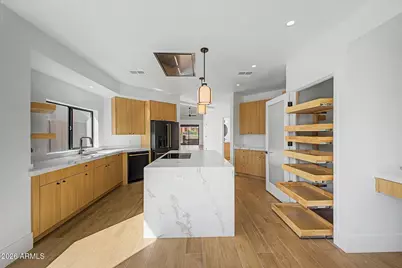
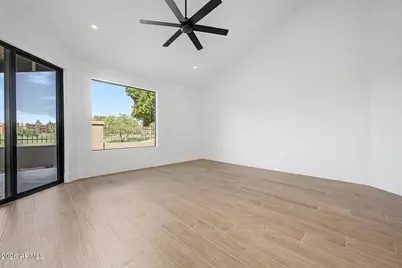
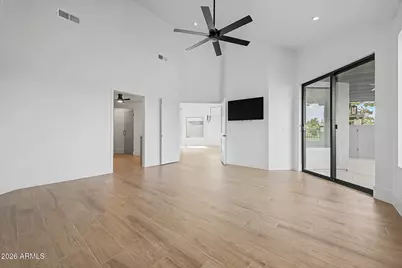
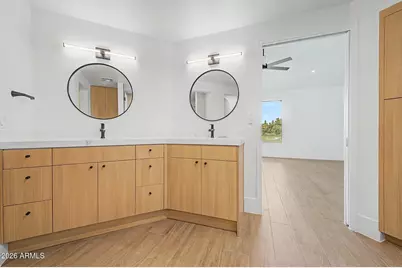
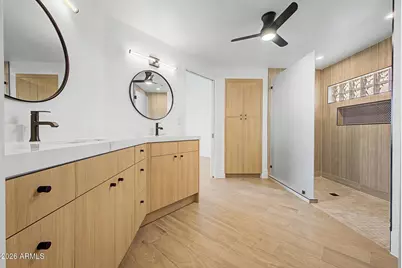
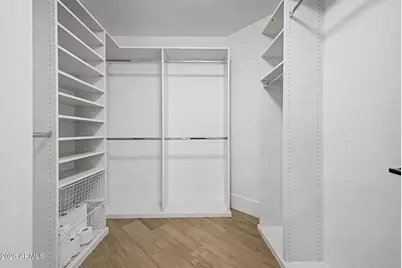
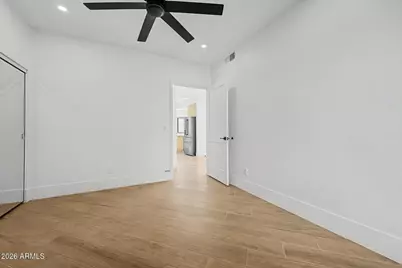
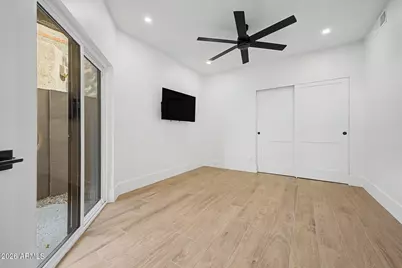
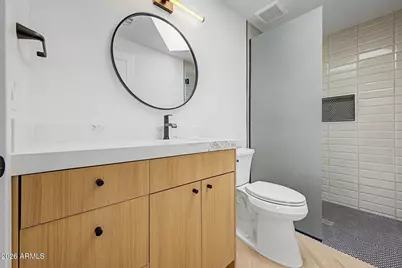
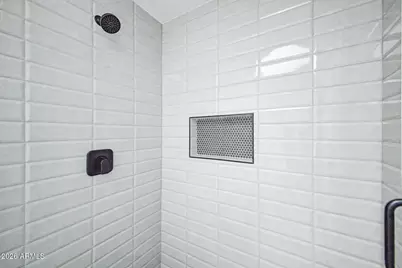
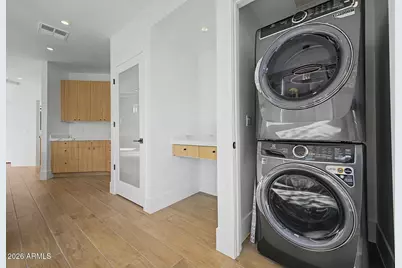
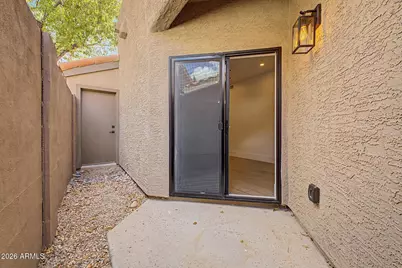
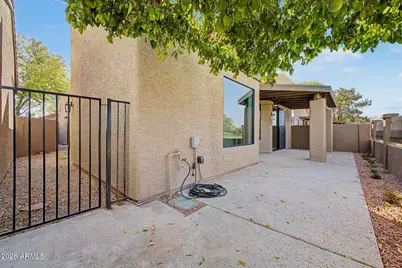
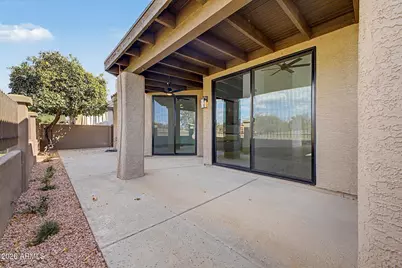
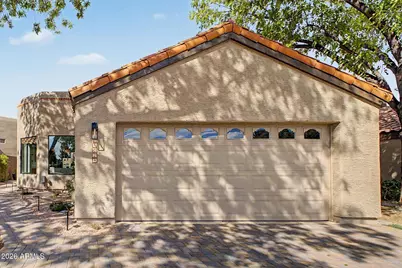
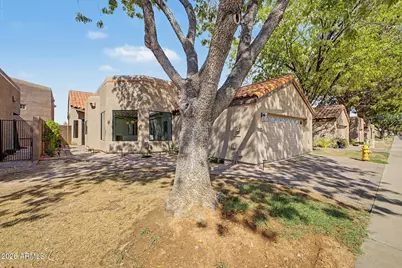
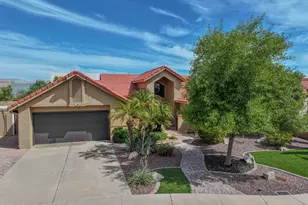
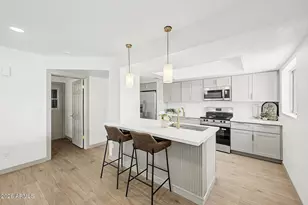
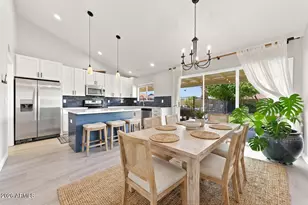
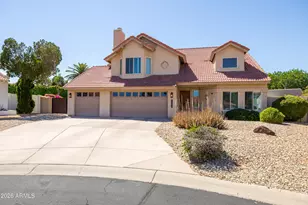
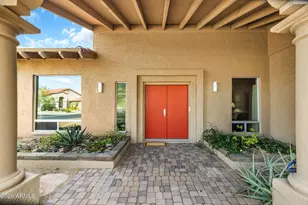
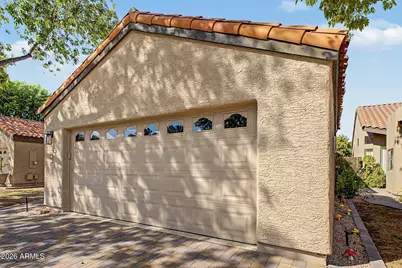
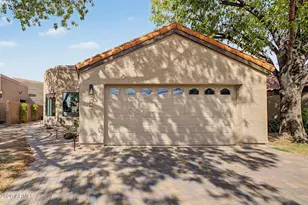
Spectacularly reimagined home with endless views of Stone Creek Golf course (T boxes) and a north facing back yard. The ultimate lock and leave golf course living where the remodel starts at the curb with all new paver driveway, walkway, expanded new windows to capture the views front/back leading you to the modern frosted glass double entry doors. The entry begins with a spacious great room with squared corners, smooth coat finish and architectural changes to the flow that make this a whole new living experience. The Kitchen is the centerpiece of this home with modern cabinetry, waterfall quartz counters, large island with custom flush mount hood, New GE Cafe appliances, dual pantry, built in workspace and a breakfast nook to take in the great morning light of the panoramic windows. The great room is a work of art with a giant metallic tile wall, new flush mount tv, and a built-in electric fireplace. The master suite has been reconfigured to include a walk-in custom tile shower, dual floating vanities with designer finishes and a great walk-in closet. The guest bath is expanded with custom tile finishes. The seller is a general contractor, and this extensive redesign was permitted. See attachment for list of improvements.
Full Property Details
Full Property Details for 4024 E Paradise Dr
General
- Price: $968,000
- HOA FEE: $357/month
- Taxes: $3,011 (2025)
- Status: Active
- Type: Single Family
- Source: ARMLS_Arizona_MLS_Phoenix_Area
- MLS ID: 7085031
- Updated: 9/25/2026
- Added to Site: Today
Interior
- Interior Features: Quartz Countertops, High Speed Internet, Double Vanity, Eat-in Kitchen, Breakfast Bar, No Interior Steps, Kitchen Island, Pantry, Full Bth Master Bdrm
- Fireplace: Yes
- Number of Fireplaces: 1
- Fireplace(s): Living Room
- Appliances: Dryer, Washer, Water Softener Owned, Refrigerator, Built-in Microwave, Dishwasher, Disposal, Electric Oven, Electric Cooktop, Built-In Electric Oven
- Flooring: Tile
Rooms
Bathrooms
- Total Bathrooms: 2
- Full Bathrooms: 2
Bedrooms
- Total Bedrooms: 3
Other Rooms
- Laundry: Inside, Engy Star (See Rmks)
Parking
- Garage: Yes
- Garage Spaces: 2
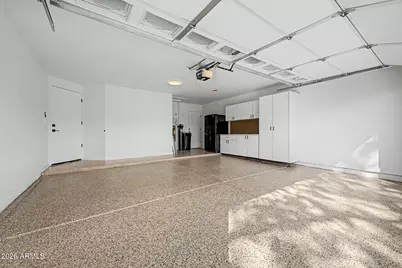
- Parking Features: Attached Garage, Garage Door Opener, Attch'd Gar Cabinets
Location
- County: Maricopa
- Township: 3N
- Subdivision: FAIRWAYS LOT 1-288 TR A-G I-Z AA-FF
- Cross Streets: Tatum and Shea
Community
- Association: Yes
- Assoc. Name: Hidden Lakes
- Assoc. Fees Include: Maintenance Grounds
Heating & Cooling
- Central air: Yes
- Air Conditioning: Yes
- Cooling Type: Heat Pump, Central Air, Ceiling Fan(s)
- Heating Type: Heat Pump
Utilities
- Water: Public
Structural Information
- Architectural Style: Contemporary, Santa Barbara/Tuscan,
- Builder: Richmond American
- Exterior Const.: Stucco, Wood Frame
- Roof: Tile, Foam
- Windows: Skylight(s), Low-Emissivity Windows, Dual Pane, Tinted Windows
- Year Built: 1991
Lot Features
- Property View: Golf Course, Mountain(s)
- Mountain views: Yes
- Lot Size (Acres): 0.1
- Lot Size (Sq. Ft.): 4,526
- Lot Size Source: Assessor
- Frontage: Asphalt
- Lot Features: North/South Exposure, On Golf Course, Gravel/Stone Front, Gravel/Stone Back, Auto Timer H2O Front, Auto Timer H2O Back
Financial Considerations
- Association Fee: $357
- Assoc Fee Freq.: Monthly
- Tax Amount: $3,011
- Tax Year: 2025
- Terms: Cash, Conventional
Disclosures and Reports
- Ownership: Fee Simple
- Legal Description: LOT 286 FAIRWAYS LOT 1-288 TR A-G I-Z AA-FF MCR 026243
- Property ID: 167-46-523
- Range: 4E
- Section: 19
- Lot Number: 286
Listed by RE/MAX Fine Properties

Get Pre-Approved Today
Schools
Schools serving 4024 E Paradise Dr
School District:Scottsdale Unified District
| Name | Grades | Distance |
|---|---|---|
Cherokee Elementary School 8801 North 56th Street, Paradise Valley, AZ 85253 | PK-5 | 2.7 mi |
Sequoya Elementary School 11808 North 64th Street, Scottsdale, AZ 85254 | PK-5 | 2.8 mi |
Laguna Elementary School, Scottsdale, AZ 10475 East Lakeview Drive, Scottsdale, AZ 85258 | PK-5 | 7.9 mi |
Cocopah Middle School 6615 East Cholla Street, Scottsdale, AZ 85254 | 6-8 | 3.1 mi |
Chaparral High School 6935 E Gold Dust Ave, Scottsdale, AZ 85253 | 9-12 | 3.7 mi |
Disclaimer:
School attendance boundaries provided by ATTOM Data Solutions and are for reference only. Contact the school directly to verify enrollment eligibility.
Price & Sales History for 4024 E Paradise Dr
Date
Details
Price
Change
Source
9/25/2026
Listed
$968,000
38.29%
MLS
5/08/2026
Sold
$700,000
—
Public Record
Disclaimer: Historical sales information is derived from public records provided by the county offices. Information is not guaranteed and should be independently verified.
Tax History
Tax History for 4024 E Paradise Dr
Year
Property Taxes
Change
Tax Assessment
Change
2025
$3,011
—
$46,376
-26%
2025
$3,011
-2%
$62,930
-6%
2023
$3,058
4%
$67,160
20%
2022
$2,946
—
$56,010
21%
2022
$2,946
-5%
$46,210
4%
2021
$3,096
2%
$44,320
2%
2020
$3,047
3%
$43,580
7%
2019
$2,944
3%
$40,780
5%
2018
$2,851
-8%
$38,970
3%
2017
$3,111
3%
$37,700
-3%
2016
$3,031
9%
$38,950
10%
2015
$2,778
—
$35,470
12%
2014
$2,781
9%
$31,750
29%
2013
$2,540
—
$24,650
—
Disclaimer: Historical tax information is derived from public records provided by the county offices. Information is not guaranteed and should be independently verified.
Estimate the Cost
Estimate the Cost for 4024 E Paradise Dr
4024 E Paradise Drive, Phoenix, AZ 85028 (MLS# 7085031) is a Single Family property with 3 bedrooms and 2 full bathrooms. 4024 E Paradise Drive is currently listed for $968,000 and was received on September 25, 2026. Want to learn more about 4024 E Paradise Drive? Do you have questions about finding other Single Family real estate for sale in Maryvale? You can browse all Maryvale real estate or contact a Coldwell Banker agent to request more information.