This is a carousel with tiles that activate property listing cards. Use the previous and next buttons to navigate.
1/74
$4,795,000
This is a carousel with tiles that activate property listing cards. Use the previous and next buttons to navigate.
1/74
Property Description
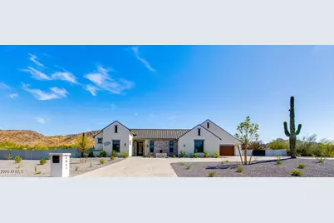
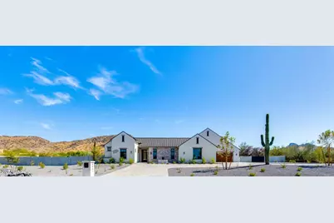
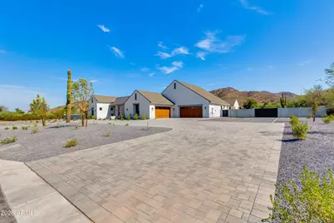
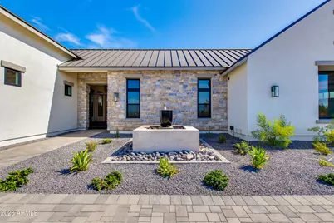
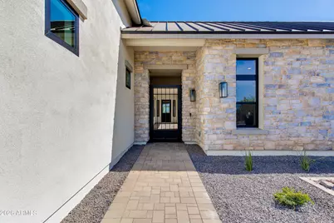
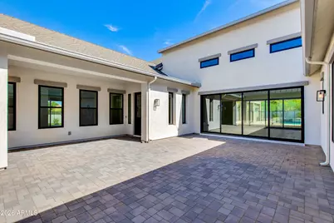
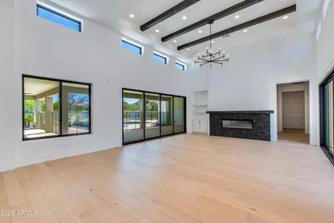
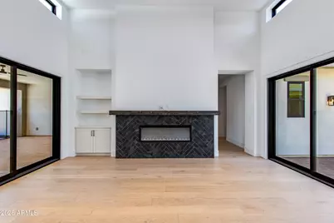
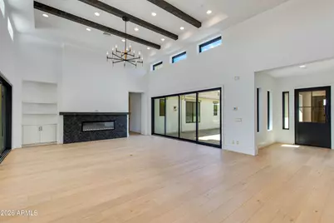
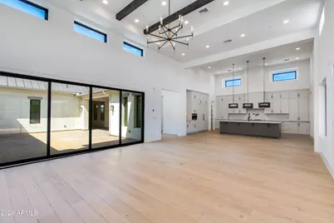
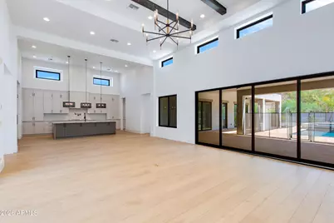
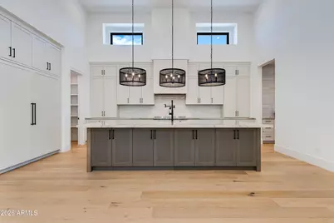
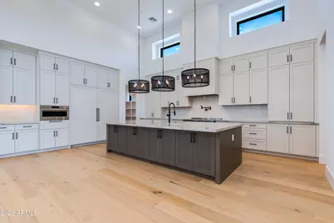
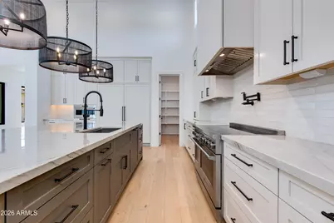

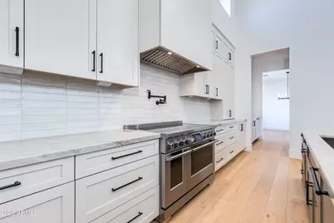
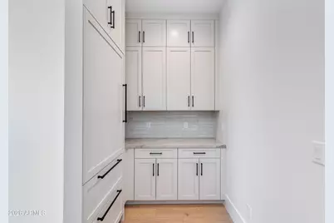
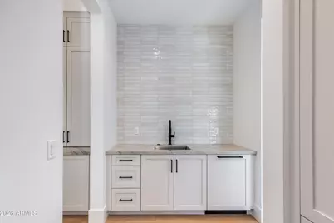
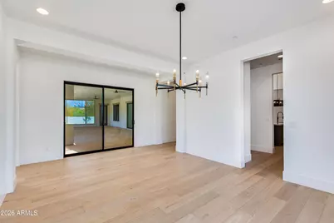
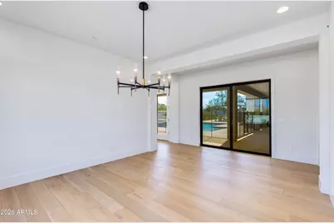
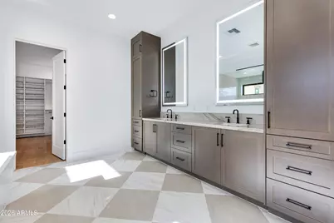
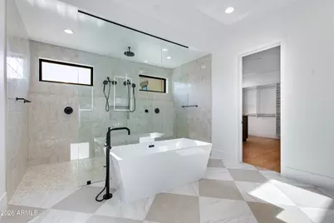
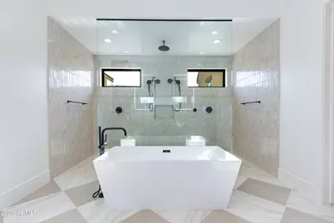
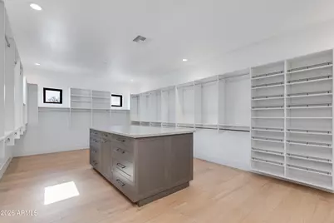
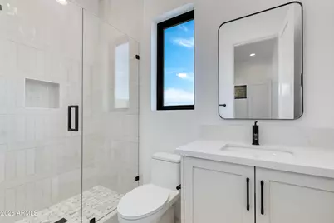
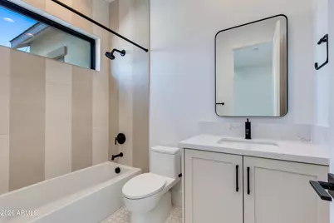
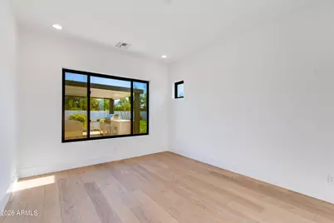

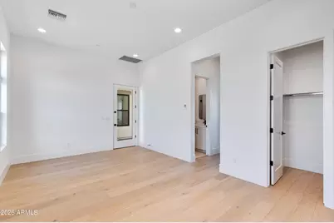

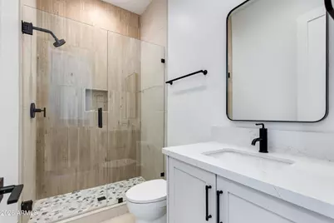
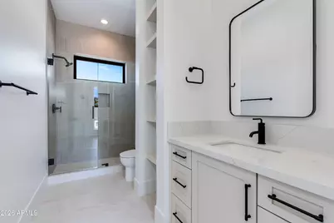
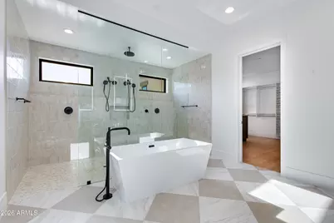
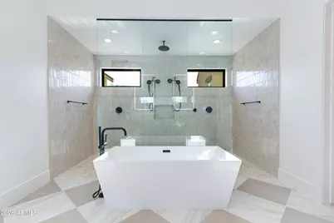
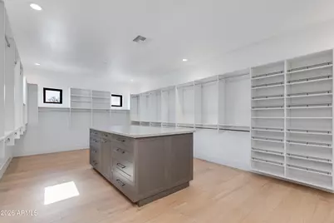
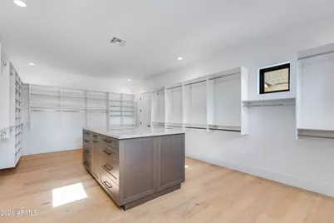
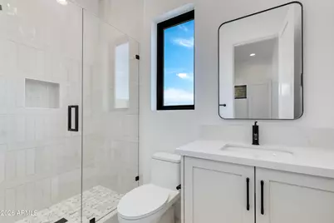
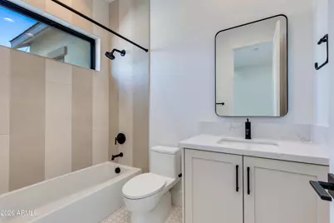
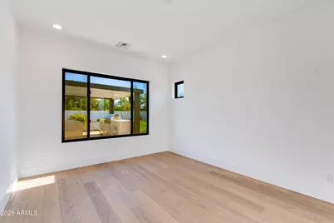
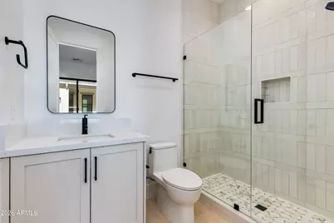
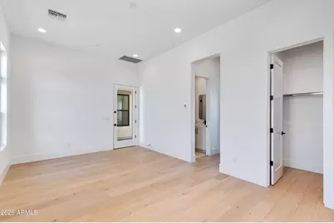
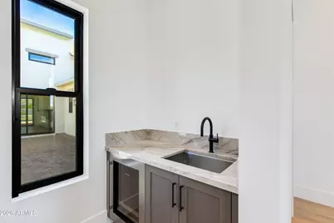
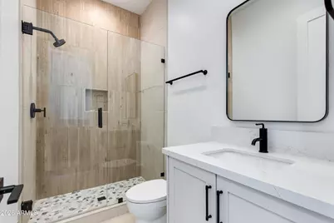
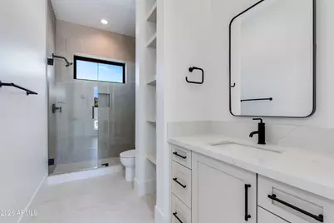
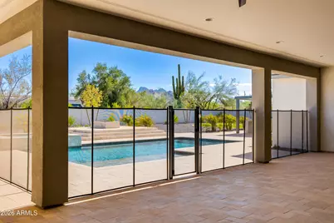
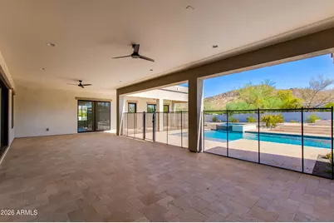

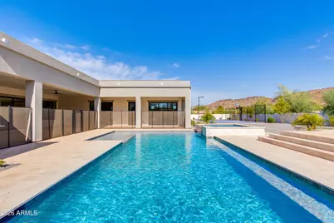
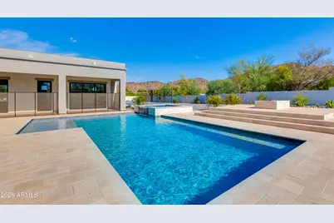
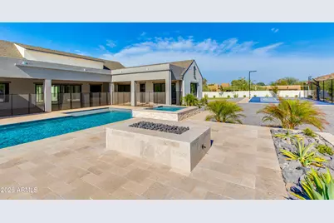
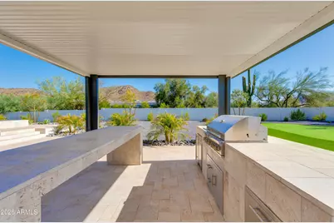
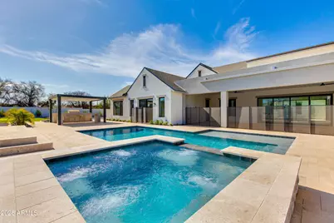
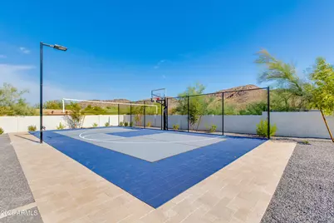
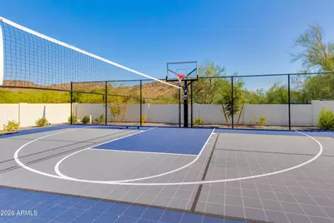
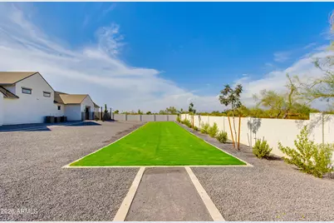
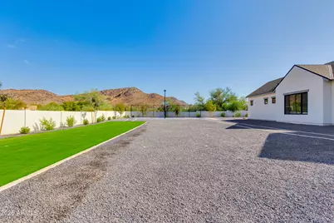
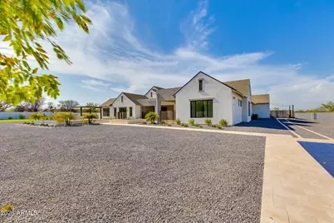
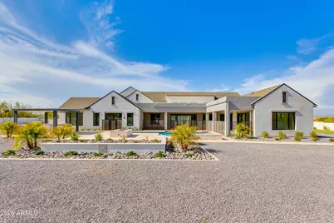
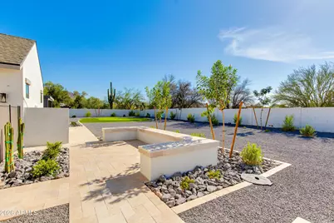
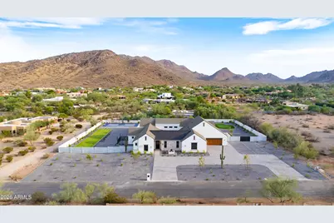
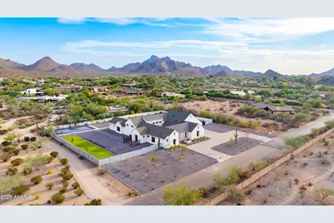
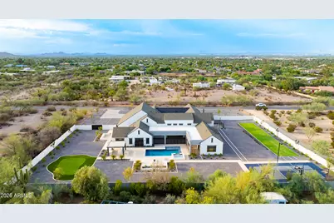
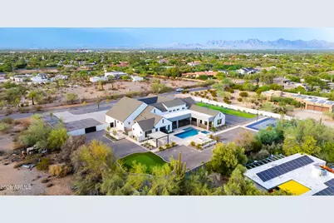
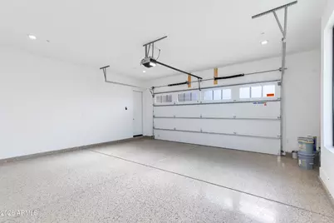
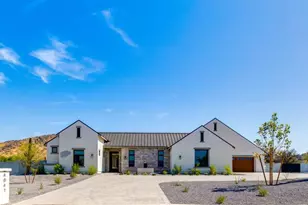
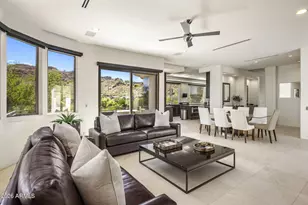
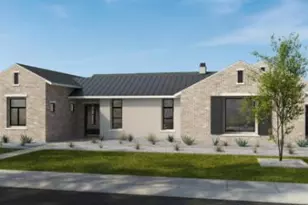
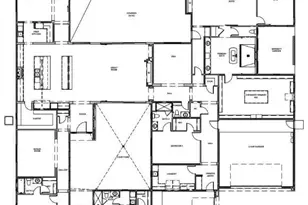
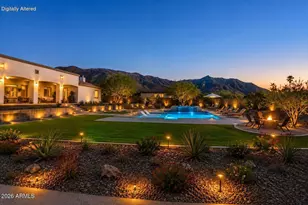
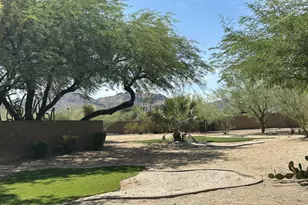
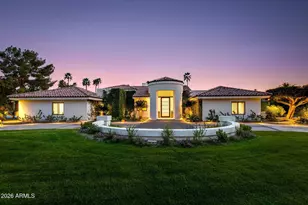
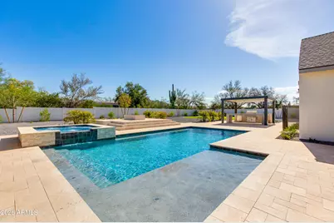
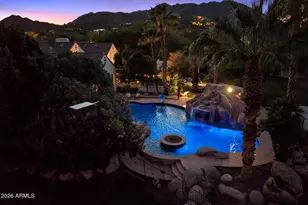
BRAND-NEW, BEAUTIFUL & COMPLETE! Exceptional single-level residence offering thoughtfully designed living spaces, an attached casita, and spectacular mountain views. Filled with natural light and refined architectural details, the home features a welcoming great room with a fireplace, wood mantel, and ceiling beams that add warmth and character. The chef-inspired kitchen is designed for both everyday living and entertaining, with Wolf and Sub-Zero appliances, a pot filler, luxurious hardware, and seamless connection to the main gathering spaces. The primary suite offers a private retreat with a spa-inspired bath & an expansive closet. A versatile, attached casita provides additional flexibility for guests, a home office, or private studio. Outdoors, the meticulously landscaped backyard features a resort-style pool and spa, firepit creating a serene oasis, sport court and AMAZING mountain views. A 4-car garage provides ample storage for car enthusiasts. Conveniently located near scenic hiking and biking trails with easy access to downtown and area airports.
Full Property Details
Full Property Details for 4041 E Mountain View Rd
General
- Price: $4,795,000
- Taxes: $4,932 (2025)
- Status: Active
- Type: Single Family
- Source: ARMLS_Arizona_MLS_Phoenix_Area
- MLS ID: 7057719
- Updated: 9/18/2026
- Added to Site: 51 day(s) ago
Interior
- Interior Features: Walk-in Pantry, High Speed Internet, Smart Home, Double Vanity, Eat-in Kitchen, Breakfast Bar, 9+ Flat Ceilings, No Interior Steps, Vaulted Ceiling(s), Kitchen Island, Full Bth Master Bdrm, Separate Shwr & Tub
- Fireplace: Yes
- Number of Fireplaces: 2
- Fireplace(s): Fire Pit, Family Room, Master Bedroom
- Appliances: Built In Recycling, Refrigerator, Built-in Microwave, Dishwasher, Disposal, Gas Range, Gas Oven
- Flooring: Tile, Wood
Rooms
Bathrooms
- Total Bathrooms: 7
- Full Bathrooms: 6
- Half Bathrooms: 1
Bedrooms
- Total Bedrooms: 5
Other Rooms
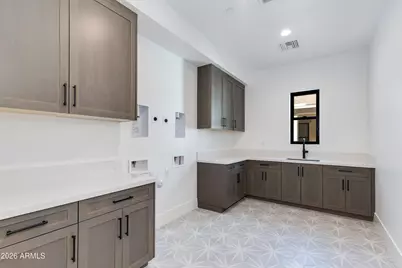
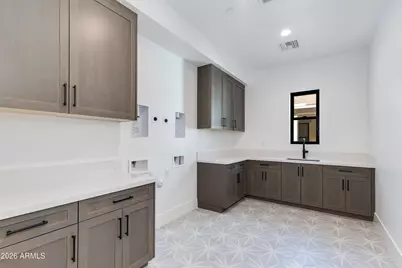
- Laundry: Gas Dryer Hookup, Wshr/Dry HookUp Only
Additional Information
- Pool: Yes
- Pool Description: Variable Speed Pump, Outdoor, Play Pool
- Security/Safety: Fire Sprinkler System, Security System Owned
Exterior
- Exterior Features: Private Pickleball Court(s), Private Yard, Sport Court(s), Built-in Barbecue
Parking
- Garage: Yes
- Garage Spaces: 4
- Parking Features: RV Access/Parking, RV Gated, Garage Door Opener, Circular Driveway, Electric Vehicle Charging Station(s)
Location
- County: Maricopa
- Township: 3N
- Subdivision: N/A
- Cross Streets: Tatum & Shea Blvd
Community
- Assoc. Fees Include: No Fees
Heating & Cooling
- Central air: Yes
- Air Conditioning: Yes
- Cooling Type: Central Air, Ceiling Fan(s), Programmable Thermostat
- Heating Type: Electric
Utilities
- Water: Public
Structural Information
- Architectural Style: Other,
- Builder: Thomas James Homes
- Exterior Const.: Spray Foam Insulation, Stucco, Wood Frame, Painted, Stone
- Roof: Composition, Foam, Metal
- Windows: Low-Emissivity Windows, Dual Pane
- Year Built: 2026
Additional Structures
- Other Structures: Gazebo
Lot Features
- Property View: Mountain(s)
- Mountain views: Yes
- Lot Size (Acres): 1.18
- Lot Size (Sq. Ft.): 51,405
- Lot Size Source: Assessor
- Frontage: Asphalt
- Lot Features: North/South Exposure, Desert Back, Desert Front, Cul-De-Sac, Grass Front, Grass Back, Auto Timer H2O Front, Auto Timer H2O Back
Financial Considerations
- Tax Amount: $4,932
- Tax Year: 2025
- Terms: Cash, Conventional
Disclosures and Reports
- Ownership: Fee Simple
- Legal Description: N 252.59F OF FOL DES PARCEL THAT PART OF LOT 3 LY ING N OF S 20 ACRES TH/OF EX E 15 ACRES & EX W 5 A
- Property ID: 168-31-006-C
- Range: 4E
- Section: 30
Listed by Thomas James Homes

Get Pre-Approved Today
Schools
Schools serving 4041 E Mountain View Rd
School District:Scottsdale Unified District
| Name | Grades | Distance |
|---|---|---|
Cherokee Elementary School 8801 North 56th Street, Paradise Valley, AZ 85253 | PK-5 | 2.1 mi |
Laguna Elementary School, Scottsdale, AZ 10475 East Lakeview Drive, Scottsdale, AZ 85258 | PK-5 | 7.9 mi |
Cocopah Middle School 6615 East Cholla Street, Scottsdale, AZ 85254 | 6-8 | 3.4 mi |
Chaparral High School 6935 E Gold Dust Ave, Scottsdale, AZ 85253 | 9-12 | 3.6 mi |
Disclaimer:
School attendance boundaries provided by ATTOM Data Solutions and are for reference only. Contact the school directly to verify enrollment eligibility.
Price & Sales History for 4041 E Mountain View Rd
Date
Details
Price
Change
Source
9/18/2026
Price Reduced
$4,795,000
-4%
MLS
8/22/2026
Price Reduced
$4,995,000
-1.96%
MLS
8/09/2026
Price Reduced
$5,095,000
-2.95%
MLS
8/08/2026
Listed
$5,250,000
—
MLS
Disclaimer: Historical sales information is derived from public records provided by the county offices. Information is not guaranteed and should be independently verified.
Tax History
Tax History for 4041 E Mountain View Rd
Year
Property Taxes
Change
Tax Assessment
Change
2025
$4,932
—
$59,934
-46%
2025
$4,932
23%
$110,750
12%
2023
$4,016
5%
$98,580
22%
2022
$3,827
—
$81,010
42%
2022
$3,827
-4%
$56,950
15%
2021
$4,002
2%
$49,480
5%
2020
$3,938
1%
$46,960
-3%
2019
$3,883
3%
$48,380
9%
2018
$3,760
5%
$44,530
-7%
2017
$3,567
3%
$47,900
2%
2016
$3,470
9%
$46,910
-8%
2015
$3,190
2%
$51,130
29%
2014
$3,139
8%
$39,750
22%
2013
$2,902
—
$32,510
—
Disclaimer: Historical tax information is derived from public records provided by the county offices. Information is not guaranteed and should be independently verified.
Estimate the Cost
Estimate the Cost for 4041 E Mountain View Rd
4041 E Mountain View Road, Phoenix, AZ 85028 (MLS# 7057719) is a Single Family property with 5 bedrooms and 6 full bathrooms. 4041 E Mountain View Road is currently listed for $4,795,000 and was received on August 08, 2026. Want to learn more about 4041 E Mountain View Road? Do you have questions about finding other Single Family real estate for sale in Phoenix? You can browse all Phoenix real estate or contact a Coldwell Banker agent to request more information.