This is a carousel with tiles that activate property listing cards. Use the previous and next buttons to navigate.
1/2
$4,800,000
This is a carousel with tiles that activate property listing cards. Use the previous and next buttons to navigate.
1/2
Property Description
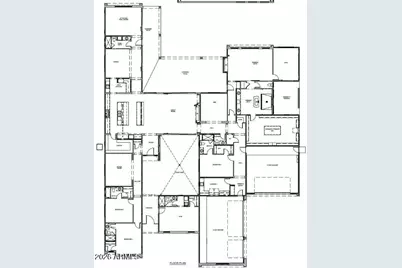
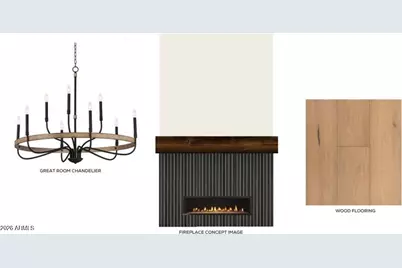
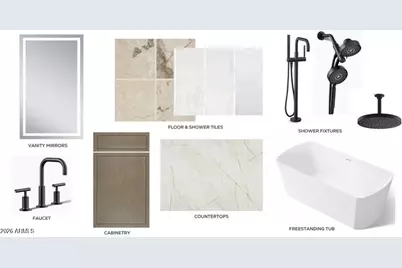
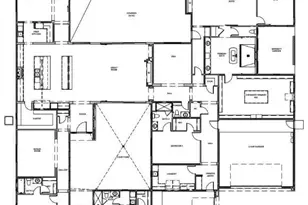
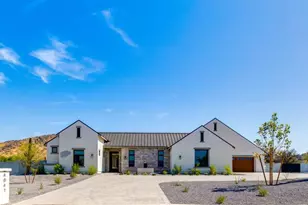
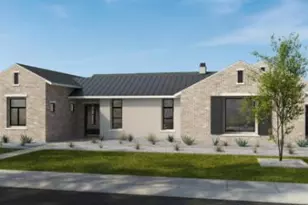
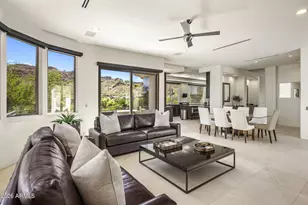
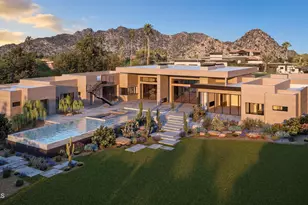
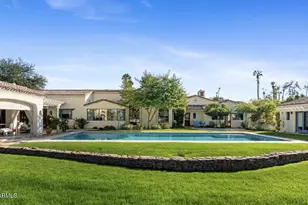
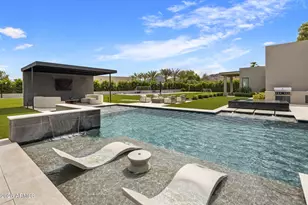
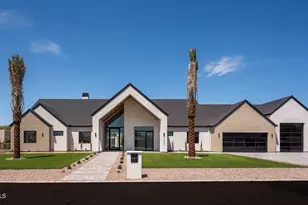
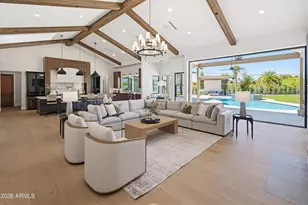
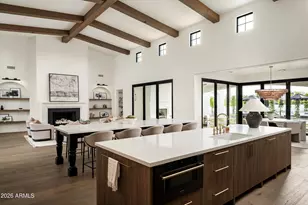
Early-stage pricing on this beautiful TO BE BUILT home. Select your high-end finishes through our state-of-the-art design studio. Experience luxury desert living in this exceptional new construction home by Thomas James Homes, scheduled for completion in Summer 2027. The highly sought-after Desert Willow plan offers 6,017 SF with 5 bedrooms, 5.5 baths, and an oversized 5-car garage. Designed for seamless indoor-outdoor living, the home features a stunning interior courtyard, expansive great room, and attached guest quarters with a private entrance--ideal for multigenerational living or extended guests. The resort-style backyard is an entertainer's dream, complete with a sparkling pool, spa, pool house, huge, covered patio, and generous outdoor gathering spaces. A rare opportunity to own a brand-new luxury residence showcasing exceptional craftsmanship, thoughtful design, and the ultimate Arizona lifestyle.
Full Property Details
Full Property Details for 13402 N 76th Pl
General
- Price: $4,800,000
- Taxes: $3,007 (2025)
- Status: Active
- Type: Single Family
- Source: ARMLS_Arizona_MLS_Phoenix_Area
- MLS ID: 7042966
- Updated: 6/17/2026
- Added to Site: 49 day(s) ago
Interior
- Interior Features: Walk-in Pantry, Double Vanity, Eat-in Kitchen, Breakfast Bar, Kitchen Island, Full Bth Master Bdrm, Separate Shwr & Tub
- Fireplace: Yes
- Number of Fireplaces: 1
- Fireplace(s): Gas
- Appliances: Gas Stub for Range, Refrigerator, Built-in Microwave, Dishwasher, Disposal, Gas Range, Gas Oven
- Flooring: Tile, Wood
Rooms
Bathrooms
- Total Bathrooms: 6
- Full Bathrooms: 5
- Half Bathrooms: 1
Bedrooms
- Total Bedrooms: 5
Other Rooms
- Laundry: Gas Dryer Hookup, Engy Star (See Rmks), Wshr/Dry HookUp Only
Additional Information
- Pool: Yes
- Pool Description: Outdoor
Exterior
- Exterior Features: Built-in Barbecue
Parking
- Garage: Yes
- Garage Spaces: 5
- Parking Features: Garage Door Opener, Electric Vehicle Charging Station(s)
Location
- County: Maricopa
- Township: 3N
- Subdivision: PARADISE VALLEY RANCHOS 2
- Cross Streets: Sweetwater Rd and 76th Street
Community
- Assoc. Fees Include: No Fees
Heating & Cooling
- Central air: Yes
- Air Conditioning: Yes
- Cooling Type: Central Air, Ceiling Fan(s), ENERGY STAR Qualified Equipment, Programmable Thermostat
- Heating Type: Forced Air
Utilities
- Water: City Water
- Utility Description: Phone Available
Structural Information
- Architectural Style: Other,
- Builder: Thomas James Homes
- Exterior Const.: Stucco, Lap Siding, Board & Batten Siding, Wood Frame, Painted
- Roof: Composition
- Windows: Dual Pane, ENERGY STAR Qualified Windows, Vinyl Frame
- Sq. Ft. Source: Builder
- Year Built: 2027
- Property Condition: To Be Built
Manufactured Home
- Model: Desert Willow
Lot Features
- Lot Size (Acres): 0.9
- Lot Size (Sq. Ft.): 39,280
- Lot Size Source: Assessor
- Lot Features: Desert Back, Desert Front
Green Features
- Energy Efficient: Multi-Zones
- Water Conservation: Tankless Ht Wtr Heat
Financial Considerations
- Tax Amount: $3,007
- Tax Year: 2025
- Terms: Cash, Conventional, 1031 Exchange
Disclosures and Reports
- Ownership: Fee Simple
- Legal Description: LOT 113 PARADISE VALLEY RANCHOS 2 MCR 009308
- Property ID: 175-03-079
- Range: 4E
- Section: 14
- Lot Number: 113
Listed by Thomas James Homes

Get Pre-Approved Today
Schools
Schools serving 13402 N 76th Pl
School District:Paradise Valley Unified District
| Name | Grades | Distance |
|---|---|---|
Sonoran Sky Elementary School, Scottsdale, AZ 12990 North 75th Street, Scottsdale, AZ 85260 | K-6 | 0.5 mi |
Desert Shadows Middle School, Scottsdale, AZ 5858 East Sweetwater Avenue, Scottsdale, AZ 85254 | 7-8 | 2.2 mi |
Horizon High School 5601 East Greenway Road, Scottsdale, AZ 85254 | 9-12 | 2.6 mi |
Disclaimer:
School attendance boundaries provided by ATTOM Data Solutions and are for reference only. Contact the school directly to verify enrollment eligibility.
Price & Sales History for 13402 N 76th Pl
Date
Details
Price
Change
Source
6/17/2026
Listed
$4,800,000
—
MLS
Disclaimer: Historical sales information is derived from public records provided by the county offices. Information is not guaranteed and should be independently verified.
Tax History
Tax History for 13402 N 76th Pl
Year
Property Taxes
Change
Tax Assessment
Change
2025
$3,007
—
$39,851
-51%
2025
$3,007
4%
$82,160
16%
2023
$2,881
1%
$70,660
25%
2022
$2,840
—
$56,360
32%
2022
$2,840
-4%
$42,570
7%
2021
$2,944
3%
$39,710
6%
2020
$2,853
-1%
$37,320
7%
2019
$2,886
3%
$34,950
4%
2018
$2,799
5%
$33,570
3%
2017
$2,664
1%
$32,580
13%
2016
$2,640
4%
$28,870
-3%
2015
$2,534
7%
$29,770
28%
2014
$2,376
4%
$23,300
8%
2013
$2,281
—
$21,550
—
Disclaimer: Historical tax information is derived from public records provided by the county offices. Information is not guaranteed and should be independently verified.
Estimate the Cost
Estimate the Cost for 13402 N 76th Pl
13402 N 76th Place, Scottsdale, AZ 85260 (MLS# 7042966) is a Single Family property with 5 bedrooms and 5 full bathrooms. 13402 N 76th Place is currently listed for $4,800,000 and was received on June 17, 2026. Want to learn more about 13402 N 76th Place? Do you have questions about finding other Single Family real estate for sale in Scottsdale? You can browse all Scottsdale real estate or contact a Coldwell Banker agent to request more information.