This is a carousel with tiles that activate property listing cards. Use the previous and next buttons to navigate.
1/26
$64,000 -$24,000 (-27.27%) Price Reduced
This is a carousel with tiles that activate property listing cards. Use the previous and next buttons to navigate.
1/26
Property Description
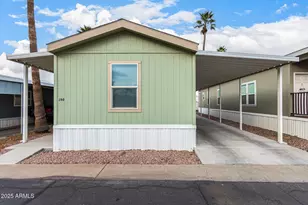

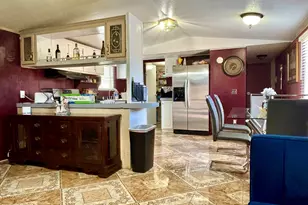
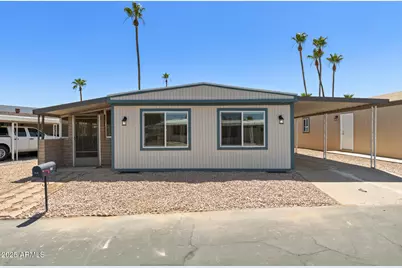
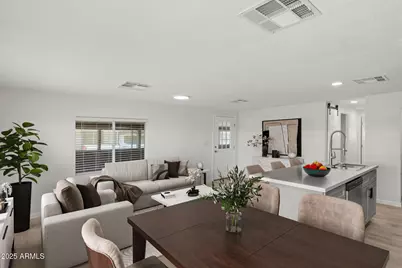
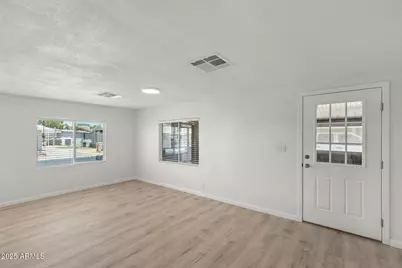
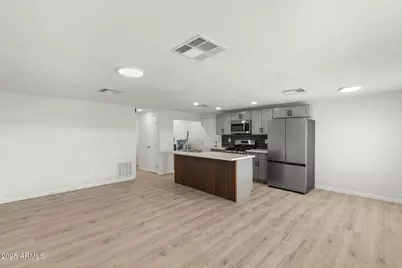
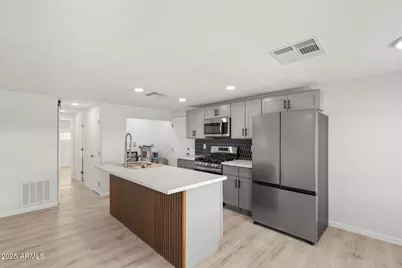

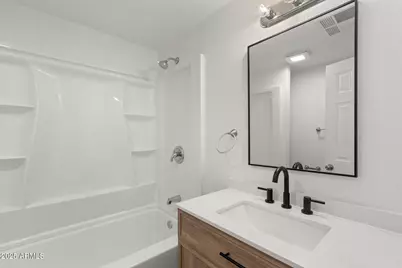
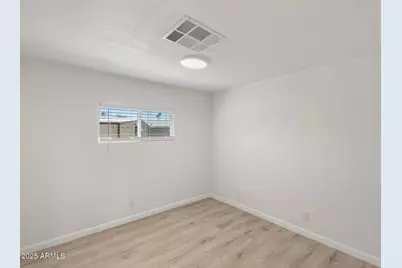
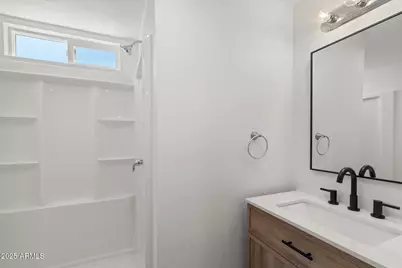
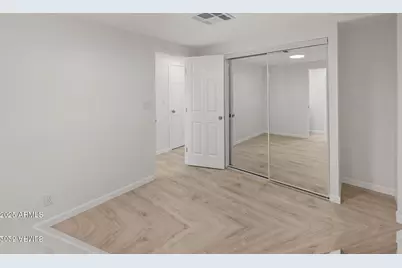
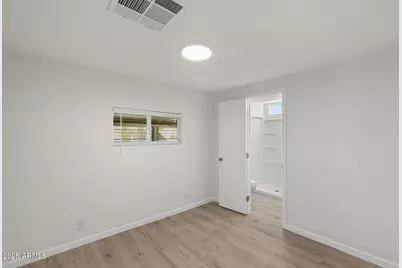
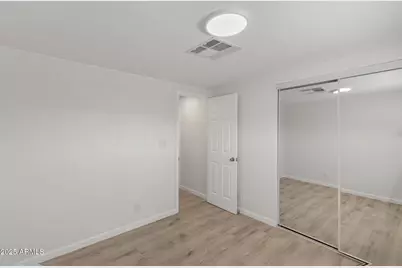
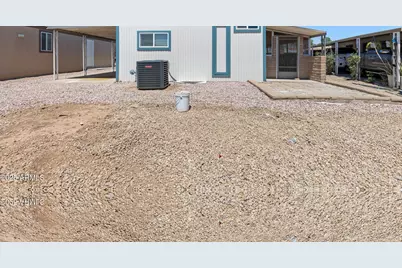
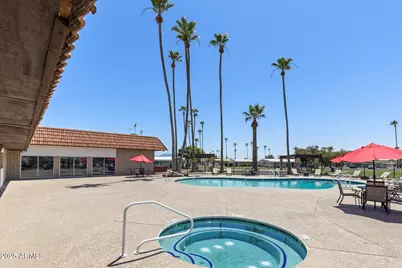

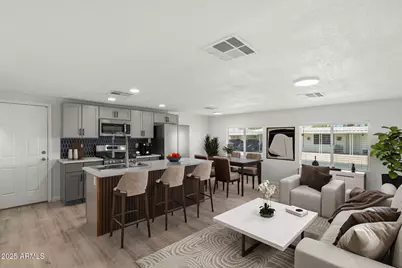
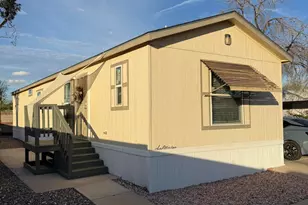
Incredible home, even better PRICE! Beautifully remodeled manufactured home located in the desirable all ages community of San Estrella, offering modern upgrades & an unbeatable Phoenix location with convenient access to I 10 and Loop 202 for easy commuting throughout the Valley. This move in ready home features a brand new HVAC system, all new dual pane energy efficient windows, luxury vinyl plank flooring throughout, a stunning fully remodeled kitchen with new cabinetry & stainless steel appliances, along with beautifully updated bathrooms. Enjoy the added versatility of the spacious 220 sq ft Arizona Room, included in the total square footage, perfect for a second living area, home office, workout space, or entertaining guests. Discover what this gated community has to offer! comfort, and convenience all in one. Community is pet friendly and financing is available, making this an incredible opportunity for both homeowners and buyers seeking flexible financing options.
Full Property Details
Full Property Details for 410 N 67th Ln
General
- Price: $64,000
- Taxes: (2024)
- Status: Active
- Type: Mobile Home
- Source: ARMLS_Arizona_MLS_Phoenix_Area
- MLS ID: 6895770
- Updated: 7/5/2026
- Added to Site: 354 day(s) ago
Interior
- Interior Features: Kitchen Island, 3/4 Bath Master Bdrm
- Appliances: Built-in Microwave, Dishwasher, Gas Range, Gas Oven, Built-In Gas Oven
- Flooring: Laminate
Rooms
Bathrooms
- Total Bathrooms: 2
- Full Bathrooms: 2
Bedrooms
- Total Bedrooms: 2
Other Rooms
- Laundry: Wshr/Dry HookUp Only
Location
- County: Maricopa
- Subdivision: San Estrella Mobile Home Community
Community
- Assoc. Fees Include: Maintenance Grounds
Heating & Cooling
- Central air: Yes
- Air Conditioning: Yes
- Cooling Type: Central Air, Ceiling Fan(s)
- Heating Type: Electric
Utilities
- Water: City Water
Structural Information
- Builder: BUDD
- Exterior Const.: Wood Siding, Wood Frame
- Roof: Reflective Coating
- Windows: Dual Pane
- Sq. Ft. Source: Owner
- Year Built: 1972
Lot Features
- Lot Size Source: Owner
- Lot Features: Gravel/Stone Front
Financial Considerations
- Land Lease Fee: $958
- Land Lease Fee Freq: Monthly
- Tax Year: 2024
- Terms: Cash
Disclosures and Reports
- Ownership: Leasehold
- Property ID: 000-00-000
- Lot Number: 240
Listed by Compass
Get Pre-Approved Today
Schools
Schools serving 410 N 67th Ln
School Districts:Fowler Elementary District, Tolleson Union High School District
| Name | Grades | Distance |
|---|---|---|
Fowler Elementary School 6707 West Van Buren Street, Phoenix, AZ 85043 | PK-5 | 0.2 mi |
Western Valley Middle School 6250 West Durango Street, Phoenix, AZ 85043 | 6-8 | 1.6 mi |
Sierra Linda High School 9801 West Van Buren Street, Tolleson, AZ 85353 | 9-12 | 3.8 mi |
Disclaimer:
School attendance boundaries provided by ATTOM Data Solutions and are for reference only. Contact the school directly to verify enrollment eligibility.
Price & Sales History for 410 N 67th Ln
Date
Details
Price
Change
Source
7/05/2026
Price Reduced
$64,000
-27.27%
MLS
5/28/2026
Price Reduced
$88,000
-0.56%
MLS
1/26/2026
Price Reduced
$88,500
-0.56%
MLS
8/07/2025
Price Reduced
$89,000
-10.1%
MLS
7/22/2025
Listed
$99,000
—
MLS
Disclaimer: Historical sales information is derived from public records provided by the county offices. Information is not guaranteed and should be independently verified.
Estimate the Cost
Estimate the Cost for 410 N 67th Ln
410 N 67th Lane, Phoenix, AZ 85043 (MLS# 6895770) is a Mobile Home property with 2 bedrooms and 2 full bathrooms. 410 N 67th Lane is currently listed for $64,000 and was received on July 22, 2025. Want to learn more about 410 N 67th Lane? Do you have questions about finding other Mobile Home real estate for sale in Phoenix? You can browse all Phoenix real estate or contact a Coldwell Banker agent to request more information.