This is a carousel with tiles that activate property listing cards. Use the previous and next buttons to navigate.
1/34
$449,900 -$10,000 (-2.17%) Price Reduced
This is a carousel with tiles that activate property listing cards. Use the previous and next buttons to navigate.
1/34
Property Description
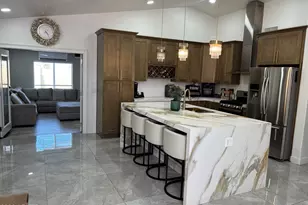
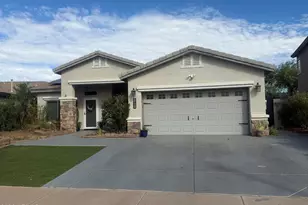
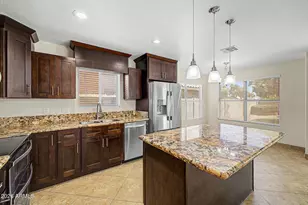
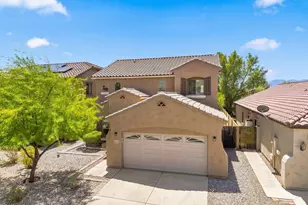
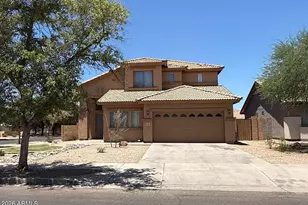
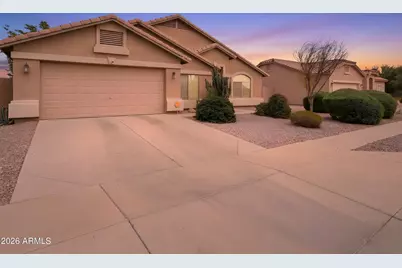
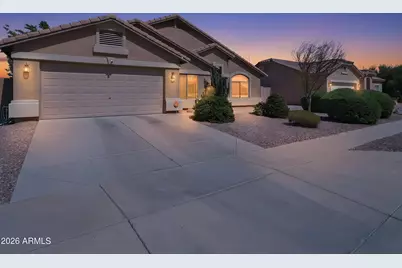
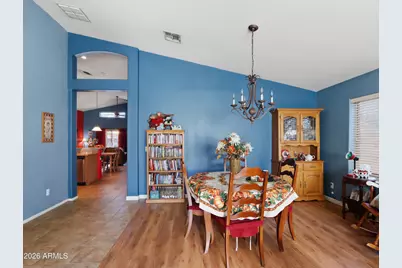
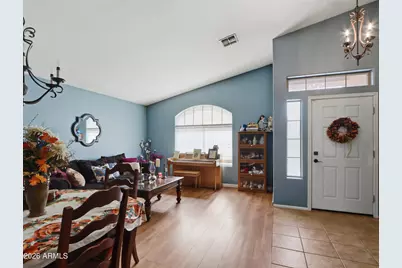
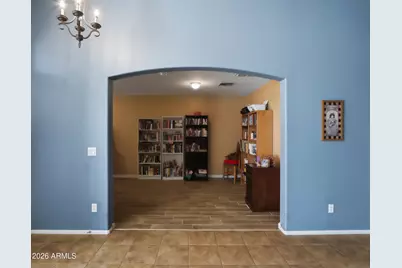
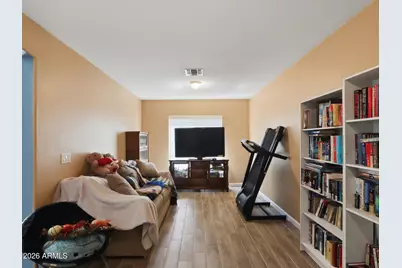
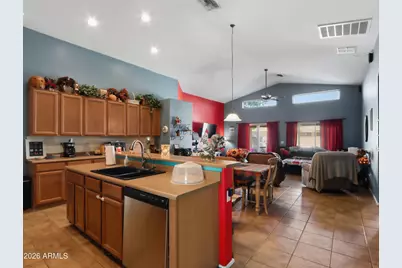
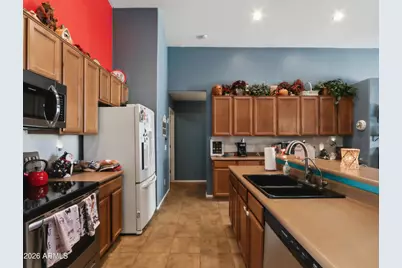
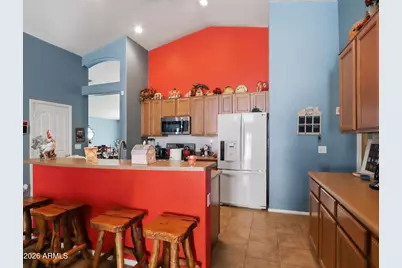
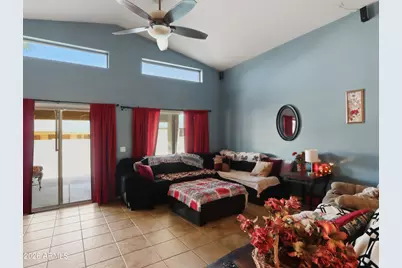
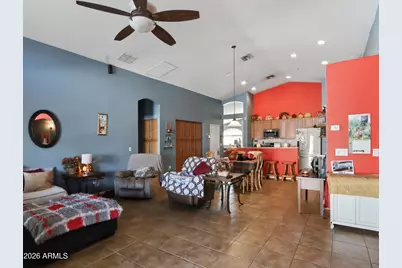
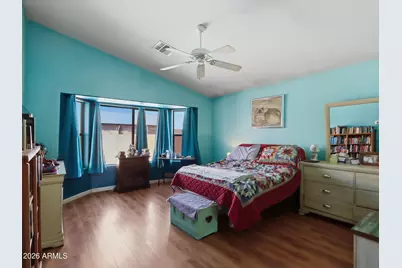
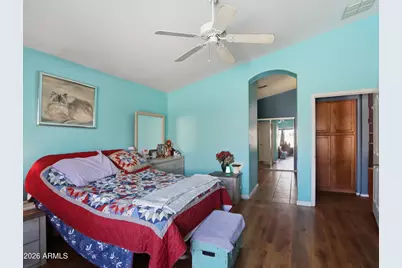
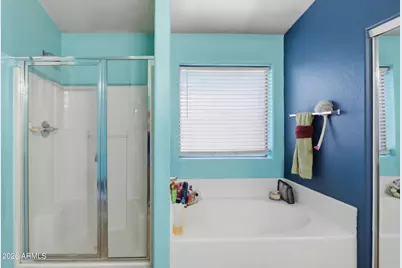
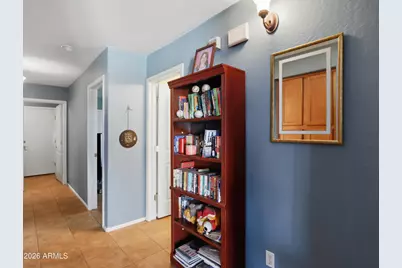
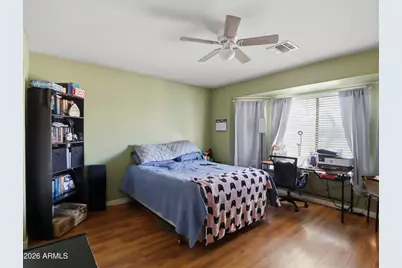
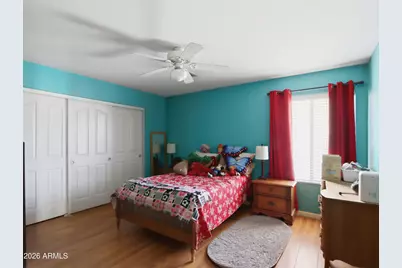
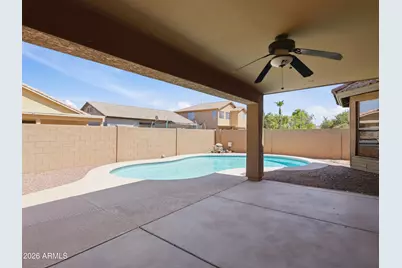
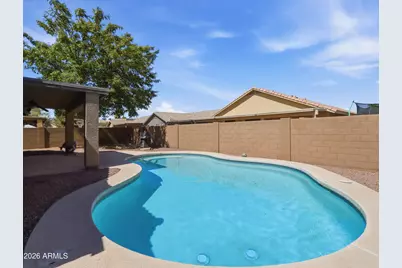
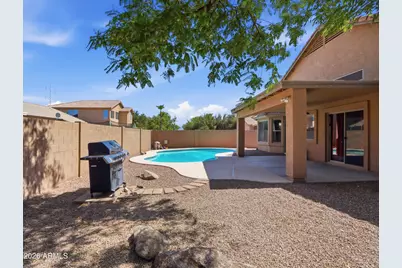
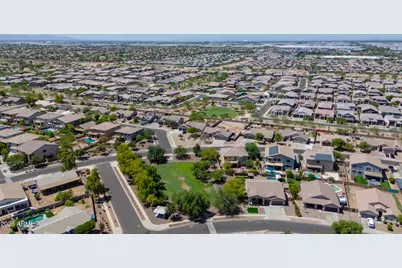
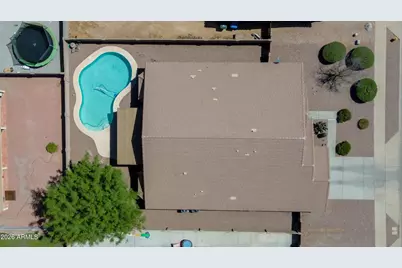
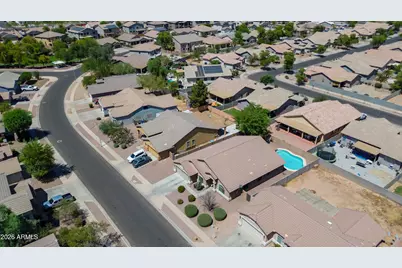
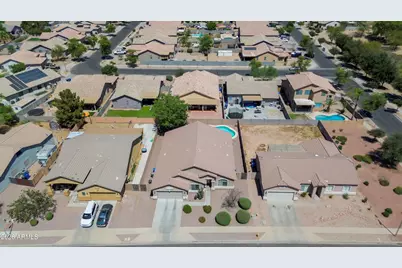
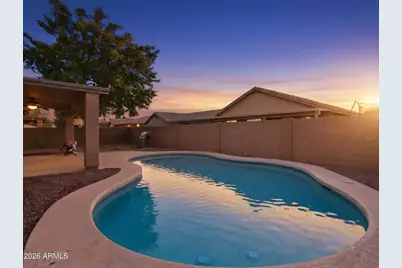
Competitively priced for quick sale, well below comps! . Comfortable Arizona living on a generous 7,902-square-foot lot. Built in 2004, this thoughtfully designed home features an open great room floor plan that creates a bright, inviting space perfect for both everyday living and entertaining. The expansive great room seamlessly connects the living, dining, and kitchen areas, providing excellent flow and plenty of room to gather with family and friends. Oversized bedrooms offer exceptional comfort, flexibility, and abundant space for a home office, fitness area, or private retreat. Step outside to your own backyard oasis featuring a sparkling pool, ideal for cooling off on warm Arizona days or hosting unforgettable get-togethers. The spacious yard off offers plenty of room to relax, play, and enjoy outdoor living year-round. Additional highlights include a 2-car garage, generous storage, and a functional layout designed to maximize both comfort and convenience. Combining spacious interiors, an entertainer's floor plan, oversized bedrooms, and an inviting backyard retreat, this exceptional home is ready for its next owners. Conveniently located near shopping, dining, parks, and everyday amenities, this is a wonderful opportunity to enjoy the lifestyle you've been looking for. Come see this one before its gone!
Full Property Details
Full Property Details for 4217 S 76th Ln
General
- Price: $449,900
- HOA FEE: $106/month
- Taxes: $2,020 (2025)
- Status: Active
- Type: Single Family
- Source: ARMLS_Arizona_MLS_Phoenix_Area
- MLS ID: 7055877
- Updated: 8/21/2026
- Added to Site: 36 day(s) ago
Interior
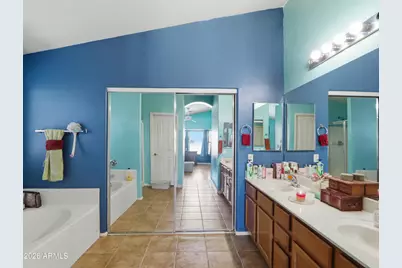
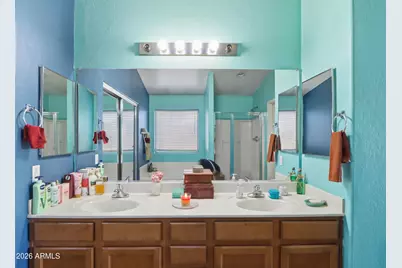
- Interior Features: High Speed Internet, Double Vanity, Eat-in Kitchen, Vaulted Ceiling(s), Kitchen Island, Full Bth Master Bdrm, Separate Shwr & Tub, Laminate Counters
- Appliances: Dryer, Washer, Refrigerator, Built-in Microwave, Dishwasher, Disposal, Electric Range, Electric Oven
- Flooring: Laminate, Tile
Rooms
Bathrooms
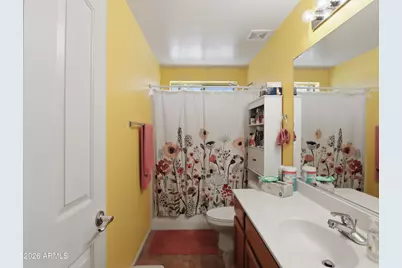
- Total Bathrooms: 2
- Full Bathrooms: 2
Bedrooms
- Total Bedrooms: 3
Additional Information
- Pool: Yes
- Pool Description: Variable Speed Pump, Outdoor, Play Pool
Parking
- Garage: Yes
- Garage Spaces: 2
- Parking Features: Attached Garage, Garage Door Opener
Location
- County: Maricopa
- Township: 1N
- Subdivision: ESTRELLA VILLAGE MANOR
- Cross Streets: 75TH AVE & BROADWAY
Community
- Association: Yes
- Assoc. Name: Estrella Villa Manor
- Assoc. Fees Include: Maintenance Grounds
Heating & Cooling
- Central air: Yes
- Air Conditioning: Yes
- Cooling Type: Central Air, Ceiling Fan(s)
- Heating Type: Heat Pump
Utilities
- Water: City Water
- Utility Description: Natural Gas Not Available
Structural Information
- Architectural Style: Spanish,
- Builder: Hacienda Builders
- Exterior Const.: Stucco, Wood Frame, Painted
- Roof: Tile
- Windows: Screens, Low-Emissivity Windows, Dual Pane
- Sq. Ft. Source: Assessor
- Year Built: 2004
Lot Features
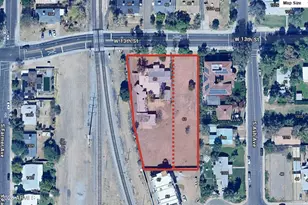
- Lot Size (Acres): 0.18
- Lot Size (Sq. Ft.): 7,902
- Lot Size Source: Assessor
- Lot Features: East/West Exposure, Sprinklers In Rear, Sprinklers In Front, Gravel/Stone Front, Gravel/Stone Back, Grass Back
Financial Considerations
- Association Fee: $106
- Assoc Fee Freq.: Monthly
- Tax Amount: $2,020
- Tax Year: 2025
- Terms: Cash, Conventional, FHA, VA Loan
Disclosures and Reports
- Ownership: Fee Simple
- Legal Description: LOT 72 ESTRELLA VILLAGE MANOR MCR 054904
- Property ID: 104-53-079
- Range: 1E
- Section: 23
- Lot Number: 72
Listed by JK Realty
Get Pre-Approved Today
Schools
Schools serving 4217 S 76th Ln
School Districts:Fowler Elementary District, Tolleson Union High School District
| Name | Grades | Distance |
|---|---|---|
Tuscano Elementary School 3850 South 79th Avenue, Phoenix, AZ 85043 | PK-5 | 0.5 mi |
Santa Maria Middle School 7250 West Lower Buckeye Road, Phoenix, AZ 85043 | 6-8 | 1.1 mi |
Sierra Linda High School 9801 West Van Buren Street, Tolleson, AZ 85353 | 9-12 | 3.8 mi |
Disclaimer:
School attendance boundaries provided by ATTOM Data Solutions and are for reference only. Contact the school directly to verify enrollment eligibility.
Price & Sales History for 4217 S 76th Ln
Date
Details
Price
Change
Source
8/21/2026
Price Reduced
$449,900
-2.17%
MLS
7/18/2026
Listed
$459,900
70.4%
MLS
5/21/2019
Sold
$269,900
—
Public Record
Disclaimer: Historical sales information is derived from public records provided by the county offices. Information is not guaranteed and should be independently verified.
Tax History
Tax History for 4217 S 76th Ln
Year
Property Taxes
Change
Tax Assessment
Change
2025
$2,020
—
$16,274
-57%
2025
$2,020
13%
$38,260
-7%
2023
$1,792
3%
$40,930
22%
2022
$1,744
—
$33,650
32%
2022
$1,744
6%
$25,450
10%
2021
$1,651
4%
$23,100
9%
2020
$1,593
1%
$21,100
6%
2019
$1,575
8%
$19,850
6%
2018
$1,460
7%
$18,670
11%
2017
$1,370
1%
$16,810
9%
2016
$1,352
12%
$15,460
10%
2015
$1,203
—
$14,030
36%
2014
$1,209
-5%
$10,280
19%
2013
$1,273
—
$8,650
—
Disclaimer: Historical tax information is derived from public records provided by the county offices. Information is not guaranteed and should be independently verified.
Estimate the Cost
Estimate the Cost for 4217 S 76th Ln
4217 S 76th Lane, Phoenix, AZ 85043 (MLS# 7055877) is a Single Family property with 3 bedrooms and 2 full bathrooms. 4217 S 76th Lane is currently listed for $449,900 and was received on July 18, 2026. Want to learn more about 4217 S 76th Lane? Do you have questions about finding other Single Family real estate for sale in Phoenix? You can browse all Phoenix real estate or contact a Coldwell Banker agent to request more information.