


This is a carousel with tiles that activate property listing cards. Use the previous and next buttons to navigate.
1/52
$875,000
This is a carousel with tiles that activate property listing cards. Use the previous and next buttons to navigate.
1/52
Property Description
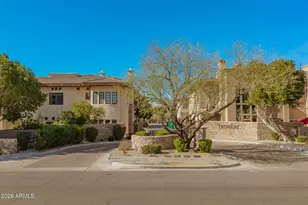
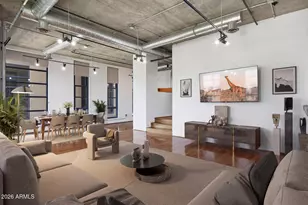
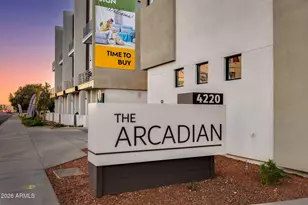
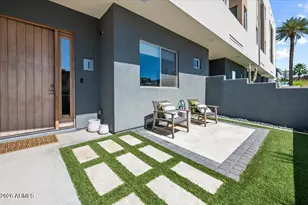
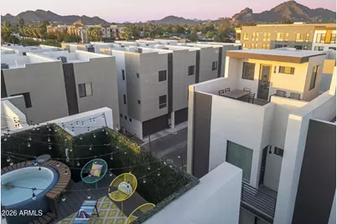
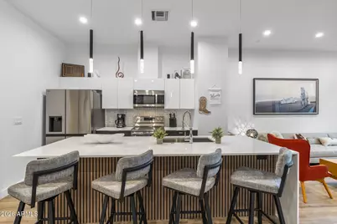
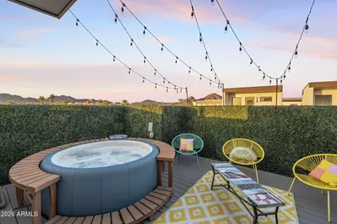
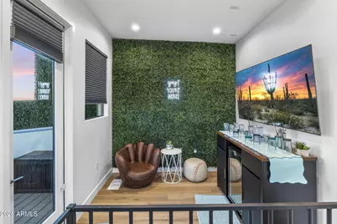
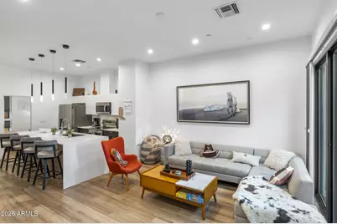
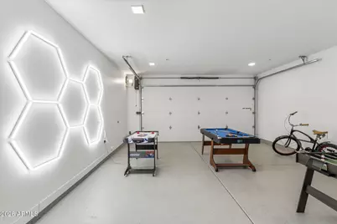
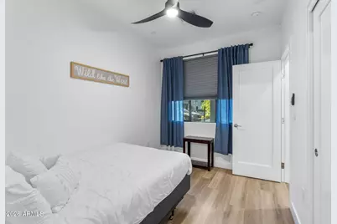
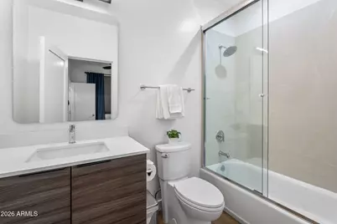
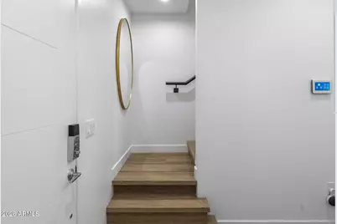
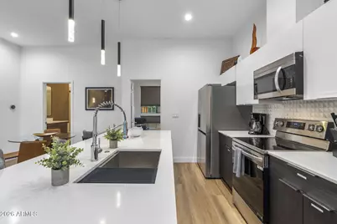
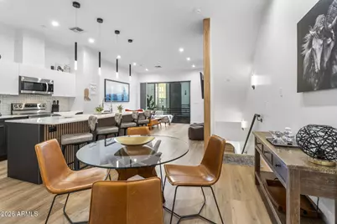
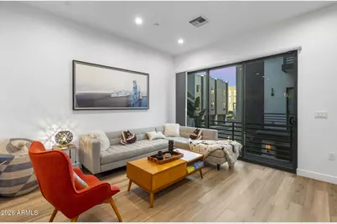
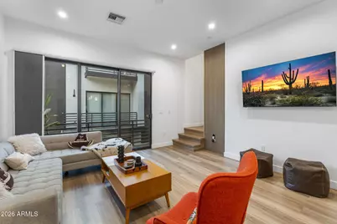
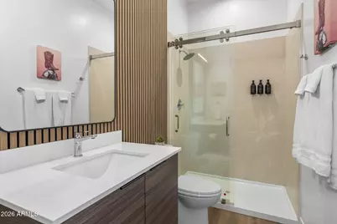
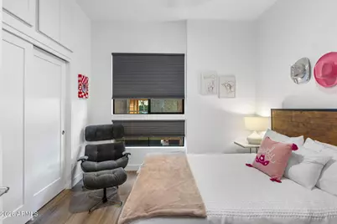
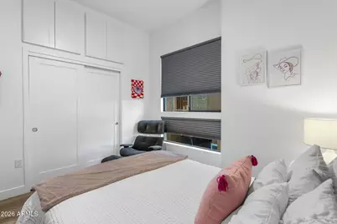
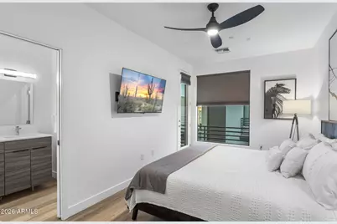
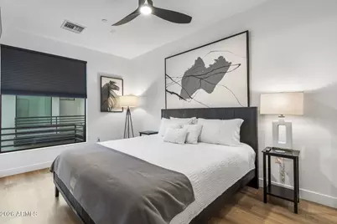
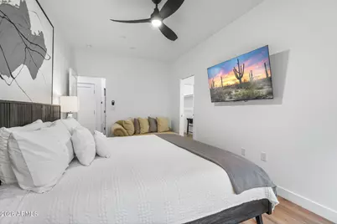
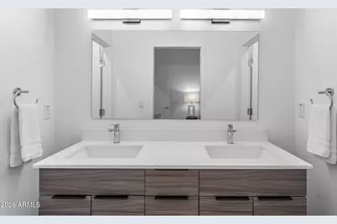
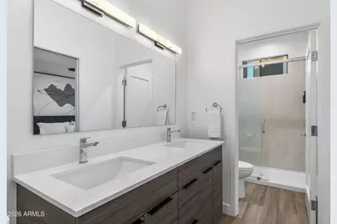
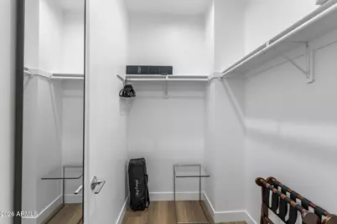
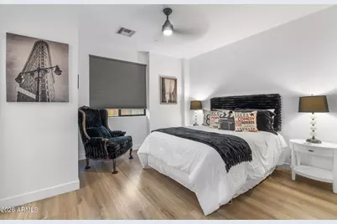
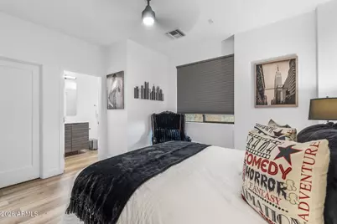
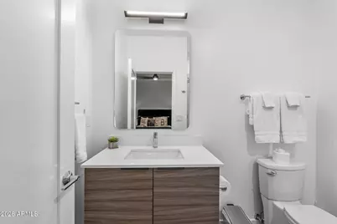
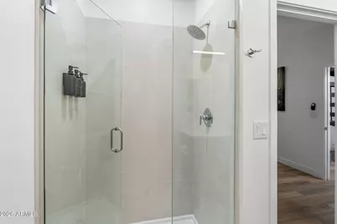
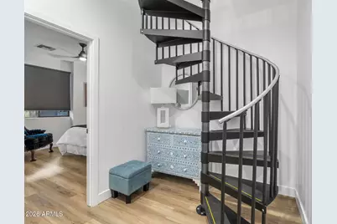
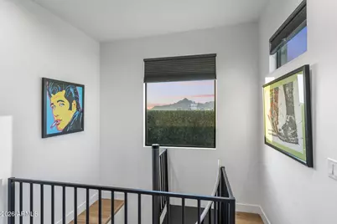
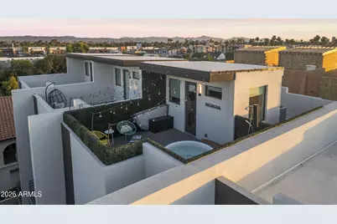
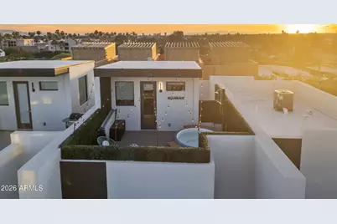
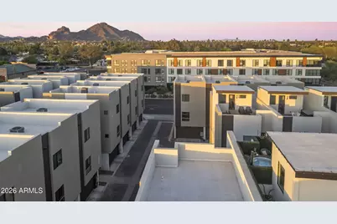
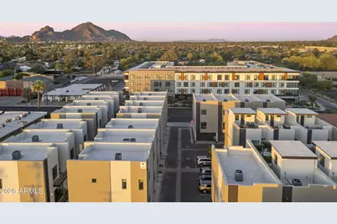
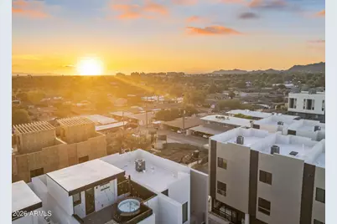
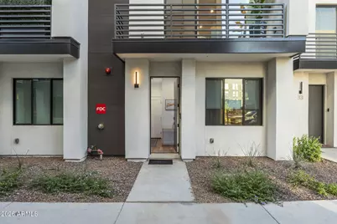
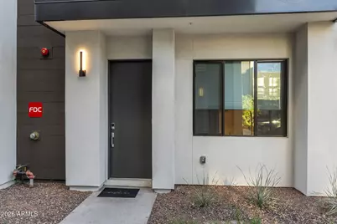
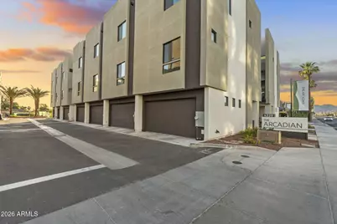
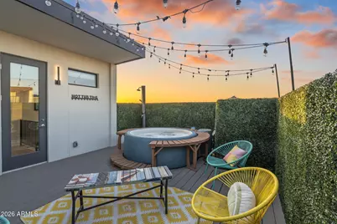
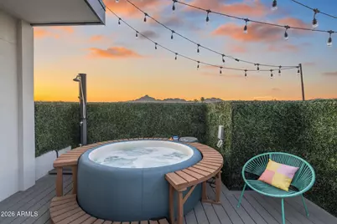
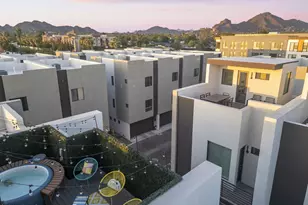
Welcome to The Arcadian, where contemporary design, low-maintenance living and an unbeatable Arcadia Lite location come together. This stylish 4-bedroom, 4-bathroom residence offers a thoughtfully designed multi-level floorplan with flexible living spaces, stunning mountain views from a private rooftop retreat designed for entertaining. Inside, you'll find bright, open-concept living spaces highlighted by soaring ceilings, LVP flooring, designer lighting, and a sleek modern kitchen featuring quartz countertops, stainless steel appliances and an oversized island with seating room. The versatile layout includes four spacious bedrooms, each with access to a bathroom, providing flexibility for guests, roommates, a home office, or multigenerational living. The fourth level offers a dedicated flex space--perfect as a lounge, office, or creative studio--opening directly to the home's show-stopping rooftop deck. Designed for year-round enjoyment, the expansive rooftop terrace features a private hot tub, outdoor shower and breathtaking views of Camelback Mountain plus the surrounding Phoenix skyline. Whether you're enjoying sunrise coffee, sunset cocktails, or entertaining friends under the stars, this space is truly one of a kind. Additional highlights include an attached two-car garage, modern architectural design, and a lock-and-leave lifestyle in one of Phoenix's most desirable urban neighborhoods. Located just minutes from some of the Valley's best dining, shopping, entertainment, and outdoor recreation, this home offers the perfect blend of convenience, luxury, and contemporary living. Experience elevated living in the heart of Arcadia Lite.
Full Property Details
Full Property Details for 4220 N 32nd St #32
General
- Price: $875,000
- HOA FEE: $275/month
- Taxes: $516 (2025)
- Status: Active
- Type: Townhouse
- Source: ARMLS_Arizona_MLS_Phoenix_Area
- MLS ID: 7036029
- Updated: 6/1/2026
- Added to Site: 38 day(s) ago
Interior
- Interior Features: Non-laminate Counter, Quartz Countertops, High Speed Internet, Double Vanity, Other, See Remarks, Upstairs, Breakfast Bar, 9+ Flat Ceilings, Furnished (See Remarks), Kitchen Island, 2 Master Baths, 3/4 Bath Master Bdrm
- Appliances: Dryer, Washer, Built In Recycling, Refrigerator, Built-in Microwave, Dishwasher, Disposal, Electric Range, Electric Oven
- Flooring: Vinyl
Rooms
Bathrooms
- Total Bathrooms: 4
- Full Bathrooms: 4
Bedrooms
- Total Bedrooms: 4
Other Rooms
- Laundry: Upstairs Laundry, Inside
Additional Information
- Security/Safety: Fire Sprinkler System, Security System Owned
Exterior
- Exterior Features: Other, Balcony
Parking
- Garage: Yes
- Garage Spaces: 2
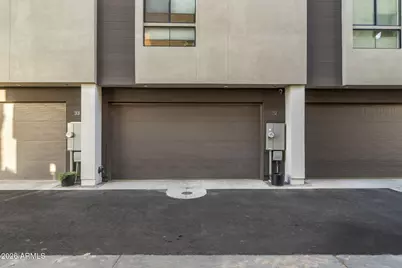
- Parking Features: Attached Garage, Garage Door Opener, Direct Access, Rear Vehicle Entry
Location
- County: Maricopa
- Township: 2N
- Subdivision: ARCADIA 32
- Cross Streets: 32nd Street & Campbell Ave
Community
- Association: Yes
- Assoc. Name: Arcadia 32 HOA
- Assoc. Fees Include: Maintenance Grounds, Maintenance Exterior
Heating & Cooling
- Central air: Yes
- Air Conditioning: Yes
- Cooling Type: Central Air, Ceiling Fan(s), Programmable Thermostat
- Heating Type: Electric, Ceiling
Utilities
- Water: City Water
Structural Information
- Architectural Style: Contemporary,
- Builder: 4220 HOLDINGS LLC
- Exterior Const.: Synthetic Stucco, Wood Frame, Painted
- Roof: Built-Up
- Common Walls: 1 Common Wall, End Unit
- Windows: Dual Pane
- Sq. Ft. Source: Assessor
- Year Built: 2025
Manufactured Home
- Model: Acacia
Lot Features
- Property View: City, Desert, Panoramic, City Lights, Mountain(s)
- Mountain views: Yes
- Lot Size (Acres): 0.02
- Lot Size (Sq. Ft.): 880
- Lot Size Source: Assessor
- Frontage: Asphalt
- Lot Features: None, East/West Exposure, Corner Lot
Green Features
- Energy Efficient: Multi-Zones
- Water Conservation: Recirculation Pump
Financial Considerations
- Association Fee: $275
- Assoc Fee Freq.: Monthly
- Tax Amount: $516
- Tax Year: 2025
- Terms: Cash, Conventional, 1031 Exchange, VA Loan
Disclosures and Reports
- Ownership: Fee Simple
- Legal Description: LOT 32 ARCADIA 32 MCR 173834
- Property ID: 163-01-339
- Range: 3E
- Section: 23
- Lot Number: 32
Listed by Compass
Get Pre-Approved Today
Schools
Schools serving 4220 N 32nd St #32
School Districts:Madison Elementary District, Phoenix Union High School District
| Name | Grades | Distance |
|---|---|---|
Madison Camelview Elementary School 2002 East Campbell Avenue, Phoenix, AZ 85016 | PK-4 | 1.5 mi |
Madison Park School 1431 East Campbell Avenue, Phoenix, AZ 85014 | 5-8 | 2.1 mi |
Camelback High School 4612 North 28th Street, Phoenix, AZ 85016 | 9-12 | 0.8 mi |
Disclaimer:
School attendance boundaries provided by ATTOM Data Solutions and are for reference only. Contact the school directly to verify enrollment eligibility.
Price & Sales History for 4220 N 32nd St #32
Date
Details
Price
Change
Source
6/01/2026
Listed
$875,000
7.63%
MLS
7/29/2025
Sold
$813,000
—
Public Record
Disclaimer: Historical sales information is derived from public records provided by the county offices. Information is not guaranteed and should be independently verified.
Tax History
Tax History for 4220 N 32nd St #32
Year
Property Taxes
Change
Tax Assessment
Change
2025
$516
5%
$8,250
-14%
2024
$492
33%
$9,570
9%
2023
$369
—
$8,775
—
Disclaimer: Historical tax information is derived from public records provided by the county offices. Information is not guaranteed and should be independently verified.
Estimate the Cost
Estimate the Cost for 4220 N 32nd St #32
4220 N 32nd Street #32, Phoenix, AZ 85018 (MLS# 7036029) is a Townhouse property with 4 bedrooms and 4 full bathrooms. 4220 N 32nd Street #32 is currently listed for $875,000 and was received on June 01, 2026. Want to learn more about 4220 N 32nd Street #32? Do you have questions about finding other Townhouse real estate for sale in Camelback East? You can browse all Camelback East real estate or contact a Coldwell Banker agent to request more information.