This is a carousel with tiles that activate property listing cards. Use the previous and next buttons to navigate.
1/1
$540,000
This is a carousel with tiles that activate property listing cards. Use the previous and next buttons to navigate.
1/1
Property Description
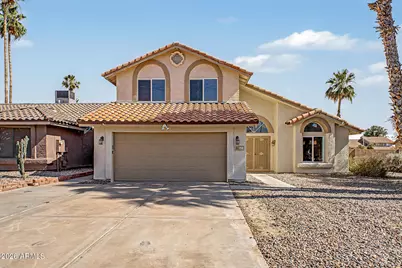
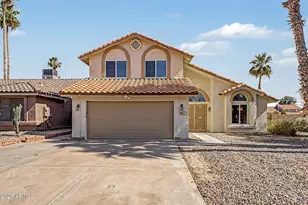
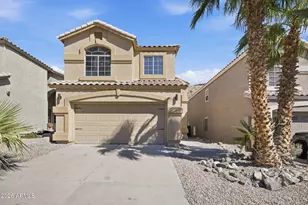
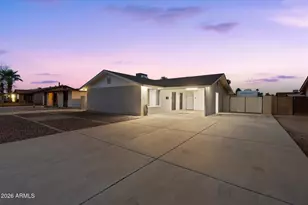
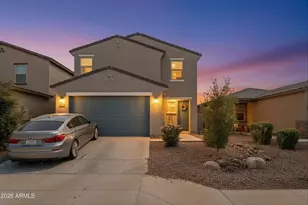
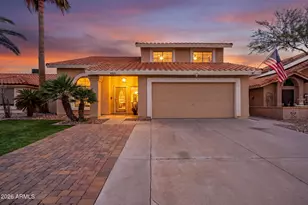
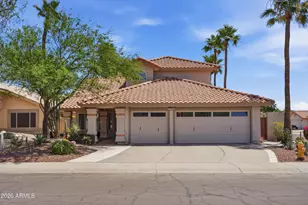
Situated on a large corner lot, this fully remodeled home is truly move-in ready with major upgrades completed in 2026. Enjoy peace of mind with a brand-new roof and new windows, along with a full cosmetic remodel that includes new flooring, fresh paint, new carpet, and completely refreshed kitchen and bathrooms. The modern finishes throughout give the home a clean, stylish feel. Conveniently located near I-10 and Loop 202, you'll have quick access to the whole valley, major employers, shopping, and dining. With its extensive updates, prime lot, and ideal location, this home is a fantastic opportunity you don't want to miss.
Full Property Details
Full Property Details for 4221 E Amberwood Dr
General
- Sold For: $540,000
- HOA FEE: $27/month
- HOA FEE FREQ.: Quarterly
- Taxes: $2,331 (2025)
- Status: Closed
- Type: Single Family
- Source: ARMLS_Arizona_MLS_Phoenix_Area
- MLS ID: 7023567
- Added to Site: 105 day(s) ago
Interior
- Interior Features: Quartz Countertops, Double Vanity, Upstairs, Eat-in Kitchen, Breakfast Bar, Pantry, 3/4 Bath Master Bdrm
- Appliances: Dishwasher, Disposal, Electric Range, Electric Oven
- Flooring: Carpet, Vinyl
Rooms
Bathrooms
- Total Bathrooms: 3
- Full Bathrooms: 2
- Half Bathrooms: 1
Bedrooms
- Total Bedrooms: 3
Other Rooms
- Laundry: Inside, Wshr/Dry HookUp Only
Additional Information
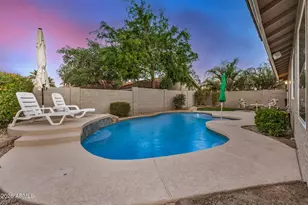
- Pool: Yes
- Pool Description: Outdoor
Parking
- Garage: Yes
- Garage Spaces: 2
Location
- County: Maricopa
- Subdivision: MOUNTAINSIDE
- Cross Streets: CHANDLER/44ND ST
Community
- Association: Yes
- Assoc. Name: MOUNTAINSIDE
- Assoc. Fees Include: Maintenance Grounds
Heating & Cooling
- Central air: Yes
- Air Conditioning: Yes
- Cooling Type: Central Air, Ceiling Fan(s)
- Heating Type: Electric
Utilities
- Water: City Water
Structural Information
- Builder: DAVE BROWN
- Exterior Const.: Stucco, Wood Frame, Painted
- Roof: Tile
- Windows: Dual Pane
- Sq. Ft. Source: Owner
- Year Built: 1987
Lot Features
- Lot Size (Acres): 0.16
- Lot Size (Sq. Ft.): 6,821
- Lot Size Source: Assessor
- Lot Features: North/South Exposure, Corner Lot, Gravel/Stone Front
- Fencing (Description): Block
Financial Considerations
- Association Fee: $80
- Assoc Fee Freq.: Quarterly
- Tax Amount: $2,331
- Tax Year: 2025
- Terms: Cash, Conventional, FHA, VA Loan
Disclosures and Reports
- Ownership: Fee Simple
- Special Conditions: Owner/Agent
- Property ID: 301-69-702
- Lot Number: 51
Listed by My Home Group Real Estate
Sold by Realty ONE Group

Get Pre-Approved Today
Schools
Schools serving 4221 E Amberwood Dr
School Districts:Tempe Union High School District, Kyrene Elementary District
| Name | Grades | Distance |
|---|---|---|
Kyrene del Milenio 4630 East Frye Road, Phoenix, AZ 85048 | PK-5 | 0.4 mi |
Kyrene Akimel A-al Middle School 2720 East Liberty Lane, Phoenix, AZ 85048 | 6-8 | 2 mi |
Desert Vista High School 16440 South 32nd Street, Phoenix, AZ 85048 | 9-12 | 1.4 mi |
Disclaimer:
School attendance boundaries provided by ATTOM Data Solutions and are for reference only. Contact the school directly to verify enrollment eligibility.
Price & Sales History for 4221 E Amberwood Dr
Date
Details
Price
Change
Source
8/10/2026
Sold
$540,000
0.02%
MLS
7/03/2026
Price Reduced
$539,900
-0.02%
MLS
6/26/2026
Price Reduced
$540,000
-1.82%
MLS
6/11/2026
Price Increased
$550,000
0.04%
MLS
6/04/2026
Price Reduced
$549,800
-0.02%
MLS
5/13/2026
Listed
$549,900
—
MLS
Disclaimer: Historical sales information is derived from public records provided by the county offices. Information is not guaranteed and should be independently verified.
4221 E Amberwood Drive, Phoenix, AZ 85048 (MLS# 7023567) is a Single Family property that was sold at $540,000 on August 10, 2026. Want to learn more about 4221 E Amberwood Drive? Do you have questions about finding other Single Family real estate for sale in Phoenix? You can browse all Phoenix real estate or contact a Coldwell Banker agent to request more information.