No photo available
$5,500,000 Just Listed
Property Description
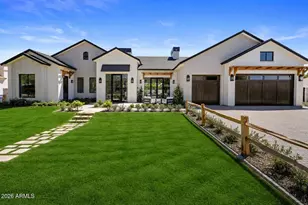
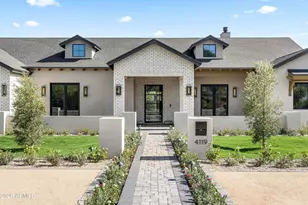
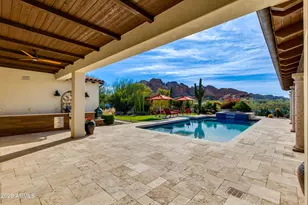
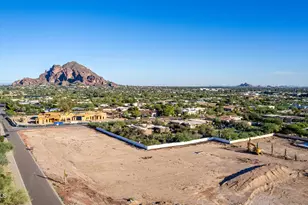
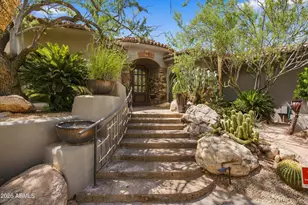
Solum by MINIMA Homes. A new single-level residence in Marion Estates, at the base of Camelback Mountain. Designed, built and finished by an award-winning team. From the street, a sophisticated desert retreat that displays a taste in quiet luxury. Hand-troweled plaster, steel/aluminum-framed glass and a low roofline. Inside, the plan wraps a private courtyard, so nearly every main room opens to the pool, the gardens and the light. The great room holds living, dining and kitchen under exposed wood beams, anchored by a sculpted plaster fireplace. Glass walls slide away to a covered dining terrace with a built-in grill. The kitchen is white oak and natural stone, with a plaster hood, a vintage-style range and an island that seats six. The primary suite has its own fireplace and its own garden. The bath: a freestanding soaking tub, double. oak vanity, and a stone shower with a built-in bench and garden views. A media room sits within the suite, private and set apart. Outside, the courtyard is the center of the house. A pool with a raised spa and a baja shelf for day beds, framed by olive trees, desert plantings and lawn. Above it all, a rooftop deck faces Camelback directly. Three-car garage. The Global Ambassador and Steak 44 are just south. Arcadia and the Biltmore are minutes away. 4 bedrooms | 4.5 baths | 4,664 sq ft | 0.47-acre lot
Full Property Details
Full Property Details for 4222 E Rancho Dr
General
- Price: $5,500,000
- Taxes: $4,466 (2025)
- Status: Active
- Type: Single Family
- Source: ARMLS_Arizona_MLS_Phoenix_Area
- MLS ID: 7091659
- Updated: Today (10/9/2026)
- Added to Site: Today
Interior
- Number of Rooms: 4
- Interior Features: High Speed Internet, Double Vanity, No Interior Steps, Vaulted Ceiling(s), Kitchen Island, Full Bth Master Bdrm
- Fireplace: Yes
- Number of Fireplaces: 2
- Fireplace(s): Exterior Fireplace, Master Bedroom, Gas
- Appliances: Dryer, Washer, Reverse Osmosis, Refrigerator, Dishwasher, Disposal, Gas Range, Gas Oven, Gas Cooktop
- Flooring: Stone, Wood
Rooms
Bathrooms
- Total Bathrooms: 5
- Full Bathrooms: 4
- Half Bathrooms: 1
Bedrooms
- Total Bedrooms: 4
Other Rooms
- Laundry: Inside
Additional Information
- Pool: Yes
- Pool Description: Play Pool, Heated
Exterior
- Exterior Features: Balcony
Parking
- Garage: Yes
- Garage Spaces: 3
- Parking Features: Electric Vehicle Charging Station(s)
Location
- County: Maricopa
- Subdivision: MARION ESTATES REPLATTED 1 LOTS 1-72 TR A
- Cross Streets: Rancho Dr. & 42nd St.
Community
- Assoc. Fees Include: No Fees
Heating & Cooling
- Central air: Yes
- Air Conditioning: Yes
- Cooling Type: Central Air, Ceiling Fan(s)
- Heating Type: Natural Gas
Utilities
- Water: Public
Structural Information
- Architectural Style: Contemporary,
- Builder: Minima
- Exterior Const.: Spray Foam Insulation, Stucco, Wood Frame, Painted
- Roof: Foam, Rolled/Hot Mop
- Windows: Dual Pane, ENERGY STAR Qualified Windows
- Year Built: 2026
- Property Condition: To Be Built, Under Construction, New Construction
Lot Features
- Property View: Mountain(s)
- Mountain views: Yes
- Lot Size (Acres): 0.47
- Lot Size (Sq. Ft.): 20,473
- Lot Size Source: Assessor
- Frontage: Asphalt
- Lot Features: Adjacent to Wash, North/South Exposure, Desert Back, Desert Front, Grass Back, Auto Timer H2O Front, Auto Timer H2O Back, Irrigation Front, Irrigation Back
Financial Considerations
- Tax Amount: $4,466
- Tax Year: 2025
- Terms: VA Loan, Cash, Conventional, 1031 Exchange
Disclosures and Reports
- Ownership: Fee Simple
- Property ID: 171-51-044-A
- Lot Number: 44
Listed by The Brokery
Get Pre-Approved Today
Schools
Schools serving 4222 E Rancho Dr
School District:Scottsdale Unified District
| Name | Grades | Distance |
|---|---|---|
Hopi Elementary School 5110 East Lafayette Boulevard, Phoenix, AZ 85018 | K-5 | 2.1 mi |
Echo Canyon K-8 4330 North 62nd Street, Scottsdale, AZ 85251 | PK-8 | 2.9 mi |
Cherokee Elementary School 8801 North 56th Street, Paradise Valley, AZ 85253 | PK-5 | 3.4 mi |
Ingleside Middle School 5402 East Osborn Road, Phoenix, AZ 85018 | 6-8 | 2.8 mi |
Arcadia High School 4703 East Indian School Road, Phoenix, AZ 85018 | 9-12 | 2.1 mi |
Laguna Elementary School, Scottsdale, AZ 10475 East Lakeview Drive, Scottsdale, AZ 85258 | PK-5 | 8.6 mi |
Disclaimer:
School attendance boundaries provided by ATTOM Data Solutions and are for reference only. Contact the school directly to verify enrollment eligibility.
Price & Sales History for 4222 E Rancho Dr
Date
Details
Price
Change
Source
10/09/2026
Listed
$5,500,000
272.88%
MLS
2/03/2026
Sold
$1,475,000
—
Public Record
Disclaimer: Historical sales information is derived from public records provided by the county offices. Information is not guaranteed and should be independently verified.
Tax History
Tax History for 4222 E Rancho Dr
Year
Property Taxes
Change
Tax Assessment
Change
2025
$4,494
—
$67,216
-41%
2025
$4,494
-13%
$114,370
1%
2023
$5,177
4%
$113,410
35%
2022
$4,965
—
$84,070
30%
2022
$4,965
-4%
$64,650
8%
2021
$5,146
1%
$60,060
8%
2020
$5,070
4%
$55,670
-1%
2019
$4,880
4%
$55,980
5%
2018
$4,693
20%
$53,160
-1%
2017
$3,920
3%
$53,470
1%
2016
$3,814
9%
$52,770
-2%
2015
$3,506
5%
$53,660
37%
2014
$3,349
5%
$39,300
10%
2013
$3,195
—
$35,800
—
Disclaimer: Historical tax information is derived from public records provided by the county offices. Information is not guaranteed and should be independently verified.
Estimate the Cost
Estimate the Cost for 4222 E Rancho Dr
4222 E Rancho Drive, Phoenix, AZ 85018 (MLS# 7091659) is a Single Family property with 4 bedrooms and 4 full bathrooms. 4222 E Rancho Drive is currently listed for $5,500,000 and was received on October 09, 2026. Want to learn more about 4222 E Rancho Drive? Do you have questions about finding other Single Family real estate for sale in Camelback East? You can browse all Camelback East real estate or contact a Coldwell Banker agent to request more information.