
This is a carousel with tiles that activate property listing cards. Use the previous and next buttons to navigate.
1/24
$444,900 -$2,600 (-0.58%) Price Reduced
This is a carousel with tiles that activate property listing cards. Use the previous and next buttons to navigate.
1/24
Property Description
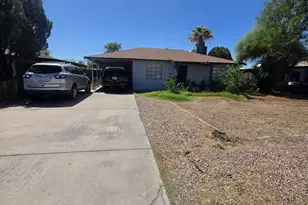
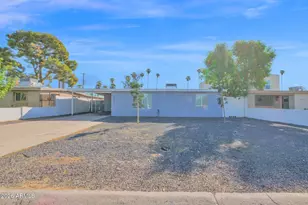
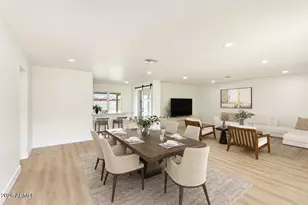
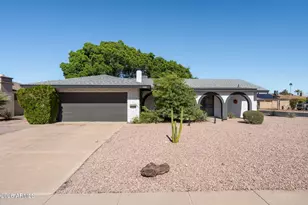
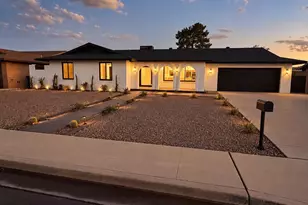
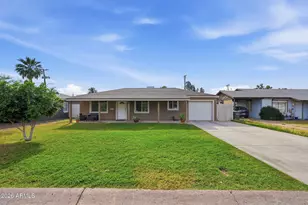
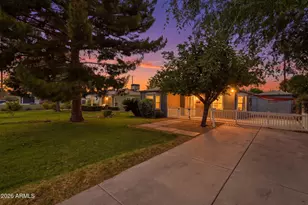
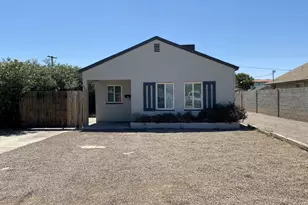
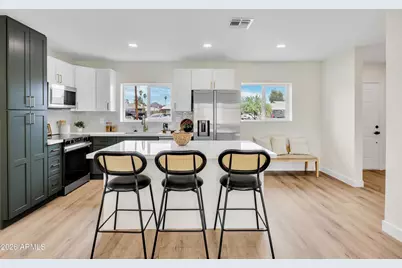
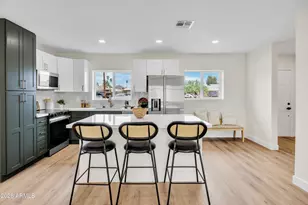
Tucked away on a quiet cul-de-sac, this fully remodeled 3 bed / 2 bath checks every box. Brand new kitchen, updated bathrooms, refreshed bedrooms -- nothing left untouched. Big lot, big backyard, and the kind of neighborhood peace that's hard to find this close to everything. New roof. New AC. Minutes from Downtown Phoenix, the Biltmore, and Melrose.
Full Property Details
Full Property Details for 4246 N 10th Pl
General
- Price: $444,900
- Taxes: $1,045 (2025)
- Status: Active
- Type: Single Family
- Source: ARMLS_Arizona_MLS_Phoenix_Area
- MLS ID: 7013326
- Updated: 5/27/2026
- Added to Site: 46 day(s) ago
Interior
- Interior Features: Pantry, Full Bth Master Bdrm
- Appliances: Refrigerator, Built-in Microwave, Dishwasher, Electric Range, Electric Oven
Rooms
Bathrooms
- Total Bathrooms: 2
- Full Bathrooms: 2
Bedrooms
- Total Bedrooms: 3
Other Rooms
- Laundry: Wshr/Dry HookUp Only
Location
- County: Maricopa
- Township: 2N
- Subdivision: DEVONSHIRE MANOR
Community
- Assoc. Fees Include: No Fees
Heating & Cooling
- Central air: Yes
- Air Conditioning: Yes
- Cooling Type: Central Air
- Heating Type: None
Utilities
- Water: City Water
Structural Information
- Builder: na
- Exterior Const.: Stucco, Wood Siding, Block
- Roof: Composition
- Windows: Dual Pane
- Sq. Ft. Source: Appraiser
- Year Built: 1950
Lot Features
- Lot Size (Acres): 0.18
- Lot Size (Sq. Ft.): 7,815
- Lot Size Source: Assessor
- Lot Features: Gravel/Stone Front, Gravel/Stone Back
Financial Considerations
- Tax Amount: $1,045
- Tax Year: 2025
- Terms: Cash, Conventional, FHA, VA Loan
Disclosures and Reports
- Ownership: Fee Simple
- Legal Description: LOT 80 DEVONSHIRE MANOR MCR 004750
- Property ID: 155-15-080
- Range: 3E
- Section: 21
- Lot Number: 80
Listed by eXp Realty
Get Pre-Approved Today
Schools
Schools serving 4246 N 10th Pl
School Districts:Osborn Elementary District, Phoenix Union High School District
| Name | Grades | Distance |
|---|---|---|
Longview Elementary School 1209 East Indian School Road, Phoenix, AZ 85014 | PK-6 | 0.4 mi |
Osborn Middle School 1102 West Highland Avenue, Phoenix, AZ 85013 | 7-8 | 1.8 mi |
North High School 1101 East Thomas Road, Phoenix, AZ 85014 | 9-12 | 1.2 mi |
Disclaimer:
School attendance boundaries provided by ATTOM Data Solutions and are for reference only. Contact the school directly to verify enrollment eligibility.
Price & Sales History for 4246 N 10th Pl
Date
Details
Price
Change
Source
5/27/2026
Price Reduced
$444,900
-0.58%
MLS
5/19/2026
Price Reduced
$447,500
-0.55%
MLS
4/13/2026
Listed
$449,990
—
MLS
Disclaimer: Historical sales information is derived from public records provided by the county offices. Information is not guaranteed and should be independently verified.
Tax History
Tax History for 4246 N 10th Pl
Year
Property Taxes
Change
Tax Assessment
Change
2025
$1,045
—
$9,143
-72%
2025
$1,045
8%
$32,700
—
2023
$971
—
$32,670
27%
2022
$967
—
$25,770
28%
2022
$967
-3%
$20,060
13%
2021
$995
3%
$17,720
6%
2020
$968
5%
$16,670
7%
2019
$923
4%
$15,650
17%
2018
$890
10%
$13,330
14%
2017
$810
4%
$11,720
17%
2016
$779
7%
$10,050
13%
2015
$726
3%
$8,900
36%
2014
$706
13%
$6,550
35%
2013
$626
—
$4,860
—
Disclaimer: Historical tax information is derived from public records provided by the county offices. Information is not guaranteed and should be independently verified.
Estimate the Cost
Estimate the Cost for 4246 N 10th Pl
4246 N 10th Place, Phoenix, AZ 85014 (MLS# 7013326) is a Single Family property with 3 bedrooms and 2 full bathrooms. 4246 N 10th Place is currently listed for $444,900 and was received on April 13, 2026. Want to learn more about 4246 N 10th Place? Do you have questions about finding other Single Family real estate for sale in Phoenix? You can browse all Phoenix real estate or contact a Coldwell Banker agent to request more information.