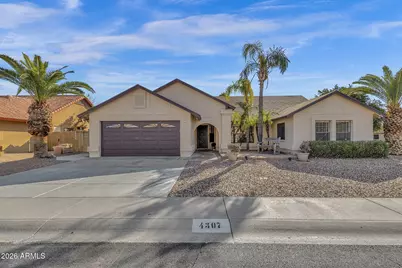
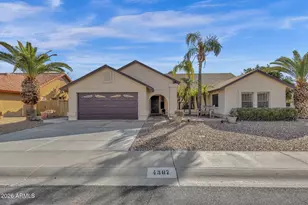
This is a carousel with tiles that activate property listing cards. Use the previous and next buttons to navigate.
1/42
$3,450 Just Listed
This is a carousel with tiles that activate property listing cards. Use the previous and next buttons to navigate.
1/42
Property Description
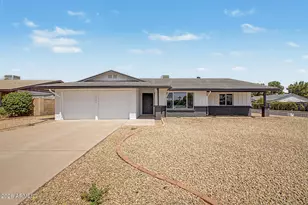
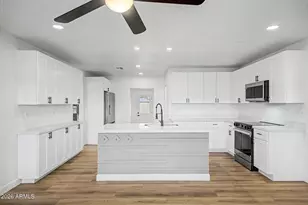
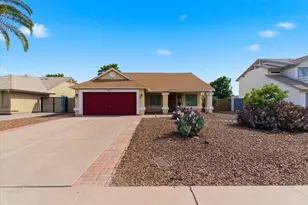
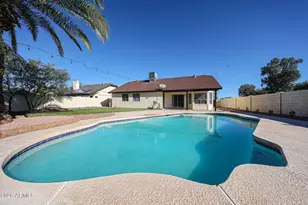
An extremely well maintained North Phoenix home that includes 4 bedroom, 2 bathrooms and plenty of space due to a large living room and formal dining room with vaulted ceilings. The backyard includes your own pool, newly installed turf, rock landscaping for easy care, and a storage shed. The location is top notch with Kierland Commons/Scottsdale Quarter, Desert Ridge, and PV Mall within 10 mins. In addition to the listed square footage, there is another bonus room of 170 sq ft that is ideal for storage, playroom, exercise, or crafts.
Full Property Details
Full Property Details for 4307 E Karen Dr
General
- Rent: $3,450
- Status: Active
- Type: Rental
- Source: ARMLS_Arizona_MLS_Phoenix_Area
- MLS ID: 7056541
- Updated: 7/31/2026
- Added to Site: 1 day(s) ago
Interior
- Interior Features: Vaulted Ceiling(s), High Speed Internet, Double Vanity, Eat-in Kitchen, Full Bth Master Bdrm
- Appliances: Washer, Dryer, Refrigerator, Microwave, Electric Range, Electric Oven, Disposal, Dishwasher
- Furnishings: Unfurnished
- Flooring: Carpet, Laminate, Tile
Rooms
Bathrooms
- Total Bathrooms: 2
- Full Bathrooms: 2
Bedrooms
- Total Bedrooms: 4
Other Rooms
- Laundry: Inside
Additional Information
- Pool: Yes
- Pool Description: Fenced, Outdoor
Exterior
- Exterior Features: Storage
Parking
- Garage: Yes
- Garage Spaces: 2
Location
- County: Maricopa
- Township: 3N
- Subdivision: ROYAL ESTATES EAST UNIT 4
- Cross Streets: Greenway & 44th St
Community
- Pet Restrictions: Lessor Approval
Heating & Cooling
- Central air: Yes
- Air Conditioning: Yes
- Cooling Type: Central Air, Ceiling Fan(s), Programmable Thermostat
- Heating Type: Electric
Utilities
- Water: City Water
Structural Information
- Builder: REGAL HOMES
- Exterior Const.: Stucco, Painted, Block
- Roof: Composition
- Windows: Blinds, Solar Screens
- Sq. Ft. Source: Assessor
- Year Built: 1985
Lot Features
- Lot Size (Acres): 0.2
- Lot Size (Sq. Ft.): 8,898
- Lot Size Source: Assessor
- Lot Features: North/South Exposure, Corner Lot, Gravel/Stone Front, Gravel/Stone Back, Synthetic Grass Back
Financial Considerations
- Security Deposit: $3,450
- Pet Deposit: $300
- Credit Check Amount: $45
Disclosures and Reports
- Legal Description: LOT 86 ROYAL ESTATES EAST UNIT 4 MCR 027440
- Property ID: 215-71-334
- Range: 4E
- Section: 7
- Lot Number: 86
Listed by Compass
Schools
Schools serving 4307 E Karen Dr
School District:Paradise Valley Unified District
| Name | Grades | Distance |
|---|---|---|
Whispering Wind Academy 15844 North 43rd Street, Phoenix, AZ 85032 | PK-6 | 0.4 mi |
Sunrise Middle School 4960 East Acoma Drive, Scottsdale, AZ 85254 | 7-8 | 1 mi |
Paradise Valley High School 3950 East Bell Road, Phoenix, AZ 85032 | 9-12 | 1.2 mi |
Disclaimer:
School attendance boundaries provided by ATTOM Data Solutions and are for reference only. Contact the school directly to verify enrollment eligibility.
Price History for 4307 E Karen Dr
Date
Details
Price
Change
Source
7/31/2026
Listed
$3,450
—
MLS
Disclaimer: Historical sales information is derived from public records provided by the county offices. Information is not guaranteed and should be independently verified.
4307 E Karen Drive, Phoenix, AZ 85032 (MLS# 7056541) is a Rental property with 4 bedrooms and 2 full bathrooms. 4307 E Karen Drive is currently listed for rent at $3,450 and was received on July 31, 2026. Want to learn more about 4307 E Karen Drive? Do you have questions about finding other real estate for sale or rent in Phoenix? You can browse all Phoenix rentals or contact a Coldwell Banker agent to request more information.