This is a carousel with tiles that activate property listing cards. Use the previous and next buttons to navigate.
1/1
$1,125,000
This is a carousel with tiles that activate property listing cards. Use the previous and next buttons to navigate.
1/1
Property Description
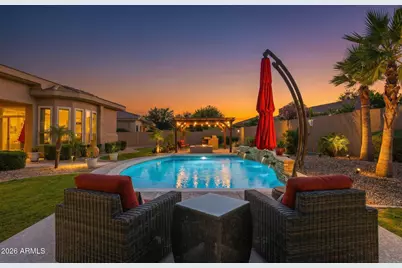
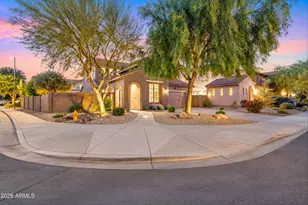
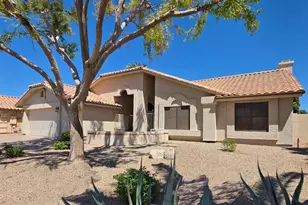
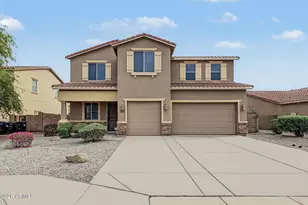
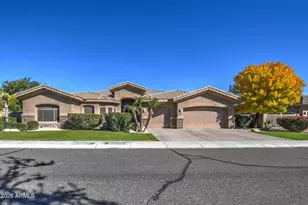
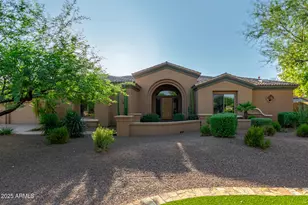
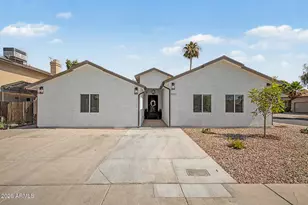
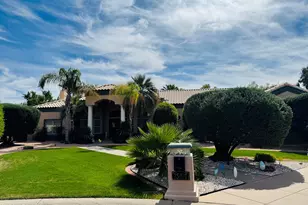
Turnkey Stetson Hills masterpiece blending elevated desert style with effortless comfort. Sunlit interiors, mtn views & a thoughtfully designed open split floor plan are complemented by soaring ceilings & a chef's kitchen that flows seamlessly into the living & dining spaces. The primary suite offers a private retreat, while secondary bedrooms provide flexible living options.Meticulously upgraded with dual AC systems, energy-efficient windows, refinished cabinetry, new flooring, refreshed pool decking, & more.The private backyard oasis is ideal for entertaining or enjoying serene Arizona mornings. Ideally positioned near scenic trails, parks, premier dining, and within walking distance to neighborhood schools; this residence embodies sophistication, comfort, & refined North Phoenix living. Please see Documents for a printer/formatting friendly version of the following enhancements.
Full Property Details
Full Property Details for 4312 W Range Mule Dr
General
- Sold For: $1,125,000
- HOA FEE: $80/month
- HOA FEE FREQ.: Quarterly
- Taxes: $6,002 (2025)
- Status: Closed
- Type: Single Family
- Source: ARMLS_Arizona_MLS_Phoenix_Area
- MLS ID: 7007592
- Added to Site: 100 day(s) ago
Interior
- Interior Features: Quartz Countertops, Double Vanity, Eat-in Kitchen, Breakfast Bar, Central Vacuum, No Interior Steps, Kitchen Island, Full Bth Master Bdrm, Separate Shwr & Tub
- Fireplace: Yes
- Number of Fireplaces: 1
- Fireplace(s): Fire Pit, Gas
- Appliances: Dryer, Washer, Water Softener Owned, Reverse Osmosis, Refrigerator, Built-in Microwave, Dishwasher, Disposal, Gas Cooktop, Built-In Electric Oven
- Flooring: Carpet, Vinyl, Stone, Tile, Wood
Rooms
Bathrooms
- Total Bathrooms: 3
- Full Bathrooms: 2
- Half Bathrooms: 1
Bedrooms
- Total Bedrooms: 3
Additional Information
- Pool: Yes
- Pool Description: Outdoor
Exterior
- Exterior Features: Other
Parking
- Garage: Yes
- Garage Spaces: 3
- Parking Features: Attached Garage, Garage Door Opener
Location
- County: Maricopa
- Township: 4N
- Subdivision: STETSON HILLS PARCEL 12
- Cross Streets: 43rd Ave and Happy Valley Rd
Community
- Association: Yes
- Assoc. Name: Stetson Hills
- Assoc. Fees Include: Maintenance Grounds
Heating & Cooling
- Central air: Yes
- Air Conditioning: Yes
- Cooling Type: Central Air, Ceiling Fan(s)
- Heating Type: Forced Air
Utilities
- Water: City Water
Structural Information
- Builder: TW Lewis
- Exterior Const.: Stucco, Wood Frame, Painted
- Roof: Tile, Concrete
- Windows: Screens, Low-Emissivity Windows, Dual Pane
- Sq. Ft. Source: Assessor
- Year Built: 2003
Lot Features
- Property View: Mountain(s)
- Mountain views: Yes
- Lot Size (Acres): 0.4
- Lot Size (Sq. Ft.): 17,245
- Lot Size Source: Assessor
- Frontage: Asphalt
- Lot Features: Sprinklers In Rear, Sprinklers In Front, Corner Lot, Desert Front, Grass Back, Irrigation Front, Irrigation Back
- Fencing (Description): Block
Green Features
- Energy Efficient: Solar Panels, Multi-Zones
Financial Considerations
- Association Fee: $240
- Assoc Fee Freq.: Quarterly
- Tax Amount: $6,002
- Tax Year: 2025
- Terms: Cash, Conventional
Disclosures and Reports
- Ownership: Fee Simple
- Legal Description: LOT 16 STETSON HILLS PARCEL 12 MCR 051301
- Property ID: 201-33-773
- Range: 2E
- Section: 4
- Lot Number: 16
Listed by Russ Lyon Sotheby's International Realty
Sold by My Home Group Real Estate

Get Pre-Approved Today
Schools
Schools serving 4312 W Range Mule Dr
School District:Deer Valley Unified District
| Name | Grades | Distance |
|---|---|---|
Stetson Hills Elementary School 25475 North Stetson Hills Loop, Phoenix, AZ 85083 | K-8 | 0.2 mi |
Sandra Day O'connor High School 25250 N. 35th Avenue, Glendale, AZ 85310 | 9-12 | 0.9 mi |
Disclaimer:
School attendance boundaries provided by ATTOM Data Solutions and are for reference only. Contact the school directly to verify enrollment eligibility.
Price & Sales History for 4312 W Range Mule Dr
Date
Details
Price
Change
Source
5/28/2026
Sold
$1,125,000
-6.25%
MLS
4/02/2026
Listed
$1,200,000
—
MLS
Disclaimer: Historical sales information is derived from public records provided by the county offices. Information is not guaranteed and should be independently verified.
4312 W Range Mule Drive, Phoenix, AZ 85083 (MLS# 7007592) is a Single Family property that was sold at $1,125,000 on May 28, 2026. Want to learn more about 4312 W Range Mule Drive? Do you have questions about finding other Single Family real estate for sale in Deer Valley? You can browse all Deer Valley real estate or contact a Coldwell Banker agent to request more information.