This is a carousel with tiles that activate property listing cards. Use the previous and next buttons to navigate.
1/85
$4,999,888
This is a carousel with tiles that activate property listing cards. Use the previous and next buttons to navigate.
1/85
Property Description
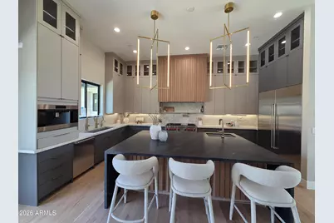
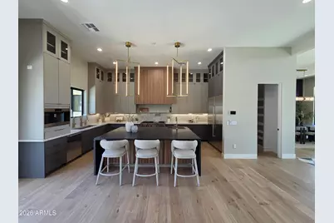
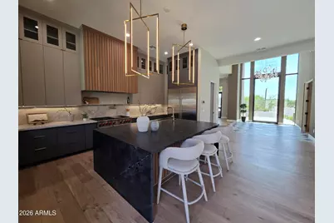
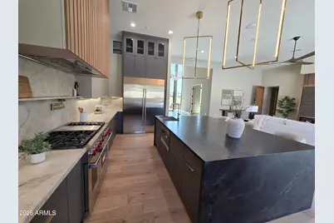
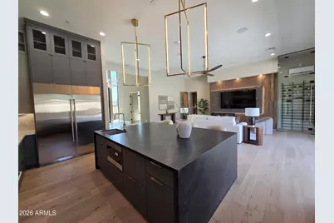
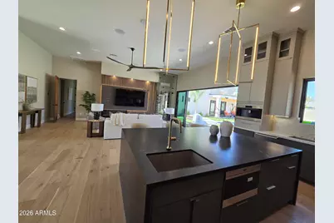
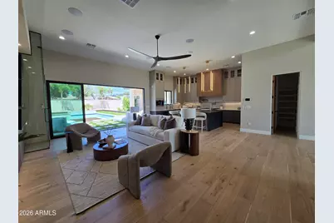
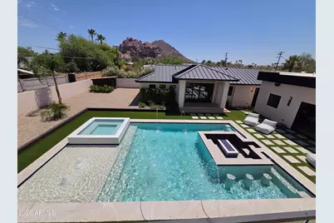
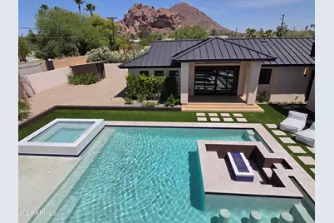
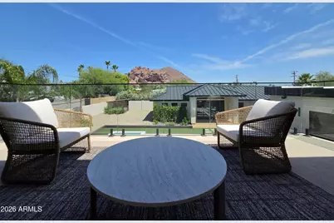
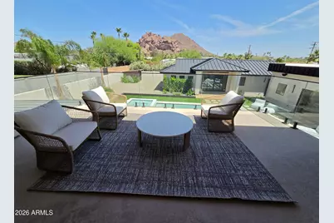
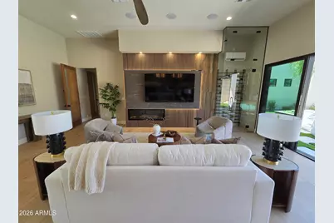
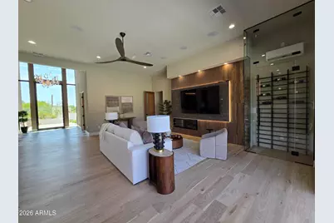
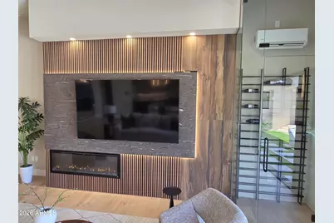
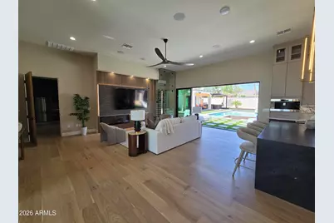
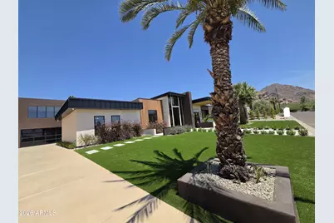
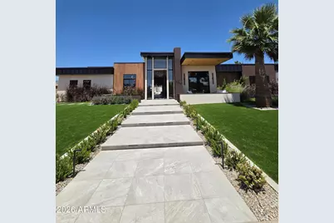
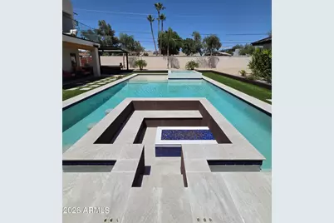
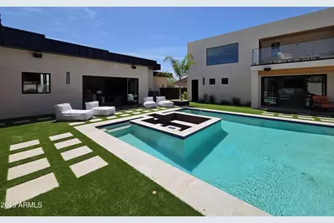
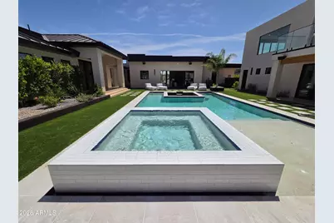
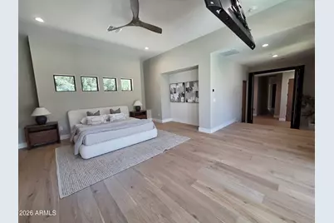
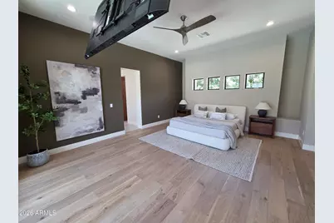
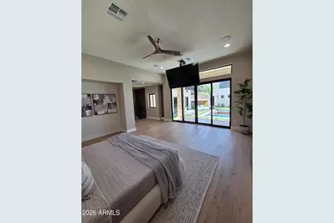
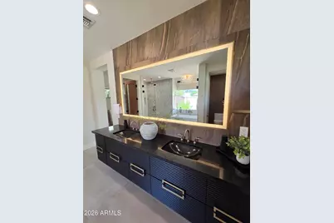
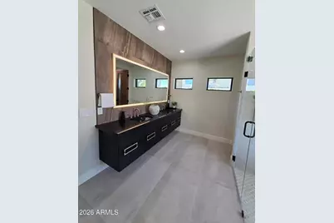
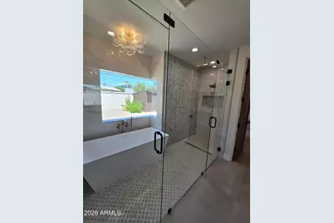
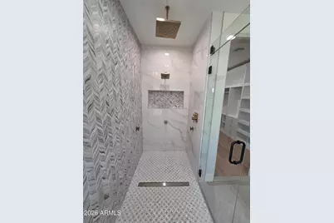
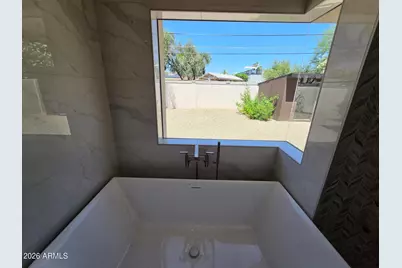
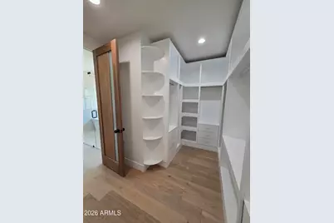
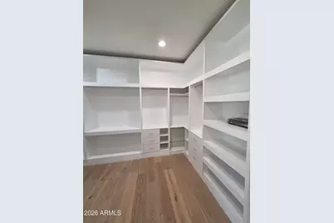
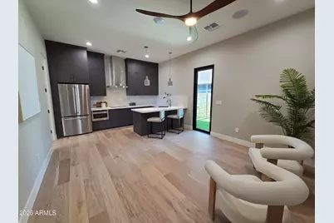
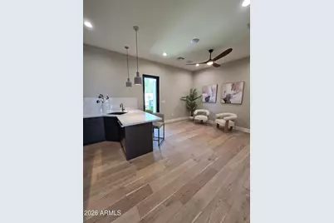
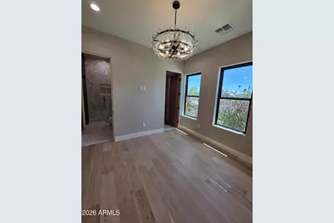
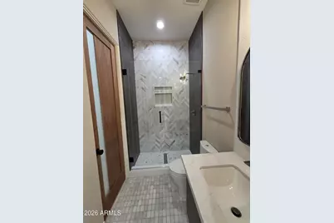
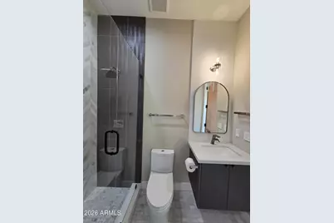
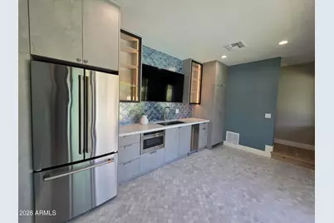
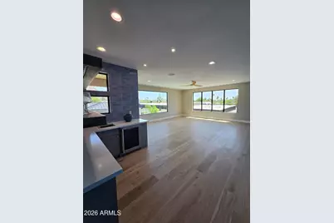
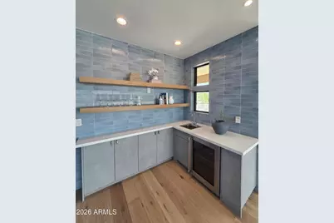
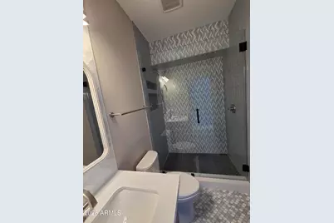
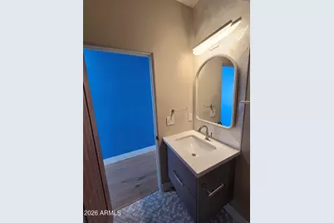
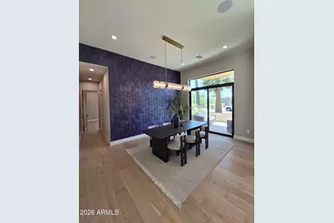
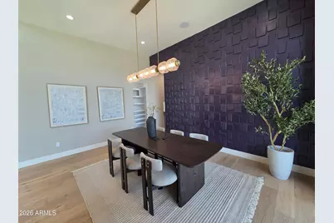
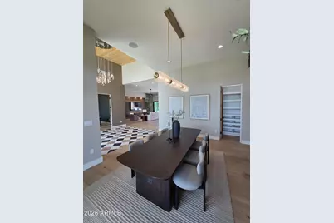
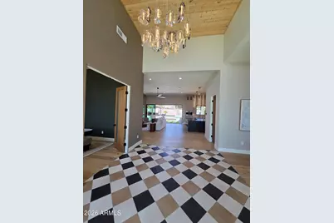
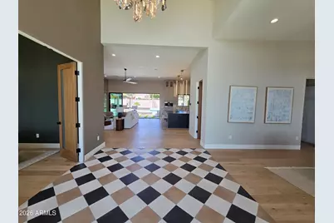
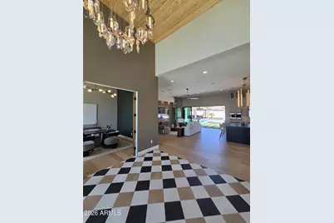
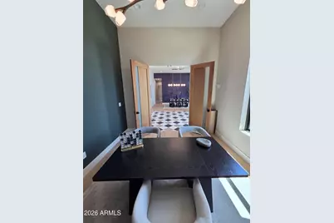
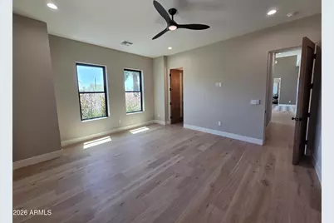
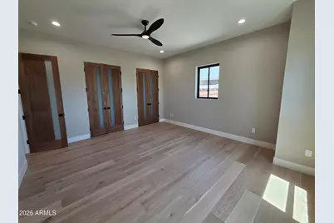
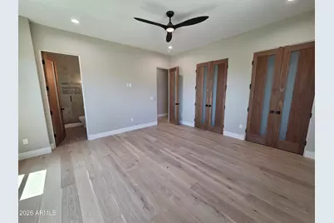
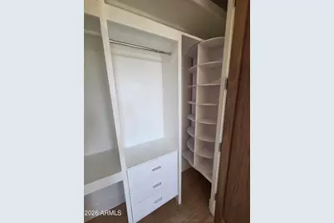
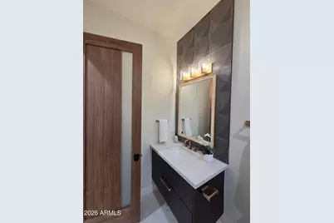
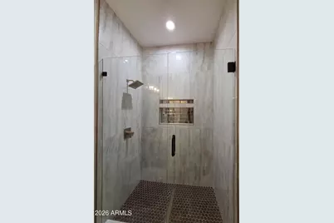
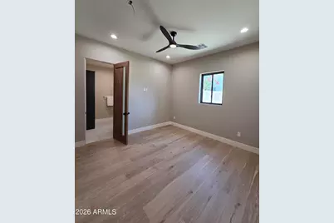
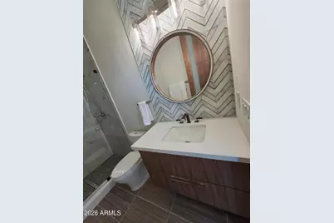
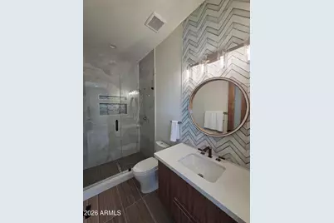
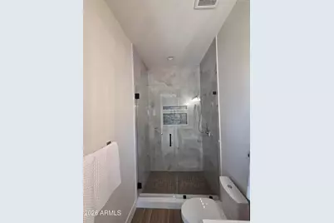
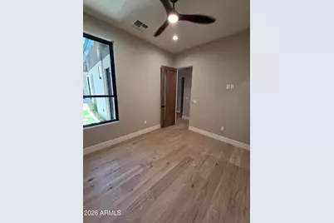
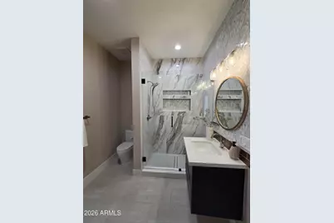
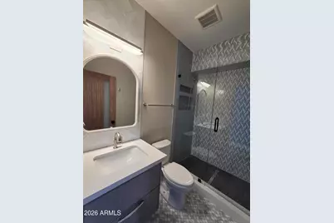
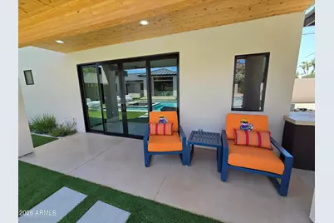
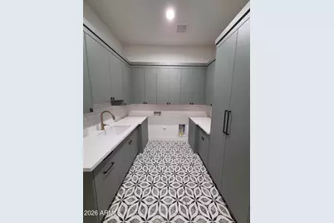
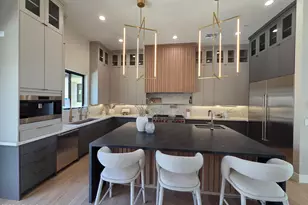
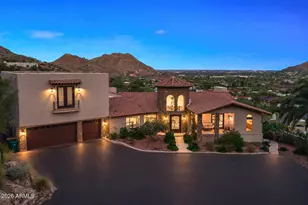
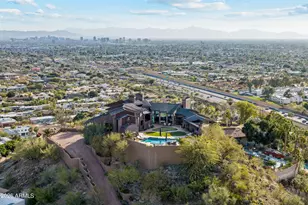
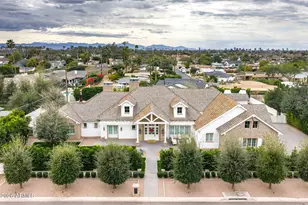
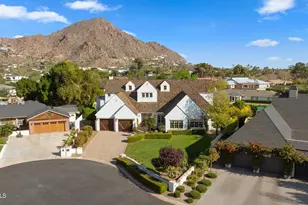
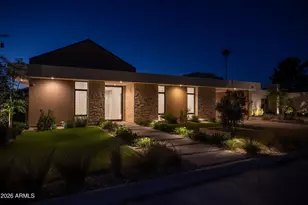
Perched perfectly to capture breathtaking views of Camelback Mountain, this new-build, modern masterpiece embodies the essence of luxury living. Illuminated oversized tile steps lead to a grand foyer that welcomes you home w/ modern sophistication. Thoughtfully designed for both grand entertainment & serene everyday living, the main residence spans over 4,000 square feet with 5 spacious bedrooms & 5 beautifully appointed baths. Every detail was curated by a professional interior designer, featuring custom cabinetry, high-end appliances, Lutron smart home system, & delicate, artful tile selections that elevate each of the 6 bathrooms & 3 kitchens throughout the property. The home includes 3 separate laundry facilities. The heart of the home is an open-concept kitchen & great room that seamlessly connects to the outdoors, allowing for effortless indoor-outdoor entertainment. The attached guest casita suite offers a full kitchen, private entrance, & refined finishes ideal for extended family or guests seeking privacy & comfort. A detached 1,100-square-foot pool house (or additional living suite) extends the entertainment possibilities, complete w/ a full kitchen, laundry, & an expansive upstairs living area featuring a bar, refrigerator, & full bath. Step onto the large upper balcony to entertain and take in panoramic views of Camelback Mountain; an ideal setting for sunset gatherings & quiet evenings alike. Outdoors, the property transforms into a private resort. A stunning pool w/ a swim-up fire pit creates a dramatic centerpiece surrounded by lush yet low-maintenance landscaping, walking paths, outdoor built-in BBQ, & an inviting atmosphere for relaxation or celebration. The air conditioned 3-car garage is wired for EV. From the seamless flow of its multiple living spaces to the timeless, modern finishes throughout, this home exemplifies the artistry of design & the luxury of Arizona living crafted for those who appreciate beauty, comfort, & impeccable detail in every corner.
Full Property Details
Full Property Details for 4332 E Vermont Ave
General
- Price: $4,999,888
- Taxes: $7,455 (2024)
- Status: Active
- Type: Single Family
- Source: ARMLS_Arizona_MLS_Phoenix_Area
- MLS ID: 6946942
- Updated: 8/21/2026
- Added to Site: 265 day(s) ago
Interior
- Interior Features: Walk-in Pantry, Quartz Countertops, Smart Home, Double Vanity, Master Downstairs, Eat-in Kitchen, 9+ Flat Ceilings, Kitchen Island, Pantry, Full Bth Master Bdrm, Separate Shwr & Tub
- Fireplace: Yes
- Number of Fireplaces: 1
- Fireplace(s): Fire Pit, Living Room
- Appliances: Refrigerator, Built-in Microwave, Dishwasher, Disposal, Electric Range
- Flooring: Vinyl, Tile
Rooms
Bathrooms
- Total Bathrooms: 6
- Full Bathrooms: 6
Bedrooms
- Total Bedrooms: 6
Other Rooms
- Laundry: Inside, Engy Star (See Rmks), Wshr/Dry HookUp Only
Additional Information
- Pool: Yes
- Pool Description: Variable Speed Pump, Outdoor
- Security/Safety: Fire Sprinkler System
Exterior
- Exterior Features: Balcony, Private Yard, Storage, Built-in Barbecue
Parking
- Garage: Yes
- Garage Spaces: 3
- Parking Features: Garage Door Opener, Extended Length Garage, Electric Vehicle Charging Station(s)
Location
- County: Maricopa
- Township: 2N
- Subdivision: PARK PARADISE
- Cross Streets: 44th St & Camelback
Community
- Assoc. Fees Include: No Fees
Heating & Cooling
- Central air: Yes
- Air Conditioning: Yes
- Cooling Type: Central Air, Ceiling Fan(s), Programmable Thermostat
- Heating Type: Forced Air
Utilities
- Water: City Water
Structural Information
- Exterior Const.: Stucco, Wood Frame, Painted
- Roof: Foam, Metal
- Common Walls: No Common Walls
- Windows: Low-Emissivity Windows, Dual Pane, Vinyl Frame
- Sq. Ft. Source: Architect
- Year Built: 2025
Additional Structures
- Other Structures: Shed(s)
Lot Features
- Property View: Mountain(s)
- Mountain views: Yes
- Lot Size (Acres): 0.41
- Lot Size (Sq. Ft.): 17,995
- Lot Size Source: Assessor
- Lot Features: North/South Exposure, Sprinklers In Front, Synthetic Grass Frnt, Synthetic Grass Back, Auto Timer H2O Front
Financial Considerations
- Tax Amount: $7,455
- Tax Year: 2024
- Terms: Cash, Conventional, FHA, VA Loan
Disclosures and Reports
- Ownership: Fee Simple
- Legal Description: LOT 13 PARK PARADISE MCR 007713
- Property ID: 171-13-018
- Range: 4E
- Section: 18
- Lot Number: 13
Listed by 1st Southwest Realty, LLC

Get Pre-Approved Today
Schools
Schools serving 4332 E Vermont Ave
School District:Scottsdale Unified District
| Name | Grades | Distance |
|---|---|---|
Hopi Elementary School 5110 East Lafayette Boulevard, Phoenix, AZ 85018 | K-5 | 1.6 mi |
Echo Canyon K-8 4330 North 62nd Street, Scottsdale, AZ 85251 | PK-8 | 2.6 mi |
Cherokee Elementary School 8801 North 56th Street, Paradise Valley, AZ 85253 | PK-5 | 3.8 mi |
Ingleside Middle School 5402 East Osborn Road, Phoenix, AZ 85018 | 6-8 | 2.3 mi |
Arcadia High School 4703 East Indian School Road, Phoenix, AZ 85018 | 9-12 | 1.6 mi |
Laguna Elementary School, Scottsdale, AZ 10475 East Lakeview Drive, Scottsdale, AZ 85258 | PK-5 | 8.7 mi |
Disclaimer:
School attendance boundaries provided by ATTOM Data Solutions and are for reference only. Contact the school directly to verify enrollment eligibility.
Price & Sales History for 4332 E Vermont Ave
Date
Details
Price
Change
Source
8/21/2026
Price Reduced
$4,999,888
-1.96%
MLS
8/11/2026
Price Reduced
$5,099,888
-0.29%
MLS
8/02/2026
Price Reduced
$5,114,888
-0.2%
MLS
7/07/2026
Price Reduced
$5,124,888
-0.49%
MLS
6/09/2026
Price Reduced
$5,149,888
-0.48%
MLS
5/31/2026
Price Reduced
$5,174,888
-0.27%
MLS
5/23/2026
Price Reduced
$5,188,888
-0.19%
MLS
4/29/2026
Price Reduced
$5,198,888
-0.02%
MLS
12/13/2025
Listed
$5,199,999
348.28%
MLS
7/11/2023
Sold
$1,160,000
—
Public Record
Disclaimer: Historical sales information is derived from public records provided by the county offices. Information is not guaranteed and should be independently verified.
Tax History
Tax History for 4332 E Vermont Ave
Year
Property Taxes
Change
Tax Assessment
Change
2025
$7,806
—
$94,855
-18%
2025
$7,806
16%
$116,000
-24%
2023
$6,706
5%
$152,930
35%
2022
$6,407
—
$113,420
22%
2022
$6,407
-4%
$92,810
3%
2021
$6,662
2%
$89,850
7%
2020
$6,555
4%
$84,100
2%
2019
$6,287
4%
$82,350
12%
2018
$6,023
5%
$73,480
-1%
2017
$5,763
3%
$74,530
3%
2016
$5,599
10%
$72,350
18%
2015
$5,083
4%
$61,480
11%
2014
$4,870
4%
$55,460
8%
2013
$4,687
—
$51,310
—
Disclaimer: Historical tax information is derived from public records provided by the county offices. Information is not guaranteed and should be independently verified.
Estimate the Cost
Estimate the Cost for 4332 E Vermont Ave
4332 E Vermont Avenue, Phoenix, AZ 85018 (MLS# 6946942) is a Single Family property with 6 bedrooms and 6 full bathrooms. 4332 E Vermont Avenue is currently listed for $4,999,888 and was received on December 13, 2025. Want to learn more about 4332 E Vermont Avenue? Do you have questions about finding other Single Family real estate for sale in Phoenix? You can browse all Phoenix real estate or contact a Coldwell Banker agent to request more information.