This is a carousel with tiles that activate property listing cards. Use the previous and next buttons to navigate.
1/1
$5,250,000
This is a carousel with tiles that activate property listing cards. Use the previous and next buttons to navigate.
1/1
Property Description
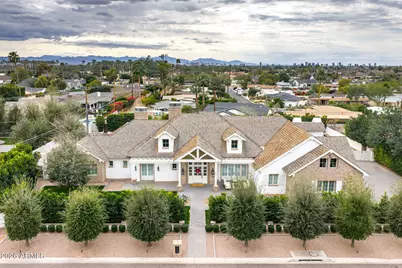
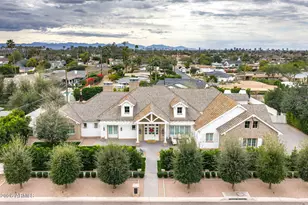
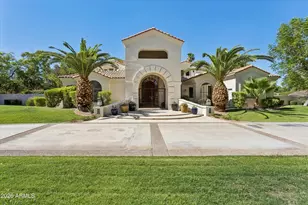
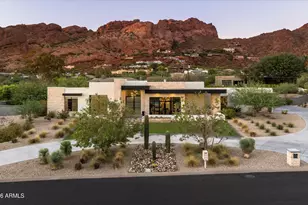
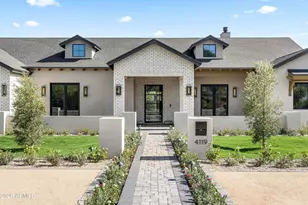
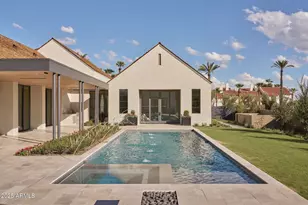
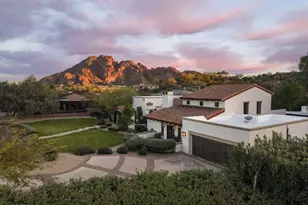
Exceptional Arcadia Proper estate in the highly sought-after Hopi School District. Situated on over half an acre, this classic brick residence is surrounded by manicured front and rear lawns with mature hedges that provide exceptional privacy. The light-filled interior showcases refined architectural detail, including vaulted ceilings with exposed beams, custom paneling, wide-plank white oak flooring, and designer lighting throughout. Open-concept living and dining spaces are ideal for entertaining, featuring French doors and windows, a gas fireplace with built-in shelving, and seamless indoor-outdoor flow. The chef's kitchen is thoughtfully designed with custom floor-to-ceiling cabinetry, an oversized island with seating, breakfast nook, walk-in pantry, farmhouse sinks, and premium built-in appliancesperfect for both everyday living and hosting. The primary suite is a true retreat, offering a private fireplace, French doors with direct backyard access, custom detailing, and a spa-inspired bath with dual vanities, a separate dressing area, freestanding soaking tub, oversized walk-in shower, and spacious walk-in closet. All additional bedrooms feature ensuite baths. Additional highlights include a large playroom, mudroom, spacious laundry room with extensive cabinetry, refrigerator, and utility sink, plus a bonus family or loft space complete with a wet barideal for game days, entertaining, or a secondary living area. The resort-style backyard is designed for year-round enjoyment with a heated pool and spa, expansive pool deck, covered patio, ramada, and generous grassy areas with ample room to relax or play. A paver driveway, three-car garage, and RV gate complete the property. Prime location just minutes from Arcadia's favorite restaurants, boutique shopping, top golf courses, luxury resorts, and all that central Phoenix has to offer.
Full Property Details
Full Property Details for 4507 E Lafayette Blvd
General
- Sold For: $5,250,000
- Taxes: $13,028 (2025)
- Status: Closed
- Type: Single Family
- Source: ARMLS_Arizona_MLS_Phoenix_Area
- MLS ID: 6980697
- Added to Site: 156 day(s) ago
Interior
- Interior Features: Walk-in Pantry, High Speed Internet, Master Downstairs, Eat-in Kitchen, Vaulted Ceiling(s), Wet Bar, Kitchen Island, Full Bth Master Bdrm, Separate Shwr & Tub
- Fireplace: Yes
- Number of Fireplaces: 2
- Appliances: Dryer, Washer, Reverse Osmosis, Refrigerator, Built-in Microwave, Dishwasher, Disposal, Gas Range, Gas Oven, Gas Cooktop, Water Purifier
- Flooring: Stone, Wood
Rooms
Bathrooms
- Total Bathrooms: 7
- Full Bathrooms: 6
- Half Bathrooms: 1
Bedrooms
- Total Bedrooms: 5
Other Rooms
- Laundry: Inside
Additional Information
- Pool: Yes
- Pool Description: Outdoor, Heated
- Security/Safety: Fire Sprinkler System, Security System Owned
Exterior
- Exterior Features: Playground
Parking
- Garage: Yes
- Garage Spaces: 3
- Parking Features: RV Gate
Location
- County: Maricopa
- Township: 2N
- Subdivision: REGENTS PARK
- Cross Streets: 44th Street & Lafayette Blvd
Community
- Assoc. Fees Include: No Fees
Heating & Cooling
- Central air: Yes
- Air Conditioning: Yes
- Cooling Type: Central Air, Programmable Thermostat
- Heating Type: Forced Air, Natural Gas
Utilities
- Water: City Water
Structural Information
- Builder: custom
- Exterior Const.: Stucco, Wood Frame, Painted
- Roof: Shake
- Windows: Dual Pane
- Sq. Ft. Source: Appraiser
- Year Built: 2017
Lot Features
- Property View: Mountain(s)
- Mountain views: Yes
- Lot Size (Acres): 0.62
- Lot Size (Sq. Ft.): 27,181
- Lot Size Source: Assessor
- Lot Features: Grass Front, Grass Back
- Fencing (Description): Block
Financial Considerations
- Tax Amount: $13,028
- Tax Year: 2025
- Terms: Cash, Conventional
Disclosures and Reports
- Ownership: Fee Simple
- Legal Description: REGENTS PARK
- Property ID: 171-35-064
- Range: 4E
- Section: 19
- Lot Number: A
Listed by Local Luxury Christie's International Real Estate
Sold by Compass

Get Pre-Approved Today
Schools
Schools serving 4507 E Lafayette Blvd
School District:Scottsdale Unified District
| Name | Grades | Distance |
|---|---|---|
Hopi Elementary School 5110 East Lafayette Boulevard, Phoenix, AZ 85018 | K-5 | 1 mi |
Echo Canyon K-8 4330 North 62nd Street, Scottsdale, AZ 85251 | PK-8 | 2.2 mi |
Cherokee Elementary School 8801 North 56th Street, Paradise Valley, AZ 85253 | PK-5 | 4.3 mi |
Ingleside Middle School 5402 East Osborn Road, Phoenix, AZ 85018 | 6-8 | 1.7 mi |
Arcadia High School 4703 East Indian School Road, Phoenix, AZ 85018 | 9-12 | 0.9 mi |
Laguna Elementary School, Scottsdale, AZ 10475 East Lakeview Drive, Scottsdale, AZ 85258 | PK-5 | 8.9 mi |
Disclaimer:
School attendance boundaries provided by ATTOM Data Solutions and are for reference only. Contact the school directly to verify enrollment eligibility.
Price & Sales History for 4507 E Lafayette Blvd
Date
Details
Price
Change
Source
6/02/2026
Sold
$5,250,000
-8.7%
MLS
3/12/2026
Price Reduced
$5,750,000
-2.13%
MLS
3/02/2026
Price Reduced
$5,875,000
-2.08%
MLS
2/06/2026
Listed
$6,000,000
—
MLS
Disclaimer: Historical sales information is derived from public records provided by the county offices. Information is not guaranteed and should be independently verified.
4507 E Lafayette Boulevard, Phoenix, AZ 85018 (MLS# 6980697) is a Single Family property that was sold at $5,250,000 on June 02, 2026. Want to learn more about 4507 E Lafayette Boulevard? Do you have questions about finding other Single Family real estate for sale in Phoenix? You can browse all Phoenix real estate or contact a Coldwell Banker agent to request more information.