

This is a carousel with tiles that activate property listing cards. Use the previous and next buttons to navigate.
1/53
$1,650,000 Just Listed
This is a carousel with tiles that activate property listing cards. Use the previous and next buttons to navigate.
1/53
Property Description
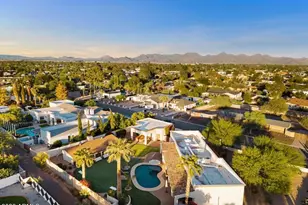
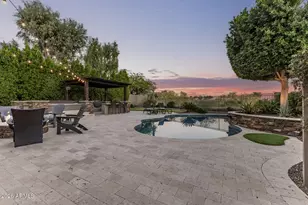
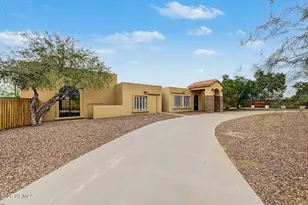
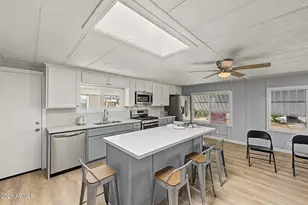
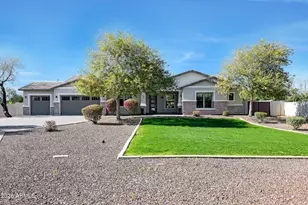
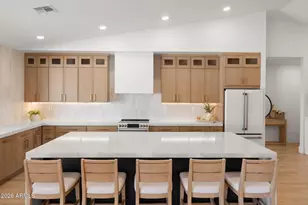
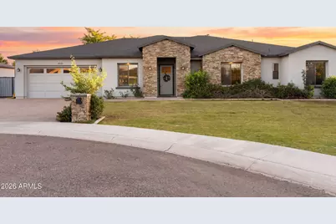
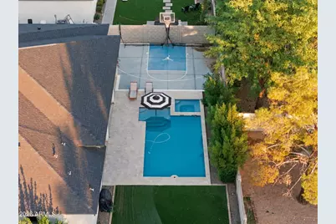
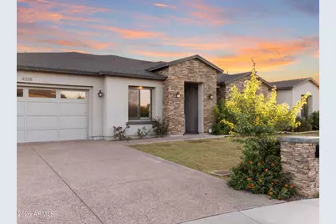
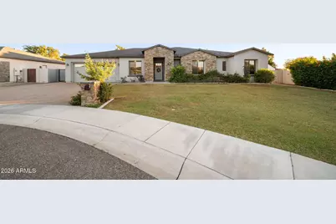
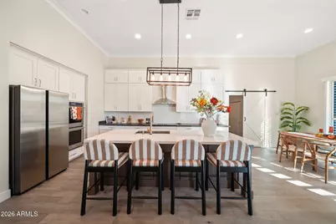
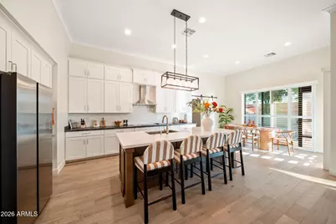
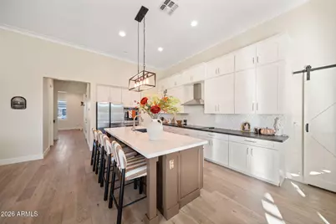
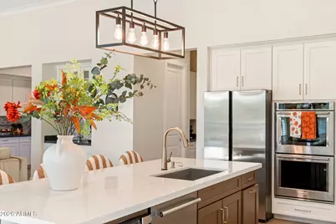
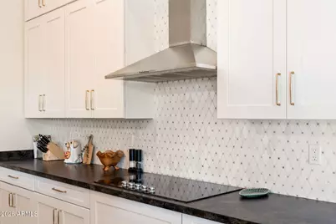
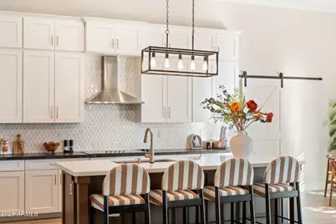
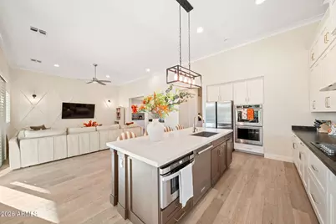
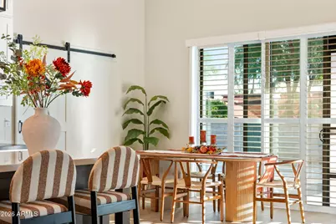
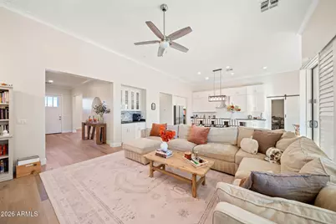
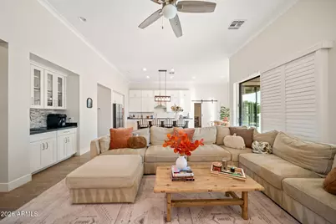
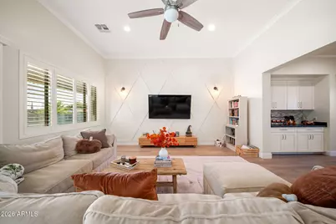
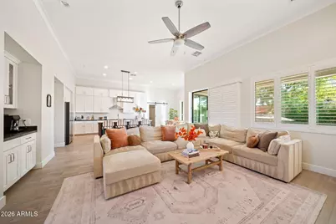
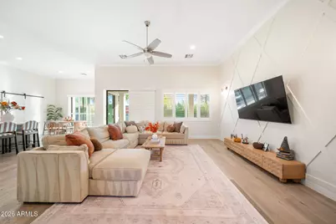
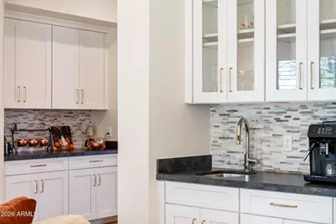
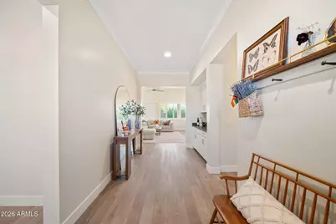
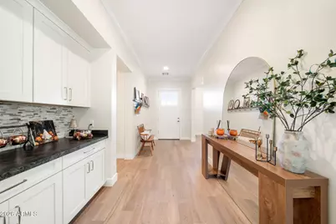
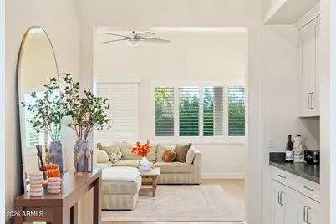
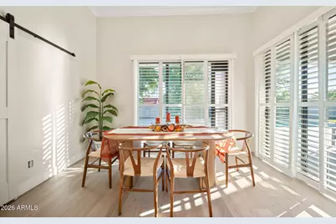
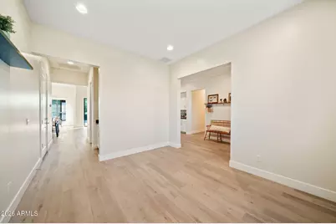
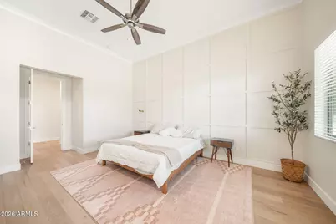
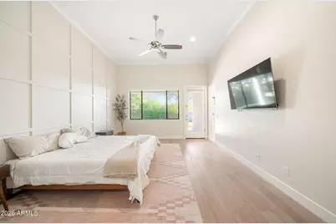
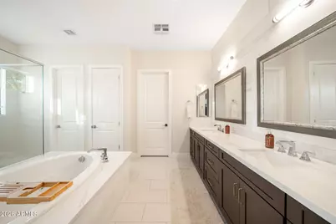
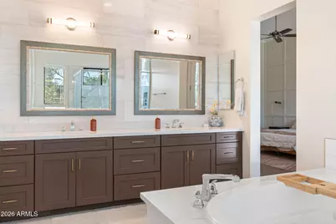
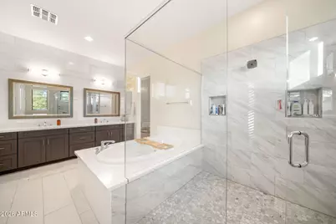
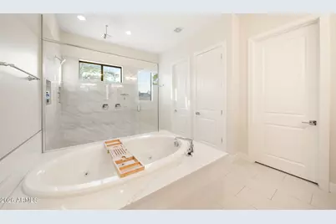
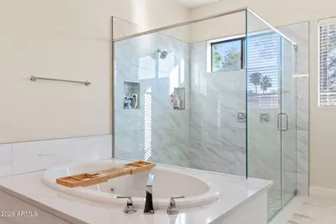
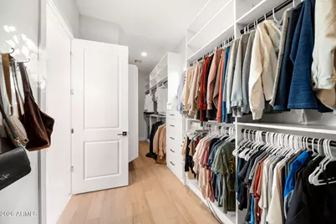
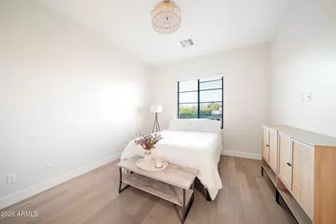
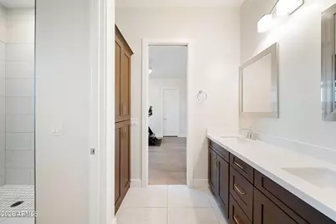
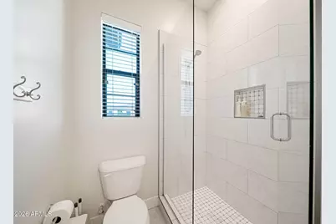
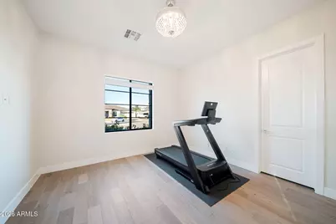
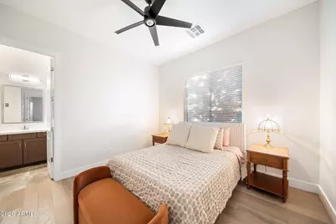
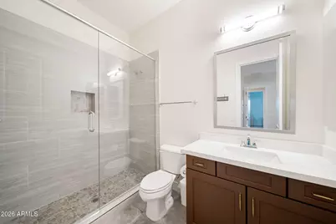
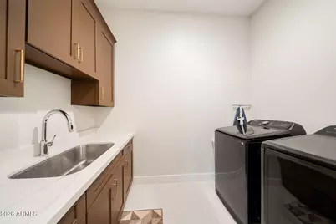
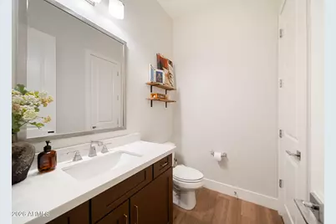
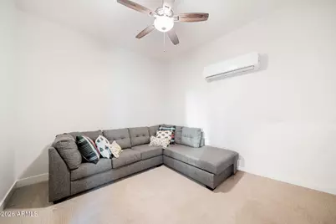
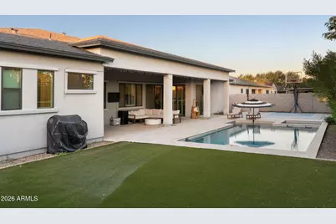
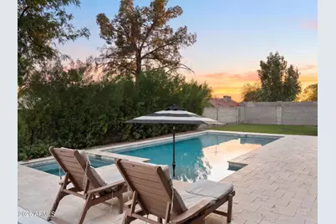
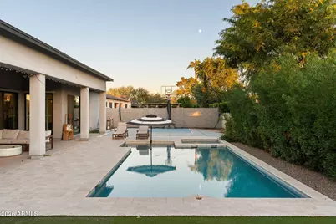
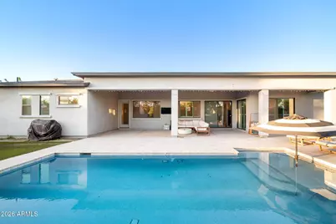
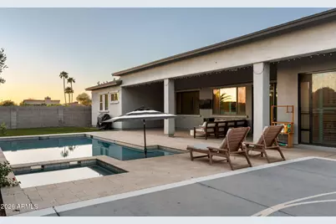
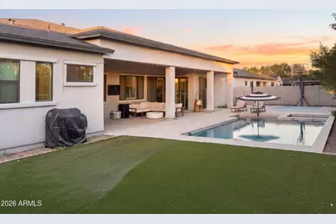
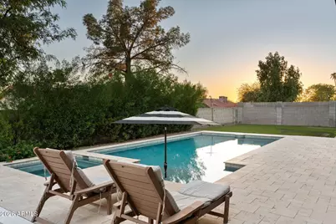
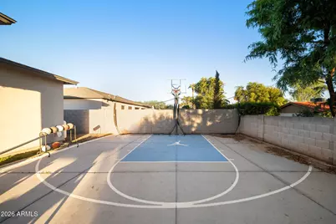
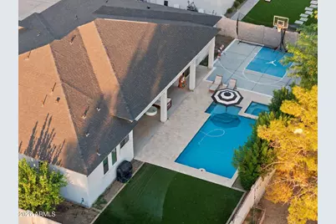
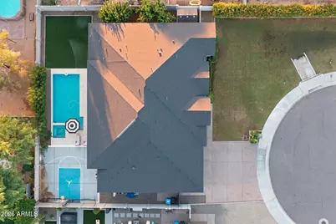
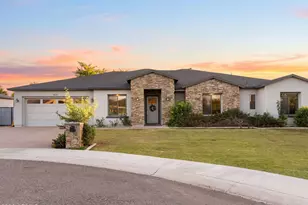
Welcome to this stunning custom home, perfectly situated at the end of a picturesque cul-de-sac in a peaceful subdivision built in 2019. Located on a rare street of beautiful custom homes, this exceptional 5-bedroom, 3.5-bath residence offers spacious living, thoughtful design, and an entertainer's dream backyard. The beautifully appointed kitchen features warm-toned cabinetry, quartz slab countertops, an oversized island with designer accents, double ovens, an expansive walk-in pantry, and a dedicated coffee bar. Three oversized sliding glass doors seamlessly connect the interior living spaces to the incredible backyard oasis, creating the ultimate indoor-outdoor living experience. Designed for both relaxation and entertaining, the resort-style backyard showcases an expansive covere patio, sparkling pool, hot tub, private basketball court, artificial turf, and plenty of space to gather and unwind. The luxurious owner's suite is a true showstopper, featuring beautiful hardwood floors, a custom accent wall, a spacious walk-in closet with custom built-ins, a soaking tub, an oversized shower, and direct access to the outdoor retreat. Generously sized secondary bedrooms and a versatile bonus space, perfect for a playroom, home office, or additional lounge, provide flexibility for any lifestyle. Offering the perfect blend of luxury, comfort, and functionality, this one-of-a-kind property is a rare opportunity to own an exceptional home in an intimate neighborhood of custom residences.
Full Property Details
Full Property Details for 4335 E Kathleen Rd
General
- Price: $1,650,000
- HOA FEE: $150/month
- Taxes: $5,126 (2025)
- Status: Active
- Type: Single Family
- Source: ARMLS_Arizona_MLS_Phoenix_Area
- MLS ID: 7098970
- Updated: 10/27/2026
- Added to Site: 4 day(s) ago
Interior
- Interior Features: Walk-in Pantry, Quartz Countertops, High Speed Internet, Double Vanity, Eat-in Kitchen, Breakfast Bar, Kitchen Island, Full Bth Master Bdrm, Separate Shwr & Tub, Tub with Jets
- Appliances: Dryer, Washer, Built-in Microwave, Dishwasher, Disposal, Electric Cooktop
- Flooring: Tile, Wood
Rooms
Bathrooms
- Total Bathrooms: 4
- Full Bathrooms: 3
- Half Bathrooms: 1
Bedrooms
- Total Bedrooms: 5
Other Rooms
- Laundry: Engy Star (See Rmks)
Additional Information
- Pool: Yes
- Pool Description: Heated
Exterior
- Exterior Features: Sport Court(s)
Parking
- Garage: Yes
- Garage Spaces: 2
- Parking Features: RV Access/Parking, RV Gated, Attch'd Gar Cabinets
Location
- County: Maricopa
- Township: 3N
- Subdivision: MACI MANOR
- Cross Streets: 44th Street and Greenway
Community
- Association: Yes
- Assoc. Name: Maci Manor HOA
- Assoc. Fees Include: Maintenance Exterior
Heating & Cooling
- Central air: Yes
- Air Conditioning: Yes
- Cooling Type: Central Air, Ceiling Fan(s), ENERGY STAR Qualified Equipment
- Heating Type: Electric
Utilities
- Water: Public
Structural Information
- Architectural Style: Other,
- Builder: custom
- Exterior Const.: Stucco, Wood Frame
- Roof: Composition
- Windows: Low-Emissivity Windows, Solar Screens, Dual Pane, ENERGY STAR Qualified Windows
- Year Built: 2018
Lot Features
- Lot Size (Acres): 0.31
- Lot Size (Sq. Ft.): 13,504
- Lot Size Source: Assessor
- Lot Features: North/South Exposure, Cul-De-Sac, Grass Front, Synthetic Grass Back, Auto Timer H2O Front, Auto Timer H2O Back
Financial Considerations
- Association Fee: $150
- Assoc Fee Freq.: Monthly
- Tax Amount: $5,126
- Tax Year: 2025
- Terms: VA Loan, Cash, Conventional
Disclosures and Reports
- Ownership: Fee Simple
- Legal Description: LOT 4 MACI MANOR MCR 133242
- Property ID: 215-25-017
- Range: 4E
- Section: 6
- Lot Number: 4
Listed by The Ave Collective
Get Pre-Approved Today
Schools
Schools serving 4335 E Kathleen Rd
School District:Paradise Valley Unified District
| Name | Grades | Distance |
|---|---|---|
Whispering Wind Academy 15844 North 43rd Street, Phoenix, AZ 85032 | PK-6 | 0.2 mi |
Paradise Valley High School 3950 East Bell Road, Phoenix, AZ 85032 | 9-12 | 1 mi |
Sunrise Middle School 4960 East Acoma Drive, Scottsdale, AZ 85254 | 7-8 | 1.1 mi |
Disclaimer:
School attendance boundaries provided by ATTOM Data Solutions and are for reference only. Contact the school directly to verify enrollment eligibility.
Price & Sales History for 4335 E Kathleen Rd
Date
Details
Price
Change
Source
10/27/2026
Listed
$1,650,000
18.71%
MLS
5/27/2024
Sold
$1,390,000
—
Public Record
Disclaimer: Historical sales information is derived from public records provided by the county offices. Information is not guaranteed and should be independently verified.
Tax History
Tax History for 4335 E Kathleen Rd
Year
Property Taxes
Change
Tax Assessment
Change
2025
$5,126
—
$56,028
-47%
2025
$5,126
5%
$106,570
4%
2023
$4,860
1%
$102,860
20%
2022
$4,805
—
$85,580
27%
2022
$4,805
—
$67,330
—
2021
$4,821
4%
$67,160
9%
2020
$4,654
204%
$61,830
210%
2019
$1,531
203%
$19,950
213%
2018
$506
—
$6,381
—
Disclaimer: Historical tax information is derived from public records provided by the county offices. Information is not guaranteed and should be independently verified.
Estimate the Cost
Estimate the Cost for 4335 E Kathleen Rd
4335 E Kathleen Road, Phoenix, AZ 85032 (MLS# 7098970) is a Single Family property with 5 bedrooms and 3 full bathrooms. 4335 E Kathleen Road is currently listed for $1,650,000 and was received on October 27, 2026. Want to learn more about 4335 E Kathleen Road? Do you have questions about finding other Single Family real estate for sale in Maryvale? You can browse all Maryvale real estate or contact a Coldwell Banker agent to request more information.