This is a carousel with tiles that activate property listing cards. Use the previous and next buttons to navigate.
1/46
$779,000 Just Listed
This is a carousel with tiles that activate property listing cards. Use the previous and next buttons to navigate.
1/46
Property Description
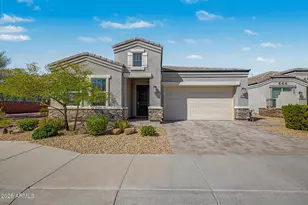
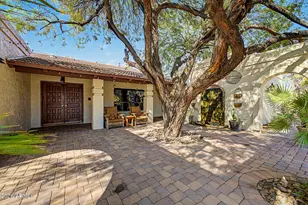
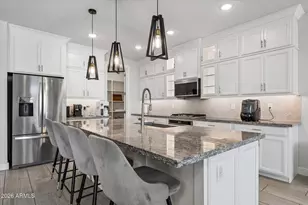
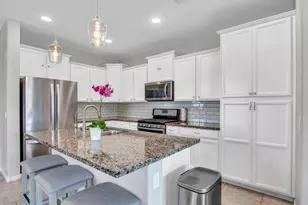
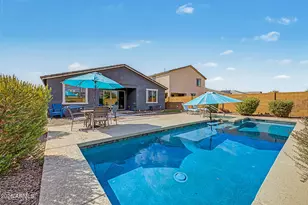
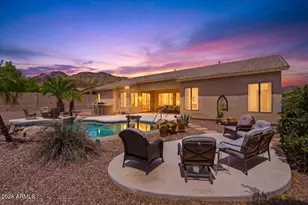
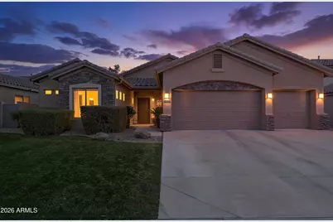
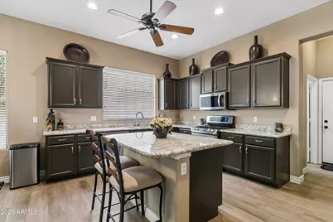
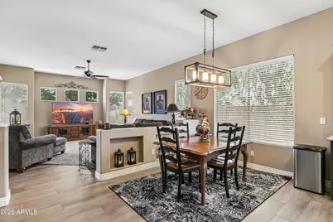
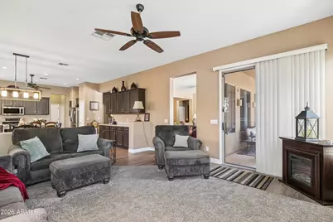
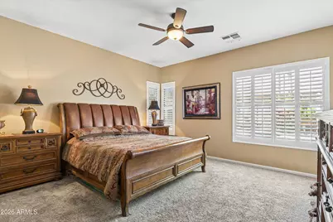
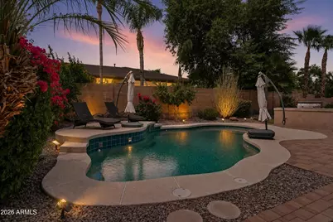
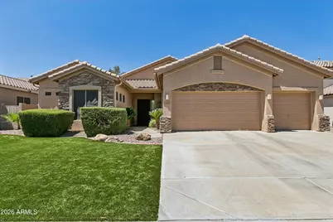
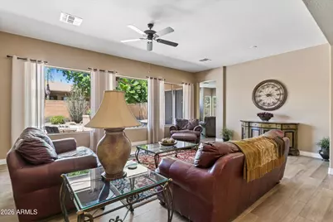
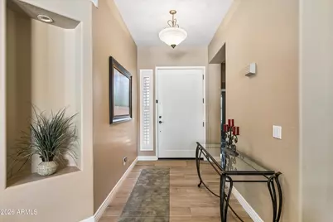
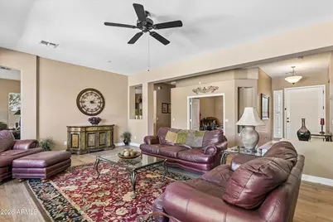
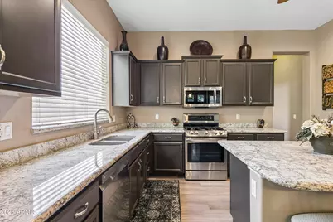
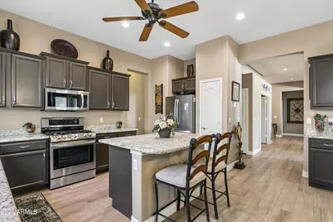
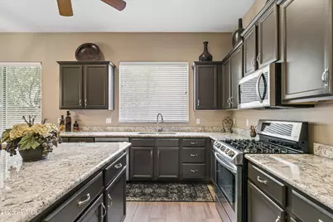
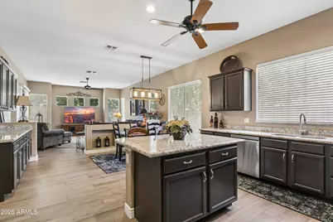
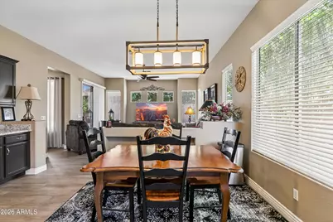
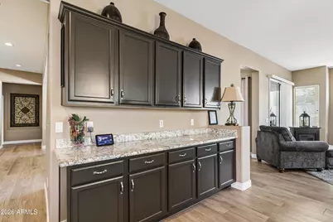
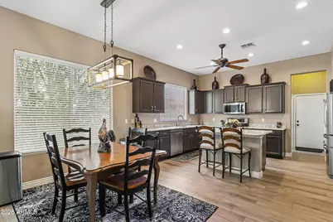
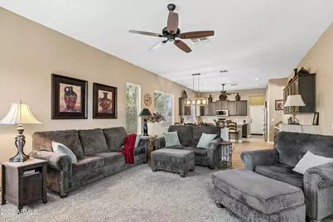
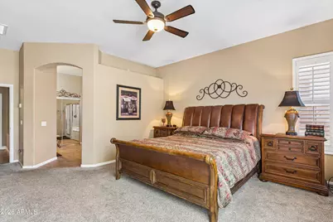
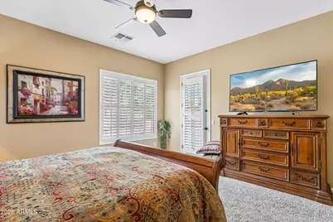
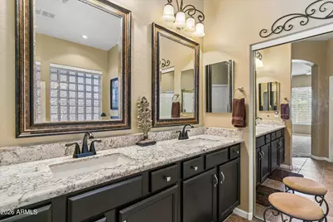
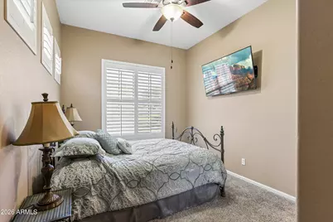
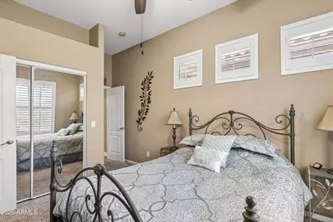
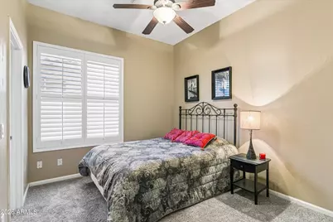
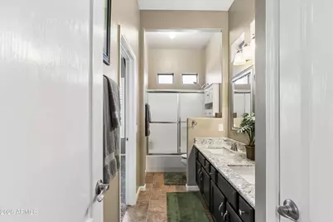
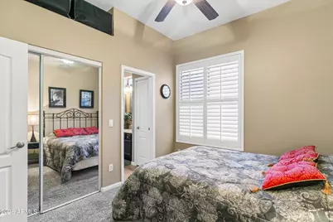
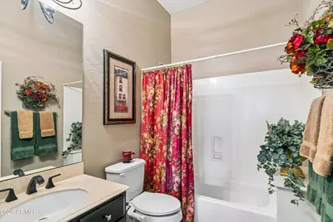
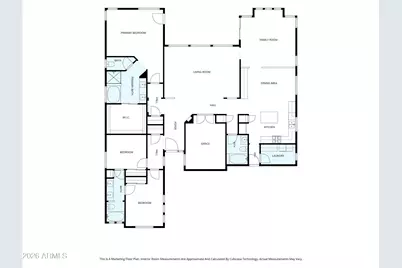
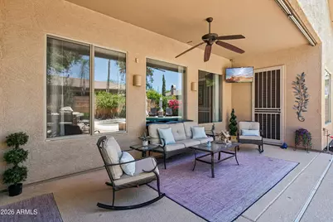
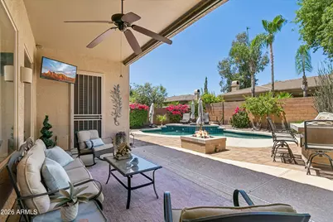
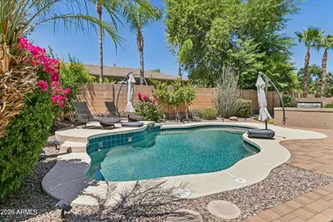
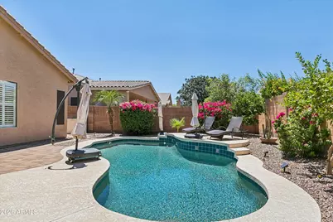
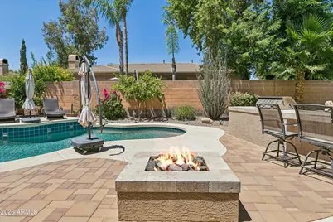
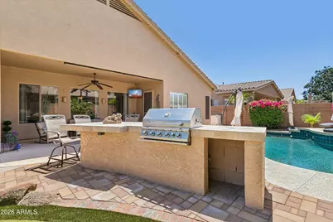
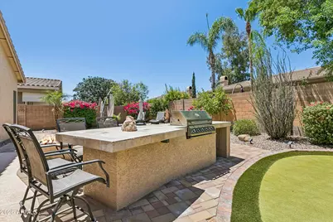
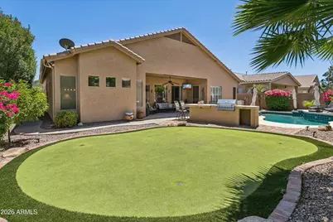
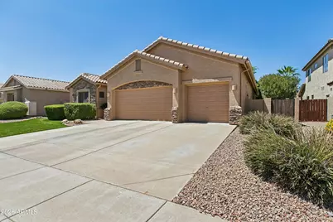
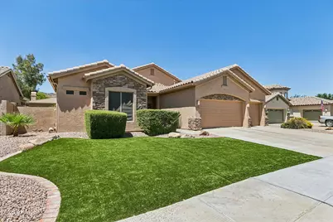
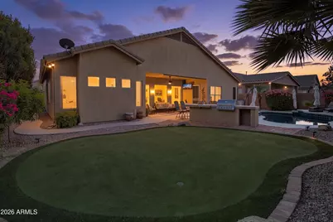
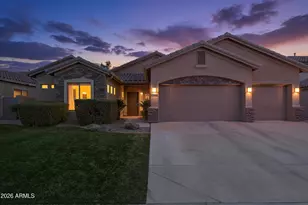
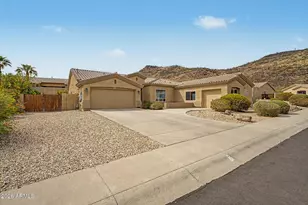
Outdoor living at its finest! This backyard is an entertainers delight w/sparkling play pool, built-in BBQ, gas firepit, putting green & large covered patio. Stunning SHEA home in the desirable Stetson Hills Community offers 3 bedroom, 3 bath & den. Step inside to a grand living/dining room w/soaring ceilings & large windows. Updated kitchen features granite countertops, ss appliances, gas stove, island & pantry. Large master bedroom w/patio access & bath has double sinks, separate tub/shower & walk-in closet. Master is split from the other 2 bedrooms that share a jack-n-jill bath. Den could be a 4th bedroom & another full bath. Huge Laundry room offers lots of storage & 3 car garage w/built-in cabinets. OWNED solar (2020) reduces monthly electric costs. Roof 2025, HVAC 2019, turf 2022, water heater 2024, pool pump 2023, exterior paint 2026.
Full Property Details
Full Property Details for 4342 W Hackamore Dr
General
- Price: $779,000
- HOA FEE: $80/month
- HOA FEE FREQ.: Quarterly
- Taxes: $3,243 (2025)
- Status: Active
- Type: Single Family
- Source: ARMLS_Arizona_MLS_Phoenix_Area
- MLS ID: 7051115
- Updated: 7/10/2026
- Added to Site: 2 day(s) ago
Interior
- Interior Features: High Speed Internet, Granite Counters, Double Vanity, Eat-in Kitchen, Breakfast Bar, 9+ Flat Ceilings, No Interior Steps, Kitchen Island, Pantry, Full Bth Master Bdrm, Separate Shwr & Tub
- Fireplace: Yes
- Number of Fireplaces: 1
- Fireplace(s): Fire Pit
- Appliances: Water Softener Owned, Refrigerator, Built-in Microwave, Dishwasher, Disposal, Gas Range, Gas Oven
- Flooring: Carpet, Tile
Rooms
Bathrooms
- Total Bathrooms: 3
- Full Bathrooms: 3
Bedrooms
- Total Bedrooms: 3
Other Rooms
- Laundry: Inside, Wshr/Dry HookUp Only
Additional Information
- Pool: Yes
- Pool Description: Outdoor, Play Pool
Exterior
- Exterior Features: Built-in Barbecue
Parking
- Garage: Yes
- Garage Spaces: 3
- Parking Features: Attached Garage, Garage Door Opener, Direct Access, Attch'd Gar Cabinets
Location
- County: Maricopa
- Township: 4N
- Subdivision: STETSON HILLS
- Cross Streets: 43rd Ave & Happy Valley
Community
- Association: Yes
- Assoc. Name: Stetson Hills
- Assoc. Fees Include: Maintenance Grounds
Heating & Cooling
- Central air: Yes
- Air Conditioning: Yes
- Cooling Type: Central Air, Ceiling Fan(s), Programmable Thermostat
- Heating Type: Natural Gas
Utilities
- Water: City Water
Structural Information
- Architectural Style: Ranch,
- Builder: Shea Homes
- Exterior Const.: Stucco, Wood Frame, Painted, Stone
- Roof: Tile
- Windows: Solar Screens, Dual Pane
- Sq. Ft. Source: Assessor
- Year Built: 2000
Lot Features
- Lot Size (Acres): 0.2
- Lot Size (Sq. Ft.): 8,835
- Lot Size Source: Assessor
- Lot Features: North/South Exposure, Desert Back, Desert Front, Gravel/Stone Front, Gravel/Stone Back, Synthetic Grass Frnt, Synthetic Grass Back, Auto Timer H2O Front, Auto Timer H2O Back
Green Features
- Energy Efficient: Solar Panels
Financial Considerations
- Association Fee: $240
- Assoc Fee Freq.: Quarterly
- Tax Amount: $3,243
- Tax Year: 2025
- Terms: Cash, Conventional, FHA, VA Loan
Disclosures and Reports
- Ownership: Fee Simple
- Legal Description: LOT 5 STETSON HILLS PARCELS 10A 11 MCR 048546
- Property ID: 201-33-200
- Range: 2E
- Section: 4
- Lot Number: 5
Listed by eXp Realty
Get Pre-Approved Today
Schools
Schools serving 4342 W Hackamore Dr
School District:Deer Valley Unified District
| Name | Grades | Distance |
|---|---|---|
Stetson Hills Elementary School 25475 North Stetson Hills Loop, Phoenix, AZ 85083 | K-8 | 0.3 mi |
Sandra Day O'connor High School 25250 N. 35th Avenue, Glendale, AZ 85310 | 9-12 | 1 mi |
Disclaimer:
School attendance boundaries provided by ATTOM Data Solutions and are for reference only. Contact the school directly to verify enrollment eligibility.
Price & Sales History for 4342 W Hackamore Dr
Date
Details
Price
Change
Source
7/09/2026
Listed
$779,000
67.53%
MLS
12/04/2019
Sold
$465,000
—
Public Record
Disclaimer: Historical sales information is derived from public records provided by the county offices. Information is not guaranteed and should be independently verified.
Tax History
Tax History for 4342 W Hackamore Dr
Year
Property Taxes
Change
Tax Assessment
Change
2025
$3,243
—
$37,289
-34%
2025
$3,243
3%
$56,680
-1%
2023
$3,155
4%
$57,270
20%
2022
$3,038
—
$47,780
29%
2022
$3,038
-4%
$36,960
8%
2021
$3,173
2%
$34,150
4%
2020
$3,115
3%
$32,850
3%
2019
$3,019
4%
$31,780
2%
2018
$2,914
4%
$31,050
14%
2017
$2,814
6%
$27,280
5%
2016
$2,656
12%
$25,920
1%
2015
$2,370
1%
$25,620
6%
2014
$2,353
12%
$24,210
22%
2013
$2,094
—
$19,820
—
Disclaimer: Historical tax information is derived from public records provided by the county offices. Information is not guaranteed and should be independently verified.
Estimate the Cost
Estimate the Cost for 4342 W Hackamore Dr
4342 W Hackamore Drive, Phoenix, AZ 85083 (MLS# 7051115) is a Single Family property with 3 bedrooms and 3 full bathrooms. 4342 W Hackamore Drive is currently listed for $779,000 and was received on July 09, 2026. Want to learn more about 4342 W Hackamore Drive? Do you have questions about finding other Single Family real estate for sale in Phoenix? You can browse all Phoenix real estate or contact a Coldwell Banker agent to request more information.