This is a carousel with tiles that activate property listing cards. Use the previous and next buttons to navigate.
1/1
$820,000
This is a carousel with tiles that activate property listing cards. Use the previous and next buttons to navigate.
1/1
Property Description
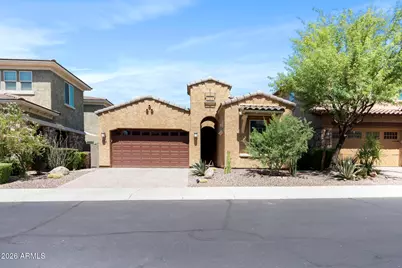
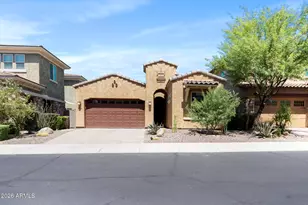
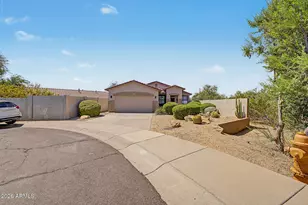
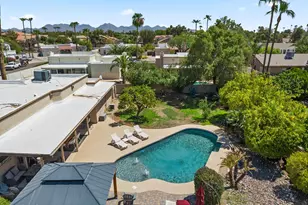
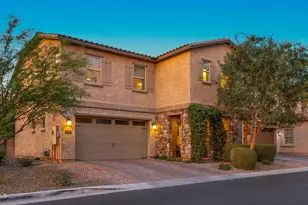
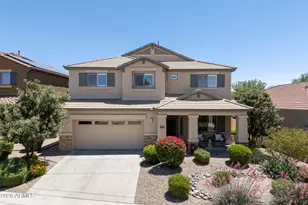
Highly upgraded and impeccably designed, this stunning home is situated on a premium interior cul-de-sac lot across from the park in one of Desert Ridge's few gated communities. Elegant marble flooring flows throughout the open-concept floor plan, complemented by soaring ceilings, designer lighting, and thoughtfully selected high-end finishes. The gourmet kitchen is a true showpiece, featuring Monogram stainless steel appliances, a gas cooktop, oversized island with pendant lighting, upgraded electrical and recessed lighting, reverse osmosis system, walk-in pantry, and premium cabinetry with soft-close drawers, crown molding & glass display cabinets. The luxurious primary suite offers a spa-inspired retreat with an oversized walk-in shower featuring a bench, floor-to-ceiling tile & glass surround, dual vanities with designer sconces flanking custom mirrors, and an expansive walk-in closet with custom built-ins. Step outside to a private backyard oasis featuring a covered patio, low-maintenance turf, and raised desert landscaping planters, a spa, outdoor kitchen and a stunning glass gas fireplace for relaxing or entertaining. Other custom features include roller shades, soft water system, upgraded interior doors, garage floor epoxy, garage overhead cabinets, just to name a few. Residents also enjoy exclusive access to resort-style community pools and amenities. With plenty of open space, a playground, ramadas with picnic tables and BBQ's, sidewalks and trails throughout, this is the ideal setting to call home. Sanctuary at Desert Ridge features an approximate 3,600 square foot Clubhouse and includes, but is not limited to, a multi-purpose room with a catering kitchen, indoor/outdoor fireplace, exercise area, pool, lounge areas, outdoor fire pit, BBQ area, seating, and shade structures, along with convenient parking area. This highly sought-after location is located within a highly acclaimed school district and just minutes away from shopping and dining at Desert Ridge Marketplace, City North and Kierland Commons. The community is located off of Tatum Boulevard and Pinnacle Peak Road, conveniently located near Loop 101 and offers quick access to major employment centers in Scottsdale and Deer Valley.
Full Property Details
Full Property Details for 4522 E Vista Bonita Dr
General
- Sold For: $820,000
- HOA FEE: $210/month
- Taxes: $3,488 (2025)
- Status: Closed
- Type: Single Family
- Source: ARMLS_Arizona_MLS_Phoenix_Area
- MLS ID: 7049449
- Added to Site: 51 day(s) ago
Interior
- Interior Features: Walk-in Pantry, Quartz Countertops, Double Vanity, Eat-in Kitchen, Breakfast Bar, 9+ Flat Ceilings, No Interior Steps, Kitchen Island, Pantry, 3/4 Bath Master Bdrm
- Appliances: Dryer, Washer, Water Softener Owned, Reverse Osmosis, Refrigerator, Built-in Microwave, Dishwasher, Disposal, Gas Cooktop
- Flooring: Carpet, Stone, Tile
Rooms
Bathrooms
- Total Bathrooms: 2
- Full Bathrooms: 2
Bedrooms
- Total Bedrooms: 3
Other Rooms
- Laundry: Inside
Exterior
- Exterior Features: Built-in Barbecue
Parking
- Garage: Yes
- Garage Spaces: 2
- Parking Features: Attached Garage, Garage Door Opener, Direct Access, Electric Vehicle Charging Station(s)
Location
- County: Maricopa
- Township: 4N
- Subdivision: DESERT RIDGE SUPERBLOCK 7 NORTH PARCEL 2
- Cross Streets: Tatum & Pinnacle Peak Rd
Community
- Association: Yes
- Assoc. Name: Sanctuary at DR
- Assoc. Fees Include: Maintenance Grounds, Street Maint
Heating & Cooling
- Central air: Yes
- Air Conditioning: Yes
- Cooling Type: Central Air, Ceiling Fan(s), Programmable Thermostat
- Heating Type: Natural Gas
Utilities
- Water: City Water
Structural Information
- Builder: Taylor Morrison
- Exterior Const.: Stucco, Wood Frame, Painted
- Roof: Tile
- Windows: Dual Pane
- Sq. Ft. Source: Assessor
- Year Built: 2016
Lot Features
- Lot Size (Acres): 0.12
- Lot Size (Sq. Ft.): 5,175
- Lot Size Source: Assessor
- Lot Features: North/South Exposure, Desert Back, Desert Front, Cul-De-Sac, Synthetic Grass Back, Auto Timer H2O Front
- Fencing (Description): Block
Financial Considerations
- Association Fee: $210
- Assoc Fee Freq.: Monthly
- Other Assoc Fees: $300
- Tax Amount: $3,488
- Tax Year: 2025
- Terms: Cash, Conventional, 1031 Exchange, VA Loan
Disclosures and Reports
- Ownership: Fee Simple
- Legal Description: LOT 38 DESERT RIDGE SUPERBLOCK 7 NORTH PARCEL 2 MCR 122302
- Property ID: 212-50-469
- Range: 4E
- Section: 17
- Lot Number: 38
Listed by Citiea
Sold by Non-MLS Office

Get Pre-Approved Today
Schools
Schools serving 4522 E Vista Bonita Dr
School District:Paradise Valley Unified District
| Name | Grades | Distance |
|---|---|---|
Desert Trails Elementary School 4315 East Cashman Drive, Phoenix, AZ 85050 | PK-6 | 0.6 mi |
Explorer Middle School 22401 North 40th Street, Phoenix, AZ 85050 | 7-8 | 1 mi |
Pinnacle High School 3535 East Mayo Boulevard, Phoenix, AZ 85050 | 9-12 | 2.3 mi |
Disclaimer:
School attendance boundaries provided by ATTOM Data Solutions and are for reference only. Contact the school directly to verify enrollment eligibility.
Price & Sales History for 4522 E Vista Bonita Dr
Date
Details
Price
Change
Source
8/21/2026
Sold
$820,000
-3.53%
MLS
7/05/2026
Listed
$850,000
—
MLS
Disclaimer: Historical sales information is derived from public records provided by the county offices. Information is not guaranteed and should be independently verified.
4522 E Vista Bonita Drive, Phoenix, AZ 85050 (MLS# 7049449) is a Single Family property that was sold at $820,000 on August 21, 2026. Want to learn more about 4522 E Vista Bonita Drive? Do you have questions about finding other Single Family real estate for sale in Maryvale? You can browse all Maryvale real estate or contact a Coldwell Banker agent to request more information.