This is a carousel with tiles that activate property listing cards. Use the previous and next buttons to navigate.
1/42
$2,385,000 Sale Pending
This is a carousel with tiles that activate property listing cards. Use the previous and next buttons to navigate.
1/42
Property Description
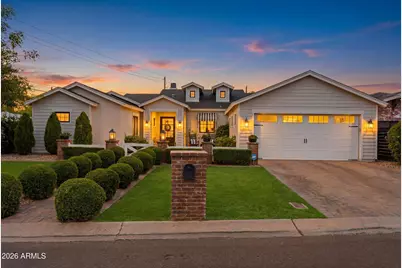
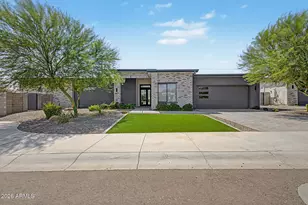
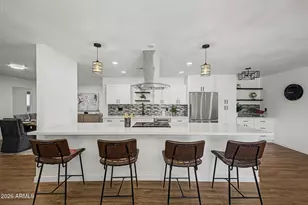
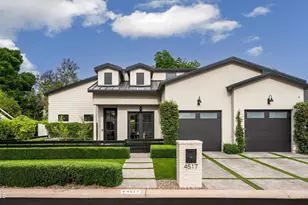
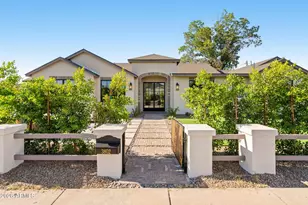
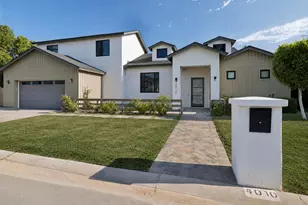
Exceptional 5 bed, 4-bath home offering 3,260 SF of thoughtfully designed living in a premier location just moments from Postino, LGO, Ingo's, and more. This split floor plan features wide-plank white oak flooring throughout, a spacious great room, and seamless indoor-outdoor flow with multiple doors opening to private patios.The beautifully appointed kitchen showcases marble slab countertops, a gas range, side-by-side SS refrigerator, oversized dining island with honed granite, charming coffee bar/pantry, and a convenient drop zone. The primary suite is a true retreat with a sitting area, generous walk-in closet, dual vanities, soaking tub, and an expansive marble shower. Designed for effortless entertaining, the home also features a stylish bar hidden behind barn doors and offers wine storage, built-ins, and a serving window to the outdoor bar. The private backyard offers multiple patios, mature landscaping, Camelback Mountain views, and a stunning pool with baja step and water features.
Full Property Details
Full Property Details for 4541 N 39th St
General
- Price: $2,385,000
- Taxes: $9,600 (2025)
- Status: Pending
- Type: Single Family
- Source: ARMLS_Arizona_MLS_Phoenix_Area
- MLS ID: 7029745
- Updated: 6/5/2026
- Added to Site: 38 day(s) ago
Interior
- Interior Features: Walk-in Pantry, Non-laminate Counter, High Speed Internet, Granite Counters, Double Vanity, Eat-in Kitchen, Breakfast Bar, 9+ Flat Ceilings, No Interior Steps, Kitchen Island, Pantry, Full Bth Master Bdrm, Separate Shwr & Tub
- Fireplace: Yes
- Number of Fireplaces: 1
- Fireplace(s): Family Room, Gas
- Appliances: Water Softener Owned, Built In Recycling, Refrigerator, Built-in Microwave, Dishwasher, Disposal, Gas Cooktop, Built-In Gas Oven
- Flooring: Stone, Wood
Rooms
Bathrooms
- Total Bathrooms: 4
- Full Bathrooms: 4
Bedrooms
- Total Bedrooms: 5
Other Rooms
- Laundry: Inside, Gas Dryer Hookup, Wshr/Dry HookUp Only
Additional Information
- Pool: Yes
- Pool Description: Play Pool
- Security/Safety: Fire Sprinkler System, Security System Owned
Exterior
- Exterior Features: Private Yard, Storage, Built-in Barbecue
Parking
- Garage: Yes
- Garage Spaces: 2
- Parking Features: Garage Door Opener, Direct Access, Attch'd Gar Cabinets
Location
- County: Maricopa
- Township: 2N
- Subdivision: RANCHO DEL MONTE UNIT 4
- Cross Streets: 40th St & Campbell
Community
- Assoc. Fees Include: No Fees
Heating & Cooling
- Central air: Yes
- Air Conditioning: Yes
- Cooling Type: Central Air, Ceiling Fan(s), Programmable Thermostat
- Heating Type: Electric
Utilities
- Water: City Water
Structural Information
- Builder: Custom
- Exterior Const.: Spray Foam Insulation, Stucco, Cement Siding, Wood Frame, Painted
- Roof: Composition
- Windows: Dual Pane, ENERGY STAR Qualified Windows
- Sq. Ft. Source: Owner
- Year Built: 2016
Lot Features
- Property View: Mountain(s)
- Mountain views: Yes
- Lot Size (Acres): 0.25
- Lot Size (Sq. Ft.): 11,056
- Lot Size Source: Assessor
- Lot Features: Sprinklers In Rear, Sprinklers In Front, Grass Front, Grass Back, Auto Timer H2O Front, Auto Timer H2O Back
Financial Considerations
- Tax Amount: $9,600
- Tax Year: 2025
- Terms: Cash, Conventional
Disclosures and Reports
- Ownership: Fee Simple
- Legal Description: LOT 46 RANCHO DEL MONTE UNIT 4 MCR 005545
- Property ID: 170-24-081
- Range: 3E
- Section: 24
- Lot Number: 46
Listed by Retsy
Get Pre-Approved Today
Schools
Schools serving 4541 N 39th St
School Districts:Creighton Elementary District, Phoenix Union High School District
| Name | Grades | Distance |
|---|---|---|
Biltmore Preparatory Academy 4601 North 34th Street, Phoenix, AZ 85018 | K-8 | 0.7 mi |
Camelback High School 4612 North 28th Street, Phoenix, AZ 85016 | 9-12 | 1.5 mi |
Disclaimer:
School attendance boundaries provided by ATTOM Data Solutions and are for reference only. Contact the school directly to verify enrollment eligibility.
Price & Sales History for 4541 N 39th St
Date
Details
Price
Change
Source
6/05/2026
Listed
$2,385,000
166.48%
MLS
9/09/2016
Sold
$895,000
—
Public Record
Disclaimer: Historical sales information is derived from public records provided by the county offices. Information is not guaranteed and should be independently verified.
Tax History
Tax History for 4541 N 39th St
Year
Property Taxes
Change
Tax Assessment
Change
2025
$9,600
—
$75,517
-58%
2025
$9,600
5%
$181,610
9%
2023
$9,104
4%
$166,730
22%
2022
$8,723
—
$136,630
30%
2022
$8,723
-3%
$105,310
5%
2021
$8,951
3%
$100,260
9%
2020
$8,718
1%
$92,170
13%
2019
$8,652
2%
$81,330
16%
2018
$8,462
4%
$70,150
3%
2017
$8,112
130%
$68,150
145%
2016
$3,522
191%
$27,830
148%
2015
$1,212
23%
$11,200
—
2014
$984
—
$11,200
—
2013
$985
—
$11,200
—
Disclaimer: Historical tax information is derived from public records provided by the county offices. Information is not guaranteed and should be independently verified.
Estimate the Cost
Estimate the Cost for 4541 N 39th St
4541 N 39th Street, Phoenix, AZ 85018 (MLS# 7029745) is a Single Family property with 5 bedrooms and 4 full bathrooms. 4541 N 39th Street is currently listed for $2,385,000 and was received on June 05, 2026. Want to learn more about 4541 N 39th Street? Do you have questions about finding other Single Family real estate for sale in Camelback East? You can browse all Camelback East real estate or contact a Coldwell Banker agent to request more information.