This is a carousel with tiles that activate property listing cards. Use the previous and next buttons to navigate.
1/1
$868,000
This is a carousel with tiles that activate property listing cards. Use the previous and next buttons to navigate.
1/1
Property Description

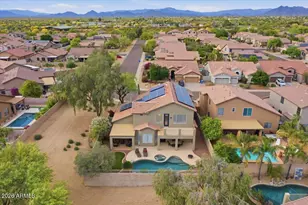
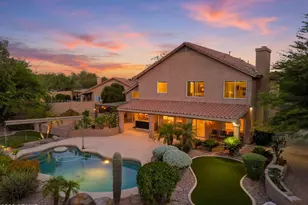
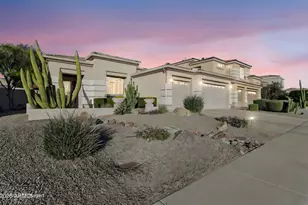
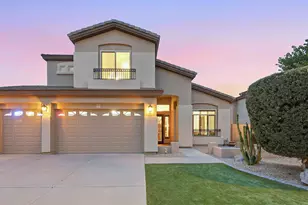
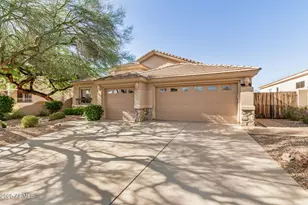
Discover Your Dream Home by Wildfire Golf Course: A Stunning 4-Bedroom Oasis. Unlock the door to luxurious living with this exquisite 4-bedroom residence nestled near the prestigious Wildfire Golf Course. This magnificent home is a haven of comfort and elegance, boasting a sprawling, open floor plan designed for modern lifestyles. Step inside to find generously sized rooms bathed in natural light, creating a warm and inviting atmosphere. The heart of this home is its gourmet kitchen, equipped with a Viking gas cooktop, wall ovens, and an expansive center island. The breakfast nook offers serene backyard views, making every meal a delightful experience. Storage is a breeze with a walk-in pantry and an abundance of kitchen cabinets. The open family room area is perfect for gatherings, seamlessly blending with the kitchen to form an entertainer's paradise. The primary bedroom suite is a retreat within itself, featuring a vast walk-in closet and an ensuite that promises relaxation. Home as a 3-car garage with built-in storage cabinets and a water softener for your convenience. Positioned on a sprawling corner lot, the outdoor space is a private playground boasting a Pebble-Tec pool, putting green, and meticulously landscaped gardens. Located in a coveted neighborhood, this home is a stone's throw away from shopping centers, top-rated schools, and lush parks. Don't let this opportunity to own a slice of paradise slip through your fingers. Experience the perfect blend of luxury, comfort, and convenience. Welcome to your dream home.
Full Property Details
Full Property Details for 4818 E Cielo Grande Ave
General
- Sold For: $868,000
- HOA FEE: $48/month
- HOA FEE FREQ.: Semi-Annually
- Taxes: $5,711 (2023)
- Status: Closed
- Type: Single Family
- Source: ARMLS_Arizona_MLS_Phoenix_Area
- MLS ID: 6725320
- Added to Site: 698 day(s) ago
Interior
- Interior Features: 9+ Flat Ceilings, No Interior Steps, Vaulted Ceiling(s), Kitchen Island, Double Vanity, Full Bth Master Bdrm, Separate Shwr & Tub, Granite Counters
- Fireplace: Yes
- Fireplace(s): 2 Fireplace, Exterior Fireplace, Living Room, Gas
- Flooring: Carpet, Tile
Rooms
Bathrooms
- Total Bathrooms: 3
Bedrooms
- Total Bedrooms: 4
Additional Information
- Shared Amenities: Management
- Pool: Yes
- Pool Description: Private
Exterior
- Exterior Features: Other, Covered Patio(s), Patio, Built-in Barbecue
Parking
- Garage: Yes
- Garage Spaces: 3
- Covered Spaces: 3
- Parking Features: Attch'd Gar Cabinets, Dir Entry frm Garage, Electric Door Opener
Location
- County: Maricopa
- Township: 4N
- Subdivision: STONECREST AT DESERT RIDGE
- Cross Streets: Tatum and Ranger
Community
- Association: Yes
- Assoc. Name: Desert Ridge
- Assoc. Fees Include: Maintenance Grounds
Heating & Cooling
- Cooling Type: Refrigeration, Ceiling Fan(s)
- Heating Type: Natural Gas
Utilities
- Sewer: Public Sewer
- Water: City Water
- Utility Description: SW Gas
Structural Information
- Architectural Style: Contemporary,
- Builder: Engle Homes
- Exterior Const.: Painted, Stucco, Frame - Wood
- Roof: Foam, Rolled/Hot Mop
- Square Feet: 2,835
- Sq. Ft. Source: Assessor
- Living Area: 2,835 Sq. Ft.
- Year Built: 1998
Lot Features
- Lot Size (Acres): 0.25
- Lot Size (Sq. Ft.): 10,690
- Lot Size Source: Assessor
- Lot Features: Sprinklers In Rear, Sprinklers In Front, Desert Back, Desert Front, Synthetic Grass Back, Auto Timer H2O Front, Auto Timer H2O Back
- Fencing (Description): Block
Financial Considerations
- Association Fee: $288
- Assoc Fee Freq.: Semi-Annually
- Tax Amount: $5,711
- Tax Year: 2023
- Terms: FannieMae (HomePath), Conventional, 1031 Exchange, FHA, VA Loan
Disclosures and Reports
- Ownership: Fee Simple
- Legal Description: LOT 36 STONECREST AT DESERT RIDGE MCR 039948
- Property ID: 212-34-036
- Range: 4E
- Section: 17
- Lot Number: 36
Listed by Keyrenter Premier Property Management
Sold by Real Broker

Get Pre-Approved Today
Schools
Schools serving 4818 E Cielo Grande Ave
School District:Paradise Valley Unified District
| Name | Grades | Distance |
|---|---|---|
Desert Trails Elementary School 4315 East Cashman Drive, Phoenix, AZ 85050 | PK-6 | 0.8 mi |
Explorer Middle School 22401 North 40th Street, Phoenix, AZ 85050 | 7-8 | 1.1 mi |
Pinnacle High School 3535 East Mayo Boulevard, Phoenix, AZ 85050 | 9-12 | 2.5 mi |
Disclaimer:
School attendance boundaries provided by ATTOM Data Solutions and are for reference only. Contact the school directly to verify enrollment eligibility.
Price & Sales History for 4818 E Cielo Grande Ave
Date
Details
Price
Change
Source
8/12/2024
Sold
$868,000
-5.13%
MLS
6/28/2024
Listed
$914,900
—
MLS
Disclaimer: Historical sales information is derived from public records provided by the county offices. Information is not guaranteed and should be independently verified.
4818 E Cielo Grande Avenue, Phoenix, AZ 85054 (MLS# 6725320) is a Single Family property that was sold at $868,000 on August 12, 2024. Want to learn more about 4818 E Cielo Grande Avenue? Do you have questions about finding other Single Family real estate for sale in Maryvale? You can browse all Maryvale real estate or contact a Coldwell Banker agent to request more information.