This is a carousel with tiles that activate property listing cards. Use the previous and next buttons to navigate.
1/61
$10,520,025
This is a carousel with tiles that activate property listing cards. Use the previous and next buttons to navigate.
1/61
Property Description
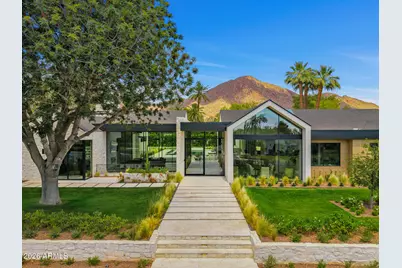
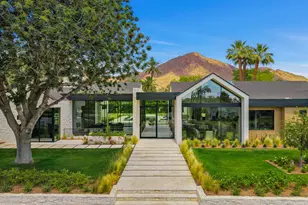
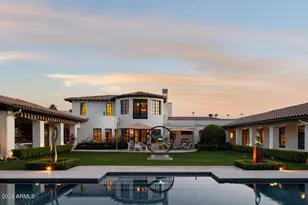
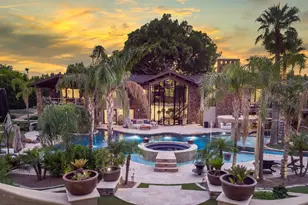
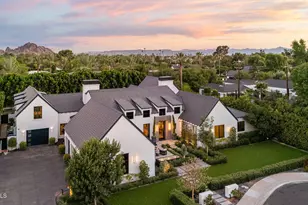
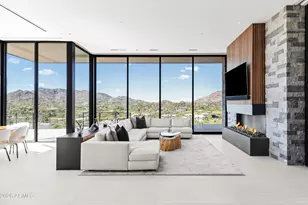
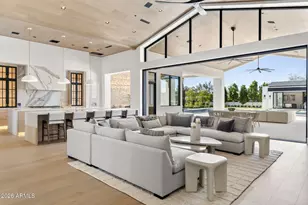
A striking new construction organic contemporary estate built by luxury builder Bink and thoughtfully designed by DesignTank, offering a level of design and craftsmanship rarely seen in today's market. Perfectly positioned to capture panoramic Camelback Mountain views, the home welcomes you with a grand entrance that beautifully frames the mountain, complemented by floor to ceiling glass and vaulted tongue and groove ceilings. Warm custom stonework is woven throughout, adding texture and depth to the modern design. The home features five bedrooms, a private office, and a lower level entertainment retreat complete with a state of the art theater, temperature controlled wine room, full bar, and game room, creating an immersive experience for both relaxation and entertaining. The chef's kitchen is a true showpiece with dual islands, Taj Mahal countertops, custom fluted cabinetry, high end appliances, and a fully equipped prep kitchen. The primary suite is a retreat unto itself, showcasing breathtaking views, a dramatic gas fireplace, an expansive walk in closet, and spa inspired indoor and outdoor showers. Designed for unforgettable gatherings, the backyard offers a dazzling setting ideal for entertaining, whether hosting elegant evenings or lively poolside celebrations.
Full Property Details
Full Property Details for 4828 E Calle Del Medio
General
- Price: $10,520,025
- Taxes: $8,087 (2025)
- Status: Under Contract
- Type: Single Family
- Source: ARMLS_Arizona_MLS_Phoenix_Area
- MLS ID: 7010577
- Updated: 5/6/2026
- Added to Site: 22 day(s) ago
Interior
- Interior Features: Walk-in Pantry, High Speed Internet, Double Vanity, Eat-in Kitchen, 9+ Flat Ceilings, Kitchen Island, Pantry, Full Bth Master Bdrm, Separate Shwr & Tub
- Fireplace: Yes
- Number of Fireplaces: 4
- Fireplace(s): Two Way Fireplace, Exterior Fireplace, Family Room, Living Room, Master Bedroom, Gas
- Appliances: Refrigerator, Built-in Microwave, Dishwasher, Gas Range, Gas Oven, Gas Cooktop
- Flooring: Tile, Wood
Rooms
Bathrooms
- Total Bathrooms: 7
- Full Bathrooms: 5
- Half Bathrooms: 2
Bedrooms
- Total Bedrooms: 5
Other Rooms
- Laundry: Inside
Additional Information
- Pool: Yes
- Pool Description: Outdoor
Exterior
- Exterior Features: Built-in Barbecue
Parking
- Garage: Yes
- Garage Spaces: 4
- Parking Features: Garage Door Opener, Direct Access
Location
- County: Maricopa
- Township: 2N
- Subdivision: DROMEDARY SQUARE
- Cross Streets: Lafayette and Dromedary Rd
Community
- Assoc. Fees Include: No Fees
Heating & Cooling
- Air Conditioning: Yes
- Cooling Type: Programmable Thermostat
- Heating Type: Natural Gas
Utilities
- Water: City Water
Structural Information
- Architectural Style: Contemporary,
- Builder: Bink
- Exterior Const.: Stucco, Stone, Block
- Roof: Tile, Metal
- Windows: Dual Pane
- Sq. Ft. Source: Assessor
- Year Built: 2026
Lot Features
- Property View: Mountain(s)
- Mountain views: Yes
- Lot Size (Acres): 0.58
- Lot Size (Sq. Ft.): 25,098
- Lot Size Source: Assessor
- Lot Features: North/South Exposure, Sprinklers In Rear, Sprinklers In Front, Grass Front, Grass Back
Financial Considerations
- Tax Amount: $8,087
- Tax Year: 2025
- Terms: Cash, Conventional
Disclosures and Reports
- Ownership: Fee Simple
- Legal Description: LOT 3 DROMEDARY SQUARE MCR
- Property ID: 172-35-008
- Range: 4E
- Section: 20
- Lot Number: 3
Listed by Compass
Get Pre-Approved Today
Schools
Schools serving 4828 E Calle Del Medio
School District:Scottsdale Unified District
| Name | Grades | Distance |
|---|---|---|
Hopi Elementary School 5110 East Lafayette Boulevard, Phoenix, AZ 85018 | K-5 | 0.5 mi |
Echo Canyon K-8 4330 North 62nd Street, Scottsdale, AZ 85251 | PK-8 | 1.7 mi |
Cherokee Elementary School 8801 North 56th Street, Paradise Valley, AZ 85253 | PK-5 | 4.5 mi |
Ingleside Middle School 5402 East Osborn Road, Phoenix, AZ 85018 | 6-8 | 1.2 mi |
Arcadia High School 4703 East Indian School Road, Phoenix, AZ 85018 | 9-12 | 0.7 mi |
Laguna Elementary School, Scottsdale, AZ 10475 East Lakeview Drive, Scottsdale, AZ 85258 | PK-5 | 8.7 mi |
Disclaimer:
School attendance boundaries provided by ATTOM Data Solutions and are for reference only. Contact the school directly to verify enrollment eligibility.
Price & Sales History for 4828 E Calle Del Medio
Date
Details
Price
Change
Source
5/06/2026
Listed
$10,520,025
357.39%
MLS
9/01/2023
Sold
$2,300,000
—
Public Record
Disclaimer: Historical sales information is derived from public records provided by the county offices. Information is not guaranteed and should be independently verified.
Tax History
Tax History for 4828 E Calle Del Medio
Year
Property Taxes
Change
Tax Assessment
Change
2025
$8,087
5%
$188,980
6%
2024
$7,723
11%
$177,880
-2%
2023
$6,968
5%
$181,080
26%
2022
$6,659
—
$143,980
31%
2022
$6,659
-4%
$110,150
3%
2021
$6,923
2%
$107,150
11%
2020
$6,812
4%
$96,610
2%
2019
$6,534
4%
$94,350
8%
2018
$6,261
4%
$87,520
-2%
2017
$5,992
3%
$89,750
16%
2016
$5,822
10%
$77,360
5%
2015
$5,287
2%
$74,020
19%
2014
$5,180
8%
$62,400
19%
2013
$4,782
—
$52,230
—
Disclaimer: Historical tax information is derived from public records provided by the county offices. Information is not guaranteed and should be independently verified.
Estimate the Cost
Estimate the Cost for 4828 E Calle Del Medio
4828 E Calle Del Medio --, Phoenix, AZ 85018 (MLS# 7010577) is a Single Family property with 5 bedrooms and 5 full bathrooms. 4828 E Calle Del Medio -- is currently listed for $10,520,025 and was received on May 06, 2026. Want to learn more about 4828 E Calle Del Medio --? Do you have questions about finding other Single Family real estate for sale in Phoenix? You can browse all Phoenix real estate or contact a Coldwell Banker agent to request more information.