This is a carousel with tiles that activate property listing cards. Use the previous and next buttons to navigate.
1/1
$12,000,000
This is a carousel with tiles that activate property listing cards. Use the previous and next buttons to navigate.
1/1
Property Description
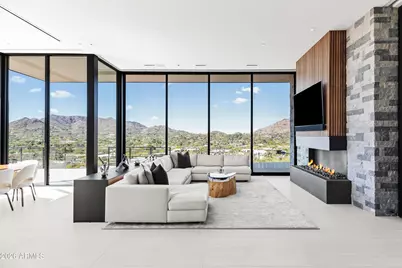
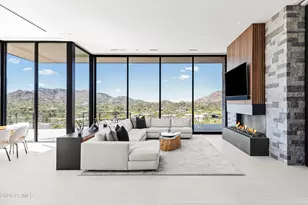
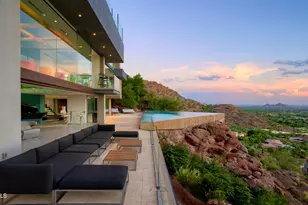
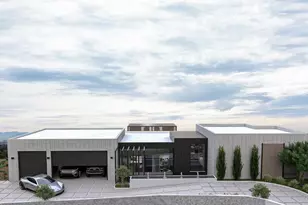
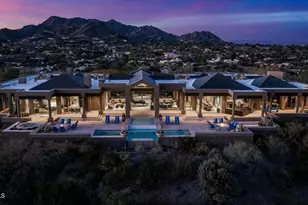
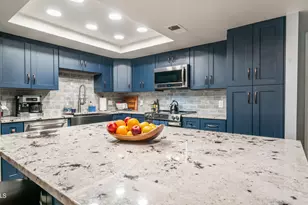
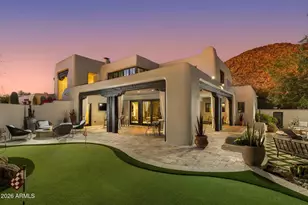
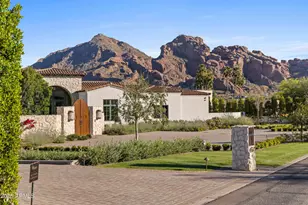
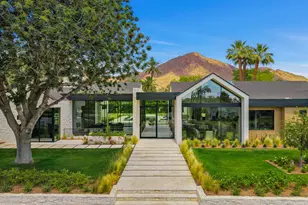
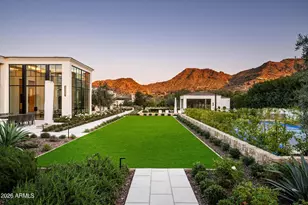
Perched on the iconic slopes of Camelback Mountain, this exceptional hillside estate by Brimley Development, designed by renowned architect C.P. Drewett, offers a rare blend of modern architecture and breathtaking natural surroundings in the heart of Paradise Valley. Capturing sweeping views of mountains, city lights, and golf courses, this striking two-story residence is defined by soaring ceilings, wood-paneled architectural details, and expansive walls of glass that seamlessly connect indoor and outdoor living. The great room is a true showpiece, featuring a dramatic stone accent wall, two-way gas fireplace, and retractable glass sliders that open to an infinity-edge pool wrapping the home--creating the ultimate Arizona indoor/outdoor lifestyle. The open-concept layout flows effortlessly into the formal dining area, wet bar, and chef's kitchen, ideal for entertaining. The gourmet kitchen is appointed with a rare Crystallo Quartzite island and backsplash, premium Sub-Zero and Wolf appliances, and a fully equipped butler's pantry with Miele coffee system. The luxurious primary suite offers a private retreat with its own patio and spa, along with dual vanities, separate water closets, a freestanding soaking tub, oversized steam shower, and a custom infrared sauna. Additional highlights include a private guest casita, elevator, home gym, bonus room, and a 3-car garage with ample additional parking. The resort-style backyard features an outdoor kitchen, completing this extraordinary desert estate. Just minutes from Arizona's top resorts, golf, dining, and shopping.
Full Property Details
Full Property Details for 5002 E Valle Vista Way
General
- Sold For: $12,000,000
- Taxes: $14,154 (2025)
- Status: Closed
- Type: Single Family
- Source: ARMLS_Arizona_MLS_Phoenix_Area
- MLS ID: 7008543
- Added to Site: 92 day(s) ago
Interior
- Interior Features: Walk-in Pantry, High Speed Internet, Smart Home, Double Vanity, Master Downstairs, Eat-in Kitchen, 9+ Flat Ceilings, Central Vacuum, Elevator, Wet Bar, Kitchen Island, Pantry, Full Bth Master Bdrm, Separate Shwr & Tub
- Fireplace: Yes
- Number of Fireplaces: 3
- Fireplace(s): Fire Pit, Two Way Fireplace, Exterior Fireplace, Family Room, Living Room, Gas
- Appliances: Dryer, Washer, Water Softener Owned, Reverse Osmosis, Refrigerator, Built-in Microwave, Dishwasher, Disposal, Gas Oven, Gas Cooktop
- Flooring: Tile, Wood
Rooms
Bathrooms
- Total Bathrooms: 7
- Full Bathrooms: 7
Bedrooms
- Total Bedrooms: 4
Other Rooms
- Laundry: Inside
Additional Information
- Pool: Yes
- Pool Description: Outdoor, Heated
- Security/Safety: Fire Sprinkler System, Security System Owned
Exterior
- Exterior Features: Balcony, Built-in Barbecue
Parking
- Garage: Yes
- Garage Spaces: 3
- Parking Features: Gated, Garage Door Opener, Direct Access, Attch'd Gar Cabinets, Temp Controlled
Location
- County: Maricopa
- Township: 2N
- Subdivision: MIRADOR
- Cross Streets: McDonald Dr. and Mockingbird Lane.
Community
- Assoc. Fees Include: No Fees
Heating & Cooling
- Central air: Yes
- Air Conditioning: Yes
- Cooling Type: Central Air, Ceiling Fan(s), Mini Split, Programmable Thermostat
- Heating Type: Electric
Utilities
- Water: Pvt Water Company
Structural Information
- Architectural Style: Contemporary,
- Builder: Brimley Development
- Exterior Const.: Stucco, Steel Frame, Wood Frame, Painted, Block
- Roof: Foam
- Sq. Ft. Source: Appraiser
- Year Built: 2023
Additional Structures
- Other Structures: Separate Guest House
Lot Features
- Property View: City Lights, Mountain(s)
- Mountain views: Yes
- Lot Size (Acres): 0.92
- Lot Size (Sq. Ft.): 40,192
- Lot Size Source: Assessor
- Lot Features: North/South Exposure, Hillside Lot, Sprinklers In Rear, Sprinklers In Front, Desert Back, Desert Front, Cul-De-Sac, Synthetic Grass Back, Auto Timer H2O Front, Auto Timer H2O Back
- Fencing (Description): Block, Wire
Green Features
- Water Conservation: Tankless Ht Wtr Heat
Financial Considerations
- Tax Amount: $14,154
- Tax Year: 2025
- Terms: Cash, Conventional
Disclosures and Reports
- Ownership: Fee Simple
- Legal Description: LOT 13 MIRADOR MCR 006715
- Property ID: 172-04-016
- Range: 4E
- Section: 17
- Lot Number: 13
Listed by Local Luxury Christie's International Real Estate
Sold by Compass

Get Pre-Approved Today
Schools
Schools serving 5002 E Valle Vista Way
School District:Scottsdale Unified District
| Name | Grades | Distance |
|---|---|---|
Kiva Elementary School 6911 East McDonald Drive, Paradise Valley, AZ 85253 | PK-5 | 2.3 mi |
Cherokee Elementary School 8801 North 56th Street, Paradise Valley, AZ 85253 | PK-5 | 3 mi |
Laguna Elementary School, Scottsdale, AZ 10475 East Lakeview Drive, Scottsdale, AZ 85258 | PK-5 | 7.7 mi |
Mohave Middle School 8490 East Jackrabbit Road, Scottsdale, AZ 85250 | 6-8 | 4.3 mi |
Saguaro High School 6250 North 82nd Street, Scottsdale, AZ 85250 | 9-12 | 3.8 mi |
Disclaimer:
School attendance boundaries provided by ATTOM Data Solutions and are for reference only. Contact the school directly to verify enrollment eligibility.
Price & Sales History for 5002 E Valle Vista Way
Date
Details
Price
Change
Source
6/30/2026
Sold
$12,000,000
-20%
MLS
5/15/2026
Price Increased
$15,000,000
50%
MLS
5/06/2026
Price Reduced
$10,000,000
-33.33%
MLS
4/04/2026
Listed
$15,000,000
—
MLS
Disclaimer: Historical sales information is derived from public records provided by the county offices. Information is not guaranteed and should be independently verified.
5002 E Valle Vista Way, Paradise Valley, AZ 85253 (MLS# 7008543) is a Single Family property that was sold at $12,000,000 on June 30, 2026. Want to learn more about 5002 E Valle Vista Way? Do you have questions about finding other Single Family real estate for sale in Paradise Valley? You can browse all Paradise Valley real estate or contact a Coldwell Banker agent to request more information.