This is a carousel with tiles that activate property listing cards. Use the previous and next buttons to navigate.
1/30
$569,000
This is a carousel with tiles that activate property listing cards. Use the previous and next buttons to navigate.
1/30
Property Description
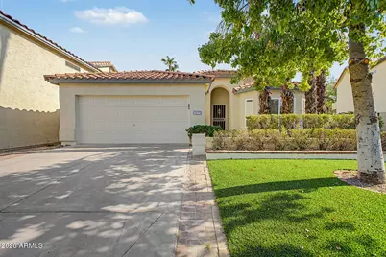
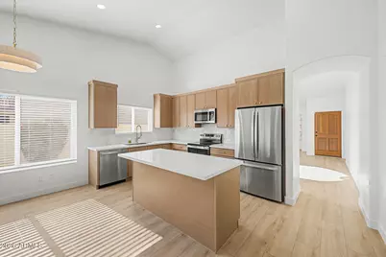
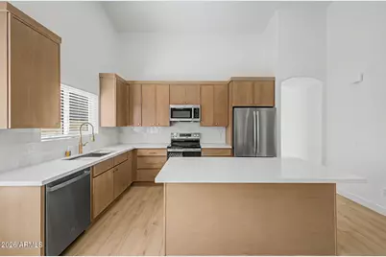
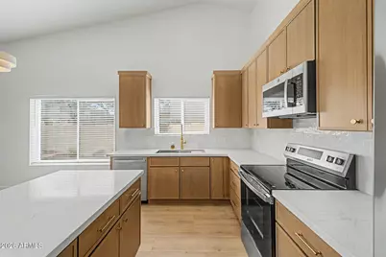
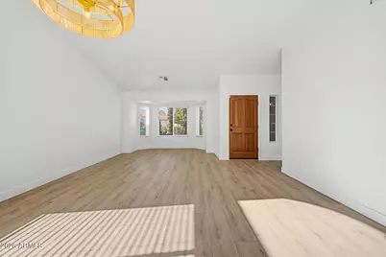
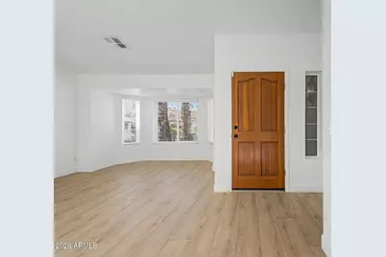
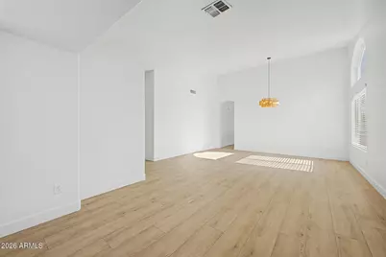
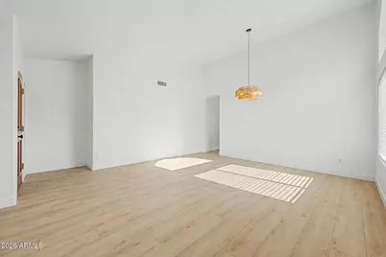
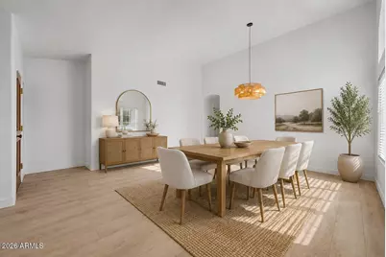
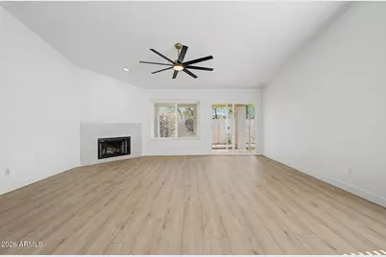
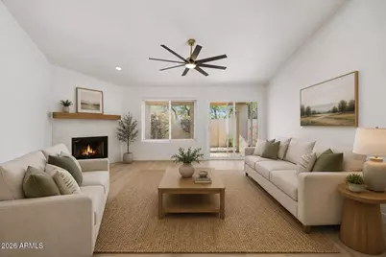
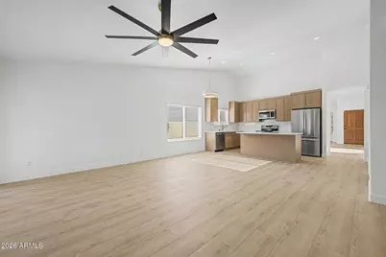
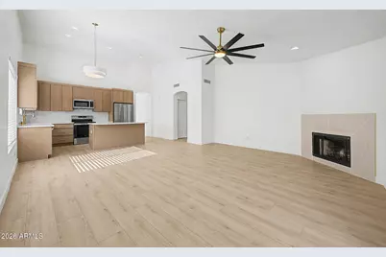
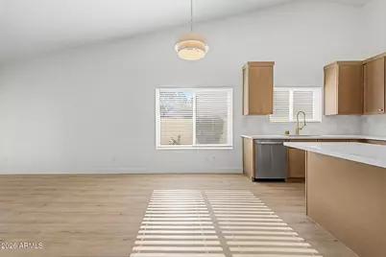
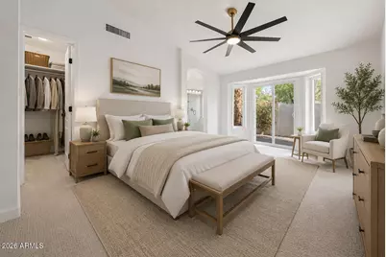
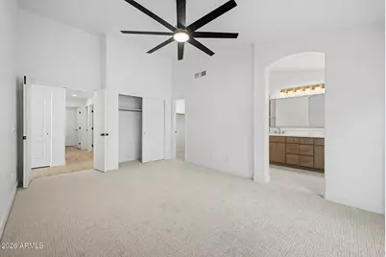
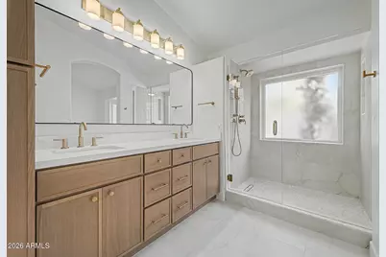
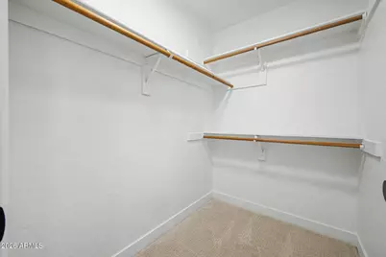
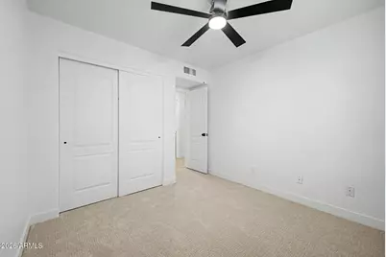
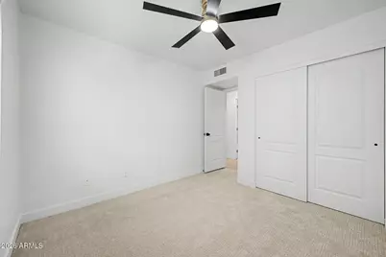
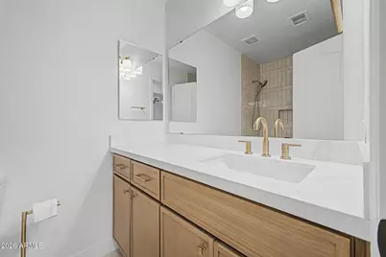
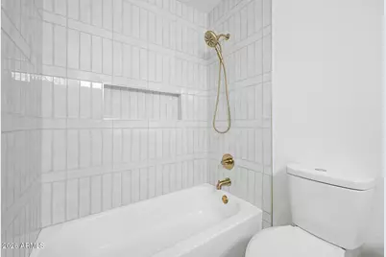
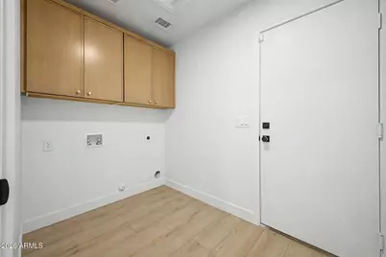
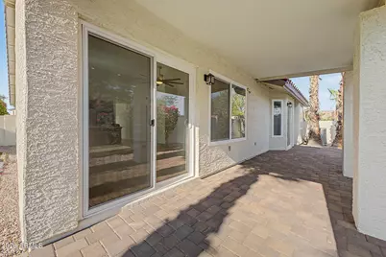
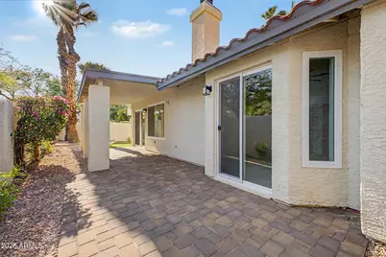
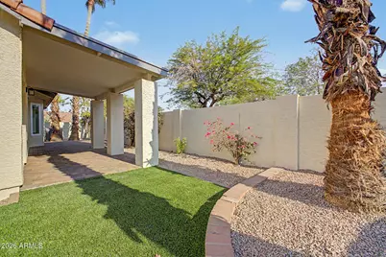
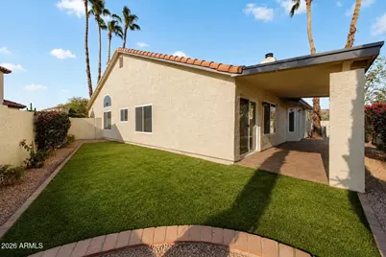
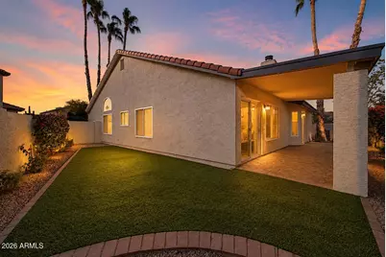
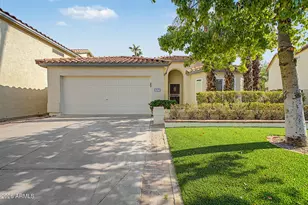
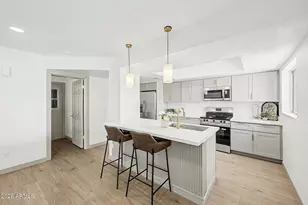
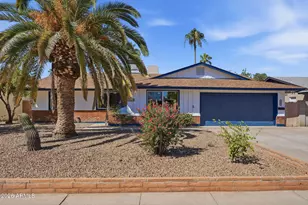
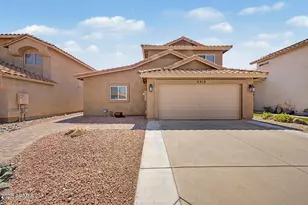
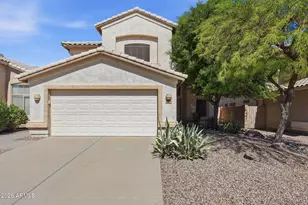
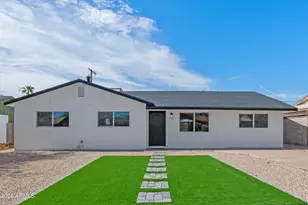
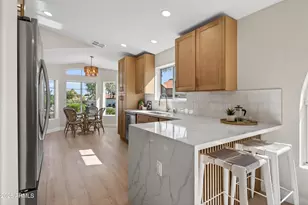
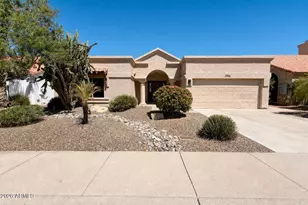
Beautifully Remodeled From Top to Bottom! This stunning home has been thoughtfully updated throughout with quality finishes and attention to detail. The completely remodeled kitchen features 42'' upper rift oak cabinetry with soft-close doors and drawers, quartz countertops, a 39'' workstation sink, and a counter-depth refrigerator. Luxury vinyl plank flooring flows through the main living areas, complemented by new carpet in the bedrooms and upgraded raised baseboards throughout. The spacious primary suite features dual walk-in closets and a beautifully remodeled bath with a walk-in shower. Both bathrooms showcase porcelain tile and stylish brushed-gold Delta fixtures. Additional improvements include ALL BRAND NEW dual pane windows, fresh interior and exterior paint, added insulation, a new covered patio roof, and low-maintenance synthetic turf in both the front and backyard. The block wall has also been freshly painted, giving the outdoor spaces a clean, finished look. Nearly every detail has been updated--offering a fresh, modern home that is truly move-in ready! **Main tiled roof was replaced in 2025, patio roof replaced 2026**Added recessed lighting**PRIVATE Cul de Sac location**BUYER INCENTIVE AVAILABLE! Seller is willing to consider a buyer incentive w/ acceptable offer! Ask for details!
Full Property Details
Full Property Details for 5027 E Vaughn Dr
General
- Price: $569,000
- HOA FEE: $230/month
- Taxes: $3,187 (2025)
- Status: Active
- Type: Single Family
- Source: ARMLS_Arizona_MLS_Phoenix_Area
- MLS ID: 7065087
- Updated: 10/2/2026
- Added to Site: 54 day(s) ago
Interior
- Interior Features: Quartz Countertops, High Speed Internet, Double Vanity, Eat-in Kitchen, Breakfast Bar, No Interior Steps, Vaulted Ceiling(s), Kitchen Island, 3/4 Bath Master Bdrm
- Fireplace: Yes
- Number of Fireplaces: 1
- Fireplace(s): Wood Burning, Family Room
- Appliances: Refrigerator, Built-in Microwave, Dishwasher, Disposal, Electric Range, Electric Oven
- Flooring: Carpet, Vinyl
Rooms
Bathrooms
- Total Bathrooms: 2
- Full Bathrooms: 2
Bedrooms
- Total Bedrooms: 3
Other Rooms
- Laundry: Inside
Parking
- Garage: Yes
- Garage Spaces: 2
- Parking Features: Attached Garage, Garage Door Opener, Direct Access
Location
- County: Maricopa
- Township: 1S
- Subdivision: POINTE SOUTH MOUNTAIN UNIT 8
- Cross Streets: Elliot & 48th St.
Community
- Association: Yes
- Assoc. Name: Point South Mt
- Assoc. Fees Include: Maintenance Grounds
Heating & Cooling
- Central air: Yes
- Air Conditioning: Yes
- Cooling Type: Central Air, Ceiling Fan(s)
- Heating Type: Electric
Utilities
- Water: Public
Structural Information
- Builder: Blanford
- Exterior Const.: Stucco, Wood Frame, Painted
- Roof: Tile
- Windows: Screens
- Year Built: 1993
Lot Features
- Property View: Mountain(s)
- Mountain views: Yes
- Lot Size (Acres): 0.1
- Lot Size (Sq. Ft.): 4,166
- Lot Size Source: Assessor
- Frontage: Asphalt
- Lot Features: Borders Common Area, North/South Exposure, Sprinklers In Rear, Sprinklers In Front, Cul-De-Sac, Synthetic Grass Frnt, Synthetic Grass Back, Auto Timer H2O Front, Auto Timer H2O Back
Financial Considerations
- Association Fee: $230
- Assoc Fee Freq.: Monthly
- Tax Amount: $3,187
- Tax Year: 2025
- Terms: VA Loan, Cash, Conventional, FHA
Disclosures and Reports
- Ownership: Fee Simple
- Legal Description: LOT 1822 POINTE SOUTH MOUNTAIN UNIT 8 MCR 032409
- Property ID: 301-41-547
- Range: 4E
- Section: 8
- Block: 9750
- Lot Number: 1822
Listed by Desert Properties Realty

Get Pre-Approved Today
Schools
Schools serving 5027 E Vaughn Dr
School Districts:Tempe Union High School District, Kyrene Elementary District
| Name | Grades | Distance |
|---|---|---|
Kyrene De Las Lomas School 11820 South Warner Elliot Loop, Phoenix, AZ 85044 | PK-5 | 1.8 mi |
Kyrene Centennial Middle School 13808 South 36th Street, Phoenix, AZ 85044 | 6-8 | 3.2 mi |
Mountain Pointe High School 4201 East Knox Road, Phoenix, AZ 85044 | 9-12 | 2.5 mi |
Disclaimer:
School attendance boundaries provided by ATTOM Data Solutions and are for reference only. Contact the school directly to verify enrollment eligibility.
Price & Sales History for 5027 E Vaughn Dr
Date
Details
Price
Change
Source
9/20/2026
Price Reduced
$569,000
-1.03%
MLS
9/01/2026
Price Reduced
$574,900
-0.86%
MLS
8/20/2026
Price Reduced
$579,900
-1.54%
MLS
8/14/2026
Price Reduced
$589,000
-0.99%
MLS
8/11/2026
Listed
$594,900
48.35%
MLS
5/12/2026
Sold
$401,000
—
Public Record
Disclaimer: Historical sales information is derived from public records provided by the county offices. Information is not guaranteed and should be independently verified.
Tax History
Tax History for 5027 E Vaughn Dr
Year
Property Taxes
Change
Tax Assessment
Change
2025
$3,187
—
$30,281
-28%
2025
$3,187
10%
$42,120
-3%
2022
$2,908
—
$43,280
18%
2022
$2,908
—
$36,600
25%
2022
$2,908
-3%
$29,220
12%
2021
$2,983
2%
$26,180
3%
2020
$2,914
3%
$25,460
12%
2019
$2,827
3%
$22,810
6%
2018
$2,740
1%
$21,520
-1%
2017
$2,715
-1%
$21,720
1%
2016
$2,738
11%
$21,530
4%
2015
$2,458
4%
$20,670
12%
2014
$2,359
12%
$18,480
11%
2013
$2,109
—
$16,650
—
Disclaimer: Historical tax information is derived from public records provided by the county offices. Information is not guaranteed and should be independently verified.
Estimate the Cost
Estimate the Cost for 5027 E Vaughn Dr
5027 E Vaughn Drive, Phoenix, AZ 85044 (MLS# 7065087) is a Single Family property with 3 bedrooms and 2 full bathrooms. 5027 E Vaughn Drive is currently listed for $569,000 and was received on August 11, 2026. Want to learn more about 5027 E Vaughn Drive? Do you have questions about finding other Single Family real estate for sale in Phoenix? You can browse all Phoenix real estate or contact a Coldwell Banker agent to request more information.