This is a carousel with tiles that activate property listing cards. Use the previous and next buttons to navigate.
1/33
$1,620,000 Just Listed
This is a carousel with tiles that activate property listing cards. Use the previous and next buttons to navigate.
1/33
Property Description
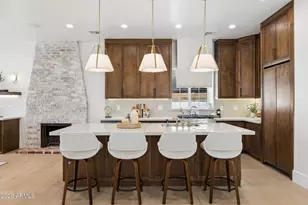
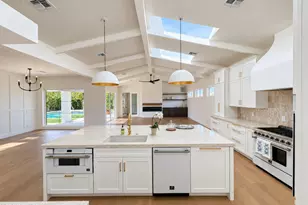
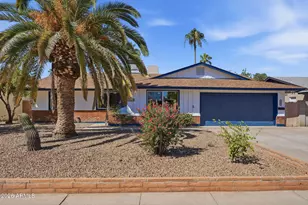
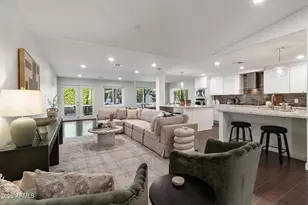
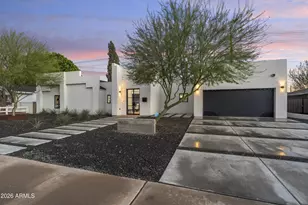
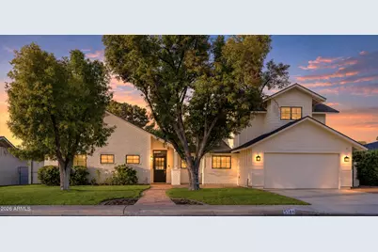
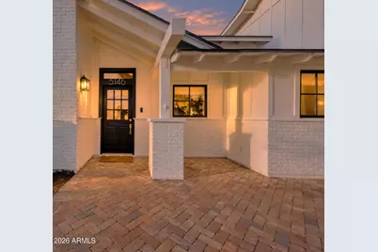
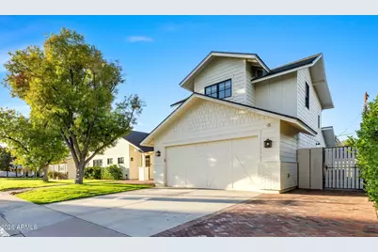
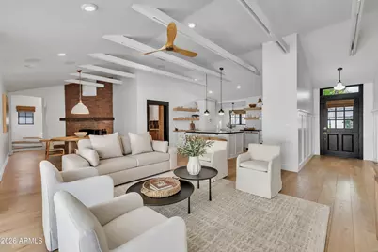
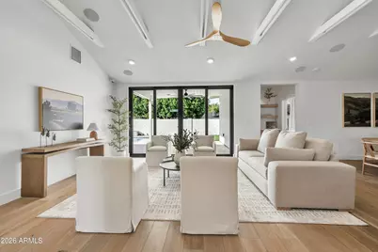
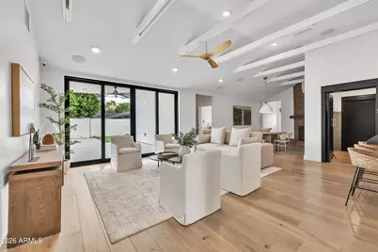
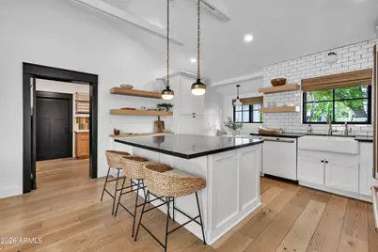
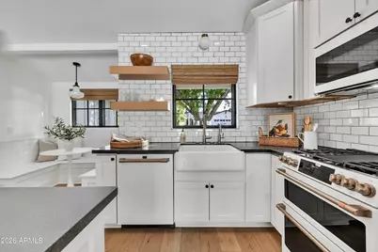
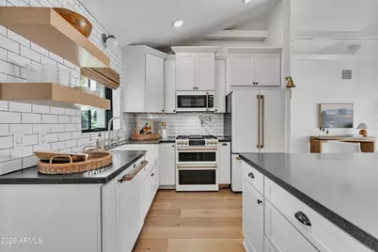
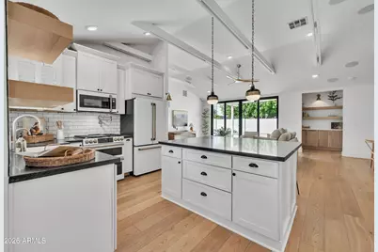
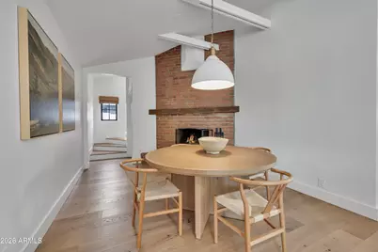
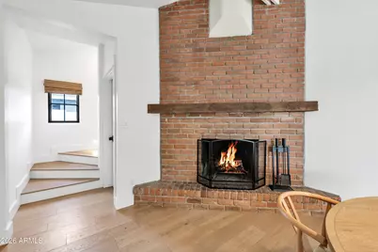
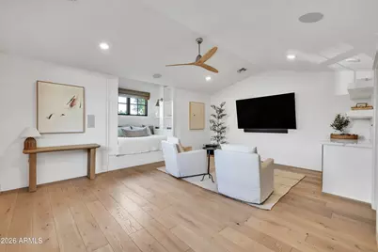
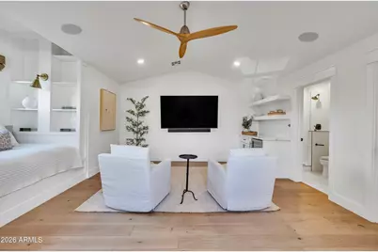
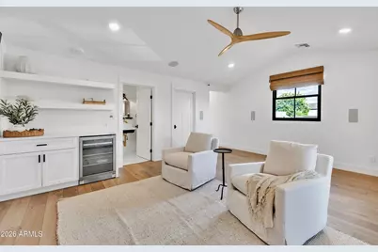
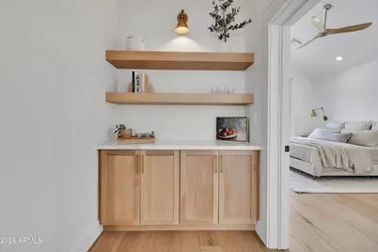
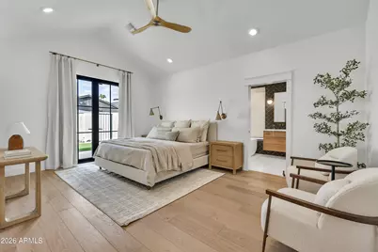
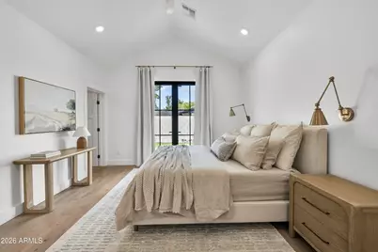
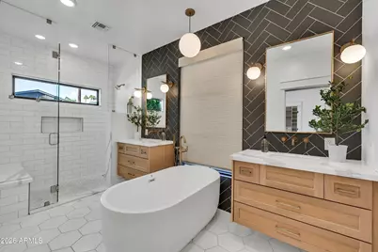
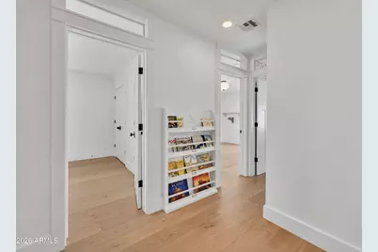
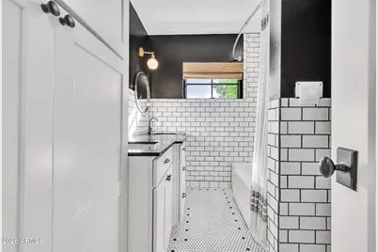
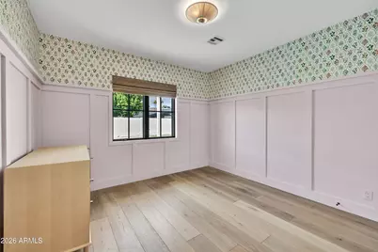
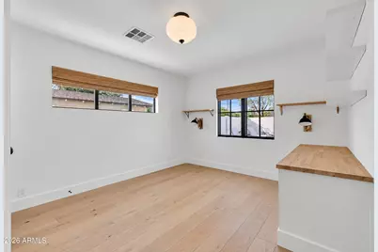
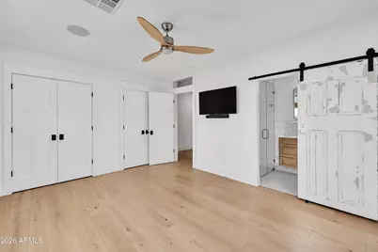
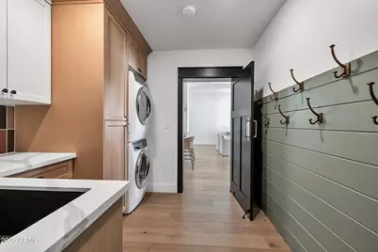
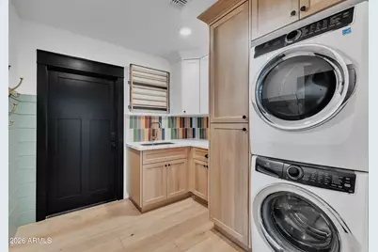
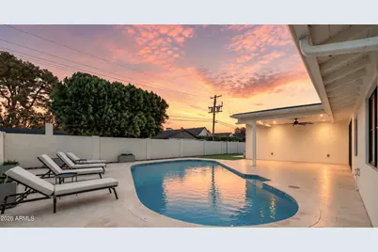
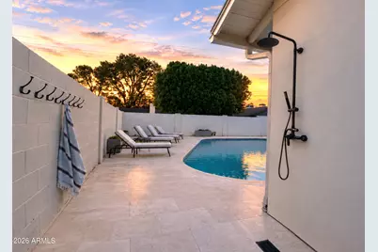
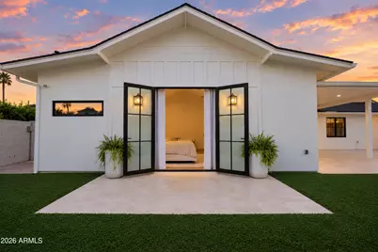
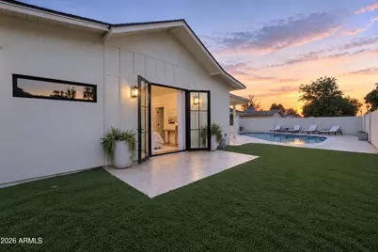
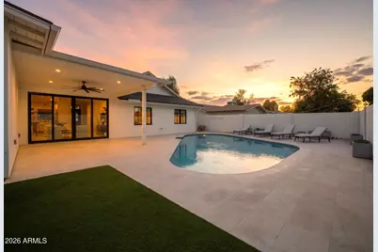
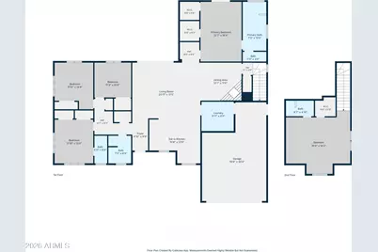
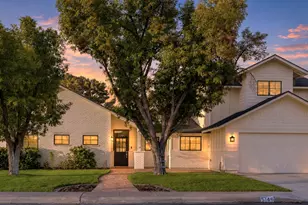
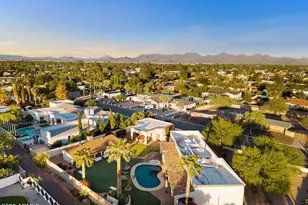
On a quiet street in the Arcadia Osborn neighborhood, folks wave hello as they walk the dog or ride bikes--a setting that feels friendly and connected. Extensively remodeled in 2021, this five-bedroom home blends contemporary comfort and authentic charm. A split floor plan offers a main-level owner's suite, while the upstairs fifth bedroom, complete with a full bath, makes an ideal playroom or private office. The original wood-burning fireplace sets the scene for cozy evenings, while Savant smart home technology and surround sound bring modern ease. Outside, a heated pool invites year-round enjoyment and a Camelback Mountain view is a beautiful backdrop. An oversized, air-conditioned garage with EV charging adds a practical bonus. All just moments from Arcadia's favorite gathering places.
Full Property Details
Full Property Details for 5146 E Avalon Dr
General
- Price: $1,620,000
- Taxes: $3,138 (2025)
- Status: Active
- Type: Single Family
- Source: ARMLS_Arizona_MLS_Phoenix_Area
- MLS ID: 7097490
- Updated: 10/29/2026
- Added to Site: 4 day(s) ago
Interior
- Interior Features: High Speed Internet, Smart Home, Granite Counters, Double Vanity, Master Downstairs, Eat-in Kitchen, 9+ Flat Ceilings, Vaulted Ceiling(s), Kitchen Island, Full Bth Master Bdrm, Separate Shwr & Tub
- Fireplace: Yes
- Number of Fireplaces: 1
- Fireplace(s): Wood Burning
- Appliances: Stacked Washer/Dryer, Dryer, Washer, Water Softener Owned, Reverse Osmosis, Refrigerator, Dishwasher, Disposal, Gas Range
- Flooring: Tile, Wood
Rooms
Bathrooms
- Total Bathrooms: 4
- Full Bathrooms: 4
Bedrooms
- Total Bedrooms: 5
Additional Information
- Pool: Yes
- Pool Description: Outdoor, Diving Pool, Heated
- Security/Safety: Security System Owned
Parking
- Garage: Yes
- Garage Spaces: 2
- Parking Features: Attached Garage, Garage Door Opener, Extended Length Garage, Direct Access, Electric Vehicle Charging Station(s)
Location
- County: Maricopa
- Township: 2N
- Subdivision: SHERWOOD VISTA
- Cross Streets: 52nd St and Osborn
Community
- Assoc. Fees Include: No Fees
Heating & Cooling
- Central air: Yes
- Air Conditioning: Yes
- Cooling Type: Central Air, Ceiling Fan(s), Ductless, Programmable Thermostat
- Heating Type: Forced Air, Electric
Utilities
- Water: Public
- Utility Description: Natural Gas Connected
Structural Information
- Architectural Style: Bungalow,
- Exterior Const.: Brick Veneer, Stucco, Wood Siding, Shake Siding, Lap Siding, Board & Batten Siding, Wood Frame, Painted
- Roof: Composition
- Windows: Dual Pane
- Year Built: 1958
Lot Features
- Property View: Mountain(s)
- Mountain views: Yes
- Lot Size (Acres): 0.19
- Lot Size (Sq. Ft.): 8,115
- Lot Size Source: Assessor
- Frontage: Asphalt
- Lot Features: North/South Exposure, Sprinklers In Rear, Sprinklers In Front, Alley, Grass Front
Green Features
- Energy Efficient: Multi-Zones
Financial Considerations
- Tax Amount: $3,138
- Tax Year: 2025
- Terms: VA Loan, Cash, Conventional
Disclosures and Reports
- Ownership: Fee Simple
- Legal Description: LOT 52 SHERWOOD VISTA MCR 007834
- Property ID: 128-16-064
- Range: 4E
- Section: 29
- Lot Number: 52
Listed by Retsy
Get Pre-Approved Today
Schools
Schools serving 5146 E Avalon Dr
School District:Scottsdale Unified District
| Name | Grades | Distance |
|---|---|---|
Tavan Elementary School 4610 East Osborn Road, Phoenix, AZ 85018 | PK-5 | 0.8 mi |
Cherokee Elementary School 8801 North 56th Street, Paradise Valley, AZ 85253 | PK-5 | 5.7 mi |
Laguna Elementary School, Scottsdale, AZ 10475 East Lakeview Drive, Scottsdale, AZ 85258 | PK-5 | 9.3 mi |
Ingleside Middle School 5402 East Osborn Road, Phoenix, AZ 85018 | 6-8 | 0.6 mi |
Arcadia High School 4703 East Indian School Road, Phoenix, AZ 85018 | 9-12 | 1 mi |
Disclaimer:
School attendance boundaries provided by ATTOM Data Solutions and are for reference only. Contact the school directly to verify enrollment eligibility.
Price & Sales History for 5146 E Avalon Dr
Date
Details
Price
Change
Source
10/28/2026
Listed
$1,620,000
398.46%
MLS
9/17/2014
Sold
$325,000
—
Public Record
Disclaimer: Historical sales information is derived from public records provided by the county offices. Information is not guaranteed and should be independently verified.
Tax History
Tax History for 5146 E Avalon Dr
Year
Property Taxes
Change
Tax Assessment
Change
2025
$3,138
—
$43,374
-54%
2025
$3,138
8%
$94,450
1%
2023
$2,913
4%
$93,200
21%
2022
$2,793
—
$77,280
108%
2022
$2,793
25%
$37,080
1%
2021
$2,235
4%
$36,810
4%
2020
$2,147
3%
$35,460
7%
2019
$2,075
3%
$33,160
2%
2018
$2,009
5%
$32,500
4%
2017
$1,906
3%
$31,130
3%
2016
$1,854
9%
$30,230
18%
2015
$1,695
3%
$25,600
26%
2014
$1,647
6%
$20,370
17%
2013
$1,550
—
$17,370
—
Disclaimer: Historical tax information is derived from public records provided by the county offices. Information is not guaranteed and should be independently verified.
Estimate the Cost
Estimate the Cost for 5146 E Avalon Dr
5146 E Avalon Drive, Phoenix, AZ 85018 (MLS# 7097490) is a Single Family property with 5 bedrooms and 4 full bathrooms. 5146 E Avalon Drive is currently listed for $1,620,000 and was received on October 28, 2026. Want to learn more about 5146 E Avalon Drive? Do you have questions about finding other Single Family real estate for sale in Camelback East? You can browse all Camelback East real estate or contact a Coldwell Banker agent to request more information.