This is a carousel with tiles that activate property listing cards. Use the previous and next buttons to navigate.
1/16
$1,295 Just Listed
This is a carousel with tiles that activate property listing cards. Use the previous and next buttons to navigate.
1/16
Property Description
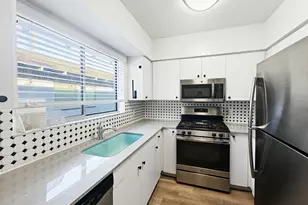
Discover a truly exceptional living opportunity in the heart of the historic Pierson Place district. This stunning triplex is a rare standout, anchored by a 1956 main residence that radiates authentic mid-century charm and character. Unlike traditional multi-family properties, each unit is thoughtfully situated across the expansive lot to ensure maximum privacy, all while being enveloped in lush, manicured landscaping. Unit 2 offers the perfect blend of style and comfort. Attached to the main residence yet maintaining its own distinct identity, the entrance is set across a charming shared courtyard. Upon entering, you are welcomed into a cozy living room at the heart of the home. To the right, a spacious chef's kitchen awaits those who love to cook. This beautifully appointed space ... features sleek black cabinetry paired with modern concrete counters and a stylish tile backsplash. High-end stainless steel appliances, including a sought-after gas range, provide the perfect finishing touch for your culinary adventures. The bathroom is a masterpiece of design and accessibility, featuring a dove gray vanity with elegant quartz counters and brushed nickel fixtures. The impressive "roll-in" shower is both beautiful and functional, boasting a crisp white subway tile surround, mosaic tile flooring, and a convenient fold-down teak shower seat--an ideal feature for those seeking thoughtful, accessible design without compromising on style. Retreat to the inviting primary suite, which features a double-door entry from the living area. Sliding glass doors lead directly to a private patio and backyard, creating a seamless indoor-outdoor living experience. The suite is completed by a generous closet with mirrored doors that add a touch of sophistication and light to the space.
Full Property Details
Full Property Details for 521 W Mariposa St #2
General
- Rent: $1,295
- Status: Active
- Type: Patio Home
- Source: ARMLS_Arizona_MLS_Phoenix_Area
- MLS ID: 7064605
- Updated: 8/9/2026
- Added to Site: 4 day(s) ago
Interior
- Interior Features: High Speed Internet
- Appliances: Washer, Dryer, Refrigerator, Microwave, Gas Range, Gas Oven, Disposal, Dishwasher
- Furnishings: Unfurnished
- Flooring: Tile
Rooms
Bathrooms
- Total Bathrooms: 1
- Full Bathrooms: 1
Bedrooms
- Total Bedrooms: 1
Other Rooms
- Laundry: Engy Star (See Rmks)
Exterior
- Exterior Features: Private Yard, Built-in Barbecue
Parking
- Parking Features: Off Street, Shared Driveway
Location
- County: Maricopa
- Township: 2N
- Subdivision: PIERSON PLACE
- Cross Streets: 3rd Ave & Camelback
Heating & Cooling
- Air Conditioning: Yes
- Cooling Type: Ceiling Fan(s), ENERGY STAR Qualified Equipment, Mini Split
- Heating Type: Mini Split
Utilities
- Water: City Water
Structural Information
- Architectural Style: Bungalow,
- Structure Type: Triplex
- Builder: Custom
- Exterior Const.: Stucco, Wood Frame, Painted
- Roof: Tile
- Common Walls: 1 Common Wall
- Windows: Blinds, Drapes, Vinyl Frame, Tinted Windows, Dual Pane
- Sq. Ft. Source: Assessor
- Year Built: 1956
Lot Features
- Lot Size (Acres): 0.19
- Lot Size (Sq. Ft.): 8,423
- Lot Size Source: Owner
- Lot Features: Sprinklers In Rear, Sprinklers In Front, Grass Front, Grass Back, Auto Timer H2O Front, Auto Timer H2O Back
Green Features
- Water Conservation: Tankless Ht Wtr Heat
Financial Considerations
- Security Deposit: $895
- Credit Check Amount: $49
- Earnest Deposit: $750
Disclosures and Reports
- Legal Description: PIERSON PLACE AMD E2 LOT 5 BLK B
- Property ID: 155-35-080
- Range: 3E
- Section: 20
- Lot Number: 5 B
Listed by Fathom Realty Elite
Schools
Schools serving 521 W Mariposa St #2
School Districts:Osborn Elementary District, Phoenix Union High School District
| Name | Grades | Distance |
|---|---|---|
Longview Elementary School 1209 East Indian School Road, Phoenix, AZ 85014 | PK-6 | 1.8 mi |
Osborn Middle School 1102 West Highland Avenue, Phoenix, AZ 85013 | 7-8 | 0.4 mi |
Central High School 4525 North Central Avenue, Phoenix, AZ 85012 | 9-12 | 0.6 mi |
Disclaimer:
School attendance boundaries provided by ATTOM Data Solutions and are for reference only. Contact the school directly to verify enrollment eligibility.
Price History for 521 W Mariposa St #2
Date
Details
Price
Change
Source
8/09/2026
Listed
$1,295
—
MLS
Disclaimer: Historical sales information is derived from public records provided by the county offices. Information is not guaranteed and should be independently verified.
521 W Mariposa Street #2, Phoenix, AZ 85013 (MLS# 7064605) is a Patio Home property with 1 bedroom and 1 full bathroom. 521 W Mariposa Street #2 is currently listed for rent at $1,295 and was received on August 09, 2026. Want to learn more about 521 W Mariposa Street #2? Do you have questions about finding other real estate for sale or rent in Maryvale? You can browse all Maryvale rentals or contact a Coldwell Banker agent to request more information.