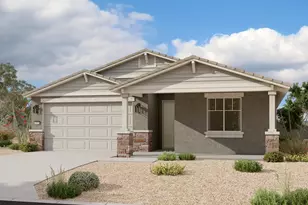
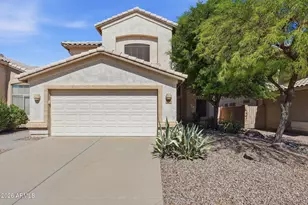
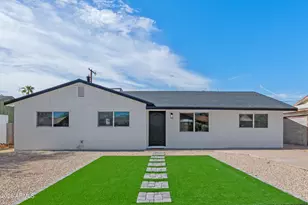
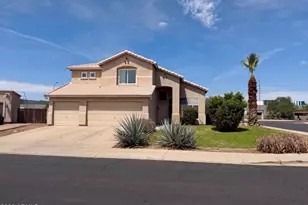
This is a carousel with tiles that activate property listing cards. Use the previous and next buttons to navigate.
1/21
$1,195 Just Listed
This is a carousel with tiles that activate property listing cards. Use the previous and next buttons to navigate.
1/21
Property Description
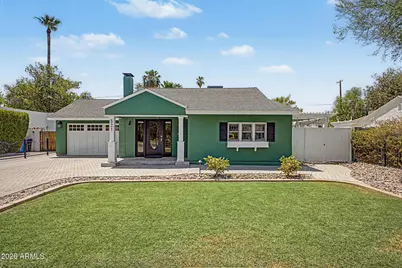
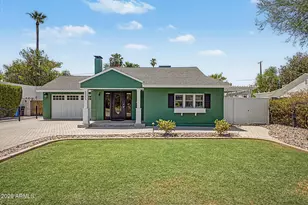
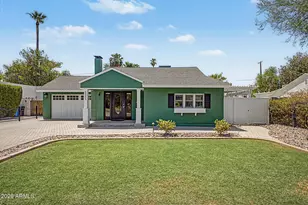
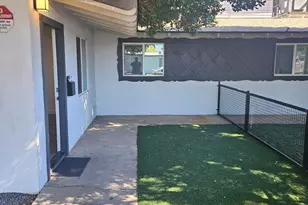
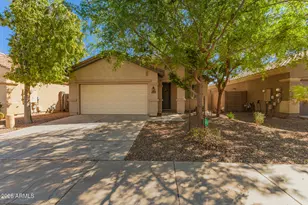
Discover a truly exceptional property in the heart of the historic Pierson Place district. This stunning triplex is an absolute standout, anchored by a 1956 main residence that radiates mid-century charm and character. Unlike any other multi-family property, the units are thoughtfully situated across the lot to ensure maximum privacy, all while being surrounded by lush, manicured beauty. Unit 1 is a private, detached bungalow featuring a classic gabled entry located just behind the main home's garage. A warm paver walkway leads you to the entrance of this fully remodeled sanctuary. From the structural updates to the designer finishes, every detail has been meticulously addressed. Upon entry, you are welcomed into an airy great room featuring soaring vaulted ceilings and warm laminate flooring that flows seamlessly into the beautifully appointed kitchen and breakfast bar. The galley-style kitchen is a chef's delight, boasting white shaker cabinetry, stainless steel appliances, and sleek quartz countertops. For added efficiency, the refrigerator is integrated into a custom wall of cabinetry that provides ample pantry and closet storage. The bathroom is elegantly finished with a dove-gray vanity, quartz counters, and contemporary brushed nickel lighting. The shower is a focal point, featuring custom tile work and a sophisticated clear glass surround, complemented by a window that bathes the space in soft, natural light. The primary suite continues the theme of open space with vaulted ceilings and a stylish barn door for privacy. It offers excellent functionality with built-in cabinetry and drawers, while a French door opens directly to your own private patio and backyard. Imagine starting your day with a morning coffee on the patio, listening to the peaceful sounds of nature. This bungalow is the perfect fit for someone seeking more than just a balcony--it is a home for those who desire a private retreat within a vibrant, welcoming community.
Full Property Details
Full Property Details for 521 W Mariposa St #1
General
- Rent: $1,195
- Status: Active
- Type: Patio Home
- Source: ARMLS_Arizona_MLS_Phoenix_Area
- MLS ID: 7064598
- Updated: 8/9/2026
- Added to Site: 4 day(s) ago
Interior
- Interior Features: Vaulted Ceiling(s), High Speed Internet, Breakfast Bar
- Appliances: Washer, Dryer, Microwave, Electric Range, Disposal, Dishwasher
- Furnishings: Unfurnished
- Flooring: Laminate, Tile
Rooms
Bathrooms
- Total Bathrooms: 1
- Full Bathrooms: 1
Bedrooms
- Total Bedrooms: 1
Other Rooms
- Laundry: Other
Exterior
- Exterior Features: Private Yard, Built-in Barbecue
Parking
- Parking Features: Assigned, Shared Driveway
Location
- County: Maricopa
- Township: 2N
- Subdivision: PIERSON PLACE
- Cross Streets: 3rd Ave & Camelback
Heating & Cooling
- Air Conditioning: Yes
- Cooling Type: Ceiling Fan(s), ENERGY STAR Qualified Equipment, Mini Split, Wall Unit(s)
- Heating Type: Electric, Floor Furnace, Wall Furnace
Utilities
- Water: City Water
Structural Information
- Structure Type: Triplex
- Builder: Custom
- Exterior Const.: Stucco, Wood Frame, Painted
- Roof: Composition
- Windows: Blinds, Vinyl Frame, Tinted Windows, ENERGY STAR Qualified Windows, Dual Pane
- Sq. Ft. Source: Assessor
- Year Built: 1956
Lot Features
- Lot Size (Acres): 0.19
- Lot Size (Sq. Ft.): 8,423
- Lot Size Source: Owner
- Lot Features: Sprinklers In Rear, Grass Back, Auto Timer H2O Back
Green Features
- Water Conservation: Tankless Ht Wtr Heat
Financial Considerations
- Security Deposit: $795
- Credit Check Amount: $49
- Earnest Deposit: $750
Disclosures and Reports
- Legal Description: PIERSON PLACE AMD E2 LOT 5 BLK B
- Property ID: 155-35-080
- Range: 3E
- Section: 20
- Lot Number: 5 B
Listed by Fathom Realty Elite
Schools
Schools serving 521 W Mariposa St #1
School Districts:Osborn Elementary District, Phoenix Union High School District
| Name | Grades | Distance |
|---|---|---|
Longview Elementary School 1209 East Indian School Road, Phoenix, AZ 85014 | PK-6 | 1.8 mi |
Osborn Middle School 1102 West Highland Avenue, Phoenix, AZ 85013 | 7-8 | 0.4 mi |
Central High School 4525 North Central Avenue, Phoenix, AZ 85012 | 9-12 | 0.6 mi |
Disclaimer:
School attendance boundaries provided by ATTOM Data Solutions and are for reference only. Contact the school directly to verify enrollment eligibility.
Price History for 521 W Mariposa St #1
Date
Details
Price
Change
Source
8/09/2026
Listed
$1,195
—
MLS
Disclaimer: Historical sales information is derived from public records provided by the county offices. Information is not guaranteed and should be independently verified.
521 W Mariposa Street #1, Phoenix, AZ 85013 (MLS# 7064598) is a Patio Home property with 1 bedroom and 1 full bathroom. 521 W Mariposa Street #1 is currently listed for rent at $1,195 and was received on August 09, 2026. Want to learn more about 521 W Mariposa Street #1? Do you have questions about finding other real estate for sale or rent in Maryvale? You can browse all Maryvale rentals or contact a Coldwell Banker agent to request more information.