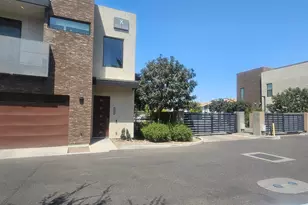
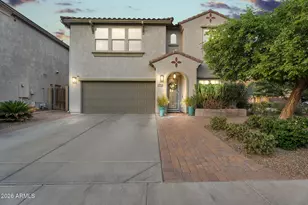
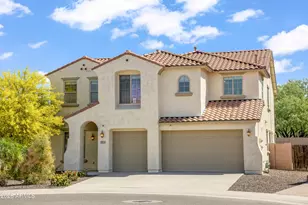
This is a carousel with tiles that activate property listing cards. Use the previous and next buttons to navigate.
1/34
$659,900
This is a carousel with tiles that activate property listing cards. Use the previous and next buttons to navigate.
1/34
Property Description
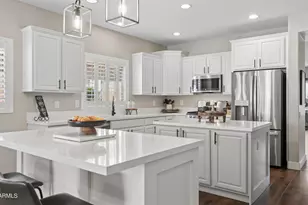
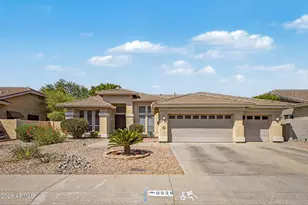
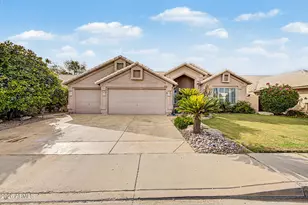
Beautifully remodeled & move-in ready, this home combines modern finishes, an ideal floor plan, and owned solar for energy savings. The completely renovated kitchen is the centerpiece of the home, featuring refinished cabinetry, quartz countertops, updated appliances, and the addition of a second island providing exceptional workspace, storage, & gathering space. A custom barn door adds character while leading to the spacious walk-in pantry. Luxury vinyl plank flooring extends throughout the home, complemented by tile in the bathrooms. The secondary bathroom has been beautifully remodeled w/ a custom walk-in shower, while fresh interior paint and plantation shutters complete the stylish interior. Step outside to a low-maintenance backyard feat. artificial turf and a built-in gas fire pit, perfect for relaxing evenings or entertaining family and friends. Additional highlights include an extended 25-foot garage, a custom-designed primary closet, & a premium view lot overlooking a green belt w/ mountain views beyond. Nearby Deem Hills Recreation Area has miles of hiking and biking trails, a dog park, basketball, volleyball & pickleball courts, soccer fields, and the new highly rated Inspiration Mountain K-8 School, all just minutes from your front door.
Full Property Details
Full Property Details for 5310 W Saddlehorn Rd
General
- Price: $659,900
- HOA FEE: $108/month
- HOA FEE FREQ.: Quarterly
- Taxes: $2,130 (2025)
- Status: Under Contract
- Type: Single Family
- Source: ARMLS_Arizona_MLS_Phoenix_Area
- MLS ID: 7047282
- Updated: 8/13/2026
- Added to Site: 55 day(s) ago
Interior
- Interior Features: Walk-in Pantry, Quartz Countertops, High Speed Internet, Double Vanity, Breakfast Bar, 9+ Flat Ceilings, No Interior Steps, Kitchen Island, Full Bth Master Bdrm, Separate Shwr & Tub
- Appliances: Dryer, Washer, Gas Stub for Range, Reverse Osmosis, Refrigerator, Built-in Microwave, Dishwasher, Disposal, Gas Range
- Flooring: Vinyl, Tile
Rooms
Bathrooms
- Total Bathrooms: 2
- Full Bathrooms: 2
Bedrooms
- Total Bedrooms: 4
Other Rooms
- Laundry: Inside, Wshr/Dry HookUp Only
Parking
- Garage: Yes
- Garage Spaces: 2
- Parking Features: Garage Door Opener, Extended Length Garage
Location
- County: Maricopa
- Township: 4N
- Subdivision: STETSON VALLEY
- Cross Streets: Happy Valley Road and 55th Avenue
Community
- Association: Yes
- Assoc. Name: Stetson Valley
- Assoc. Fees Include: Maintenance Grounds
Heating & Cooling
- Central air: Yes
- Air Conditioning: Yes
- Cooling Type: Central Air, Ceiling Fan(s)
- Heating Type: Natural Gas
Utilities
- Water: City Water
Structural Information
- Architectural Style: Ranch,
- Builder: Pulte Homes
- Exterior Const.: Stucco, Wood Frame, Painted
- Roof: Tile
- Windows: Solar Screens, Dual Pane
- Sq. Ft. Source: Appraiser
- Year Built: 2005
Manufactured Home
- Model: Melody
Lot Features
- Property View: Mountain(s)
- Mountain views: Yes
- Lot Size (Acres): 0.14
- Lot Size (Sq. Ft.): 6,000
- Lot Size Source: Assessor
- Lot Features: Borders Common Area, North/South Exposure, Sprinklers In Front, Desert Front, Synthetic Grass Back, Auto Timer H2O Front
Green Features
- Energy Efficient: Solar Panels
Financial Considerations
- Association Fee: $325
- Assoc Fee Freq.: Quarterly
- Tax Amount: $2,130
- Tax Year: 2025
- Terms: Cash, Conventional, 1031 Exchange, VA Loan
Disclosures and Reports
- Ownership: Fee Simple
- Legal Description: LOT 5 STETSON VALLEY PARCELS 2 3 4 MCR 070617
- Property ID: 201-38-516
- Range: 2E
- Section: 5
- Lot Number: 5
Listed by Keller Williams Arizona Realty
Get Pre-Approved Today
Schools
Schools serving 5310 W Saddlehorn Rd
School District:Deer Valley Unified District
| Name | Grades | Distance |
|---|---|---|
Sandra Day O'connor High School 25250 N. 35th Avenue, Glendale, AZ 85310 | 9-12 | 2.1 mi |
Disclaimer:
School attendance boundaries provided by ATTOM Data Solutions and are for reference only. Contact the school directly to verify enrollment eligibility.
Price & Sales History for 5310 W Saddlehorn Rd
Date
Details
Price
Change
Source
8/01/2026
Price Reduced
$659,900
-2.22%
MLS
7/20/2026
Price Reduced
$674,900
-2.17%
MLS
7/01/2026
Listed
$689,900
26.01%
MLS
10/04/2021
Sold
$547,500
—
Public Record
Disclaimer: Historical sales information is derived from public records provided by the county offices. Information is not guaranteed and should be independently verified.
Tax History
Tax History for 5310 W Saddlehorn Rd
Year
Property Taxes
Change
Tax Assessment
Change
2025
$2,130
—
$24,489
-46%
2025
$2,130
-10%
$45,570
-2%
2023
$2,364
4%
$46,650
16%
2022
$2,276
—
$40,060
29%
2022
$2,276
-18%
$31,110
7%
2021
$2,761
2%
$29,200
6%
2020
$2,714
3%
$27,630
6%
2019
$2,635
3%
$26,100
5%
2018
$2,552
3%
$24,970
8%
2017
$2,470
24%
$23,130
3%
2016
$1,990
12%
$22,470
—
2015
$1,776
3%
$22,460
34%
2014
$1,718
9%
$16,820
13%
2013
$1,569
—
$14,850
—
Disclaimer: Historical tax information is derived from public records provided by the county offices. Information is not guaranteed and should be independently verified.
Estimate the Cost
Estimate the Cost for 5310 W Saddlehorn Rd
5310 W Saddlehorn Road, Phoenix, AZ 85083 (MLS# 7047282) is a Single Family property with 4 bedrooms and 2 full bathrooms. 5310 W Saddlehorn Road is currently listed for $659,900 and was received on July 01, 2026. Want to learn more about 5310 W Saddlehorn Road? Do you have questions about finding other Single Family real estate for sale in Phoenix? You can browse all Phoenix real estate or contact a Coldwell Banker agent to request more information.