This is a carousel with tiles that activate property listing cards. Use the previous and next buttons to navigate.
1/60
$3,125,000 Just Listed
This is a carousel with tiles that activate property listing cards. Use the previous and next buttons to navigate.
1/60
Property Description
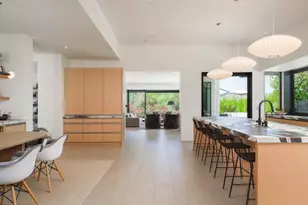
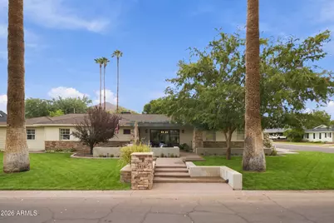
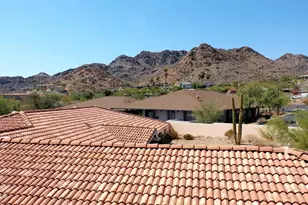
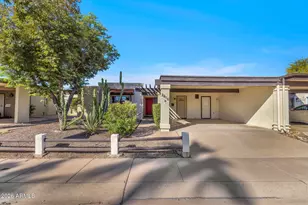
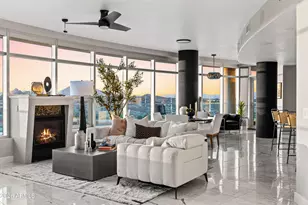
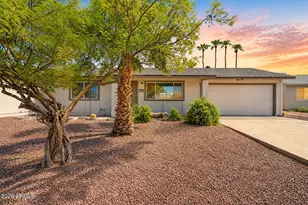
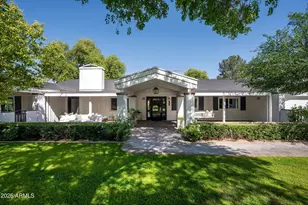
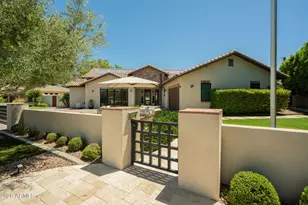
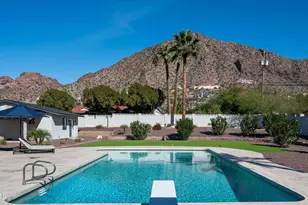
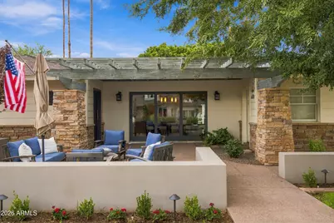
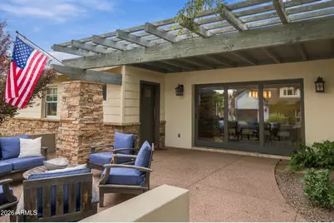
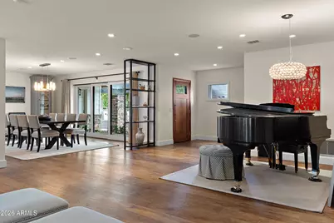
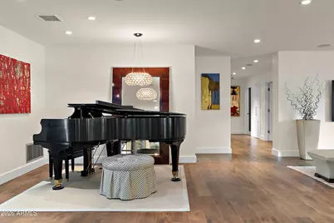
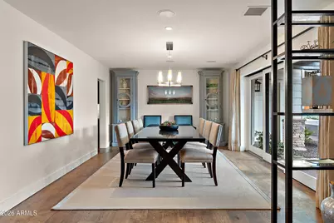
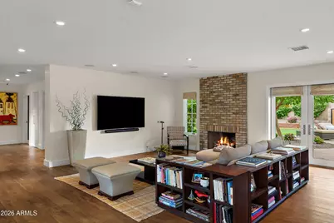
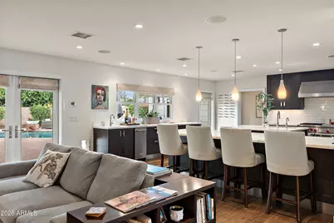
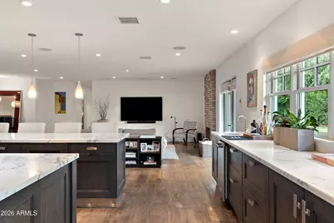
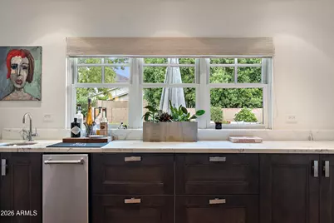
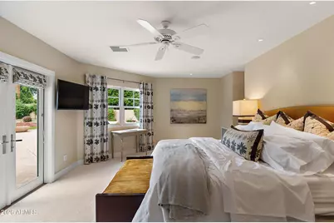
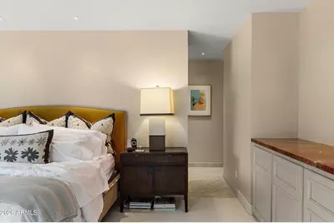
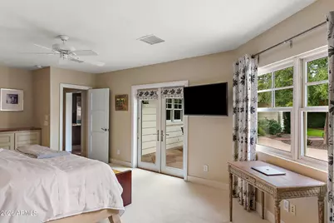
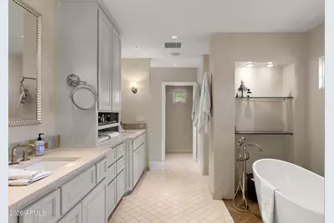
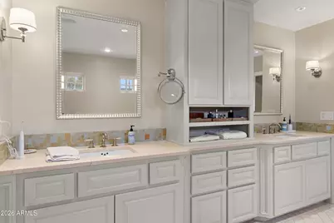
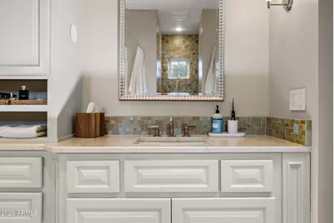
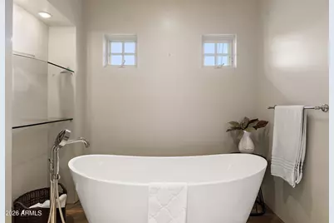
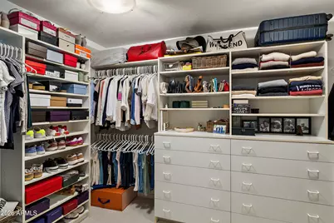
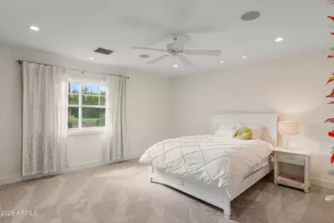
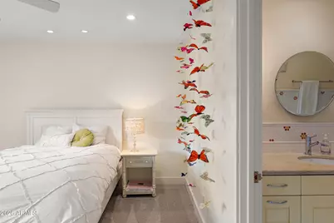
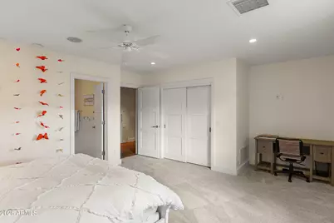
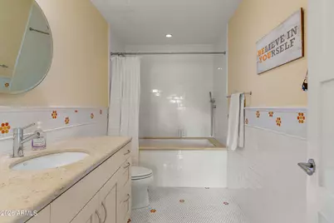
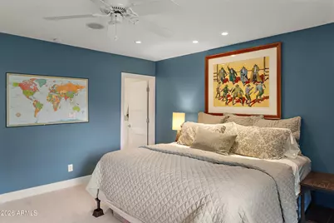
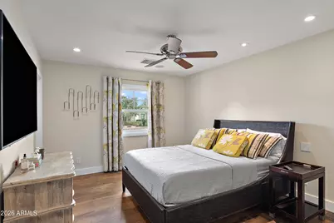
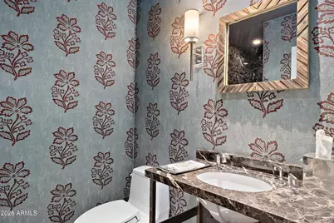
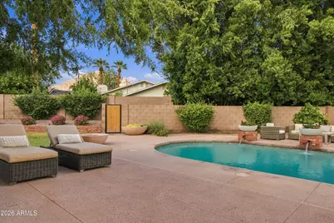
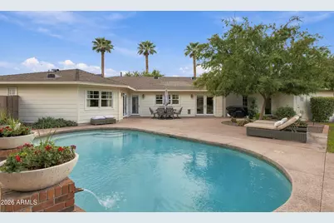
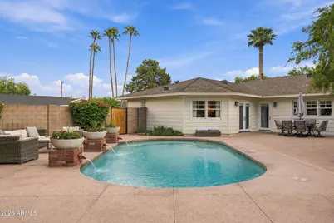
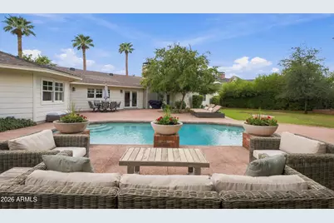
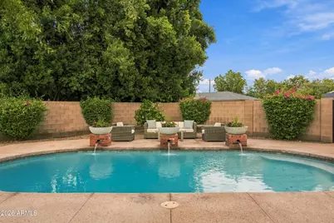
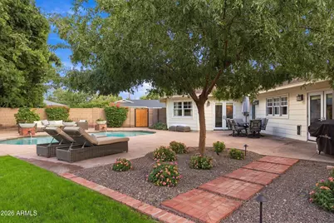
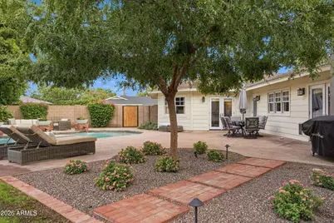
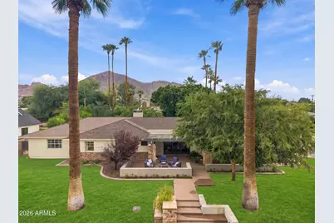
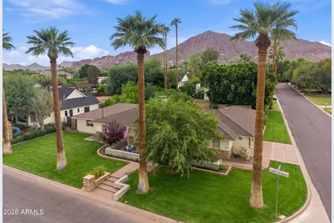
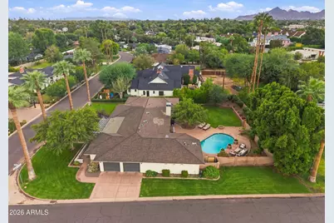
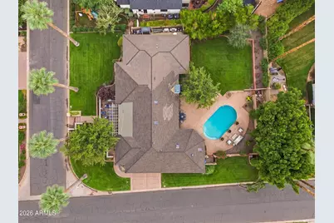
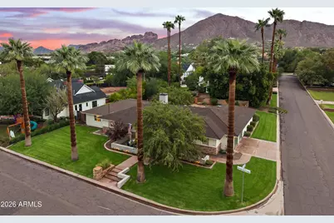
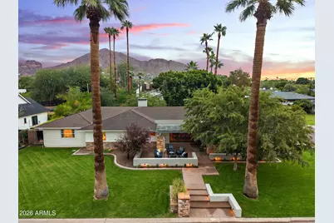
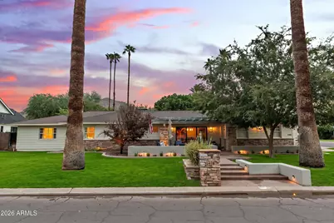
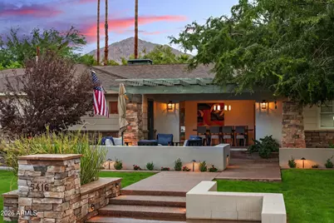
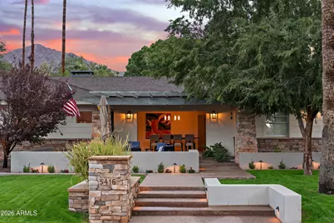
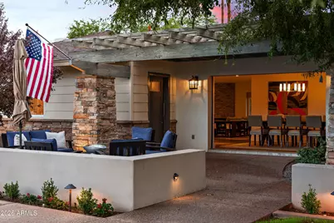
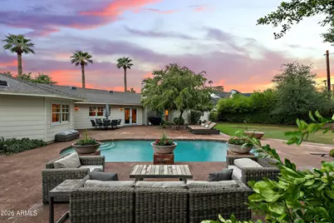
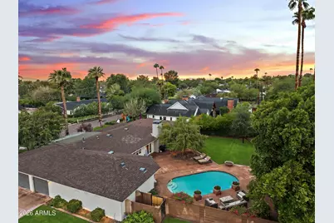
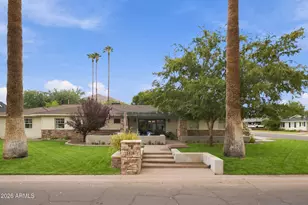
Custom-designed by Rick Butler of Butler Design Group, this exceptional Arcadia residence blends thoughtful craftsmanship, elevated finishes, and effortless livability. Situated on a 15k sq ft corner lot with Camelback Mountain views, this welcomes you with an inviting front patio, mature landscaping, and newly installed landscape lighting. Inside, an open-concept floor plan creates an ideal entertaining space, complemented by beautiful French oak hardwood floors, custom window coverings, and a whole-home Sonos sound system with individual room controls. The spacious chef's kitchen features Downsview cabinetry, marble countertops, Sub-Zero and Wolf appliances, two refrigerated drawers, an ice maker, a warming drawer, and stainless steel kick plates. The pantry/bar offers additional cabinetry, marble countertops, and under-cabinet lighting. The thoughtfully designed split bedroom layout offers private en-suite baths in two secondary bedrooms, including one with a deep soaking tub, while the hall bath showcases fabric-wrapped walls and ceiling, marble finishes, and Waterworks fixtures. The primary suite offers a private retreat, complete with a spacious bath featuring a large vanity with custom countertops, a separate shower and soaking tub, and his-and-hers closets with custom built-ins. Additional highlights include a Lutron lighting system, step lighting in the hallways, dimmable bedside reading lights in every bedroom, two water heaters with Grundfos recirculation pumps, an oversized garage with additional storage, and a sparkling pool with water features. Ideally located just a short walk from Hopi Elementary, this beautifully appointed home combines timeless design, modern conveniences, and an exceptional Arcadia lifestyle.
Full Property Details
Full Property Details for 5416 E Calle Ventura
General
- Price: $3,125,000
- Taxes: $8,824 (2025)
- Status: Active
- Type: Single Family
- Source: ARMLS_Arizona_MLS_Phoenix_Area
- MLS ID: 7094574
- Updated: 10/15/2026
- Added to Site: Today
Interior
- Interior Features: High Speed Internet, Double Vanity, Eat-in Kitchen, Full Bth Master Bdrm, Separate Shwr & Tub
- Fireplace: Yes
- Number of Fireplaces: 1
- Fireplace(s): Family Room, Gas
- Appliances: Dryer, Washer, Refrigerator, Built-in Microwave, Dishwasher, Disposal, Gas Range, Built-In Gas Oven
- Flooring: Carpet, Tile, Wood
Rooms
Bathrooms
- Total Bathrooms: 4
- Full Bathrooms: 4
Bedrooms
- Total Bedrooms: 4
Additional Information
- Pool: Yes
- Pool Description: Diving Pool, Heated
Parking
- Garage: Yes
- Garage Spaces: 2
- Parking Features: Garage Door Opener
Location
- County: Maricopa
- Township: 2N
- Subdivision: HIDDEN VILLAGE 6
- Cross Streets: 56th Street and Lafayette
Community
- Assoc. Fees Include: No Fees
Heating & Cooling
- Central air: Yes
- Air Conditioning: Yes
- Cooling Type: Central Air
- Heating Type: Natural Gas
Utilities
- Water: Public
Structural Information
- Architectural Style: Contemporary, Ranch,
- Exterior Const.: Wood Frame, Painted
- Roof: Composition
- Windows: Dual Pane, Wood Frames
- Year Built: 1981
Lot Features
- Property View: Mountain(s)
- Mountain views: Yes
- Lot Size (Acres): 0.34
- Lot Size (Sq. Ft.): 15,019
- Lot Size Source: Assessor
- Lot Features: North/South Exposure, Sprinklers In Rear, Sprinklers In Front, Corner Lot, Grass Front, Grass Back, Irrigation Front, Irrigation Back
Financial Considerations
- Tax Amount: $8,824
- Tax Year: 2025
- Terms: Cash, Conventional
Disclosures and Reports
- Ownership: Fee Simple
- Legal Description: LOT 292 HIDDEN VILLAGE 6 MCR 006947
- Property ID: 128-12-034-A
- Range: 4E
- Section: 29
- Lot Number: 292
Listed by Retsy
Get Pre-Approved Today
Schools
Schools serving 5416 E Calle Ventura
School District:Scottsdale Unified District
| Name | Grades | Distance |
|---|---|---|
Hopi Elementary School 5110 East Lafayette Boulevard, Phoenix, AZ 85018 | K-5 | 0.4 mi |
Echo Canyon K-8 4330 North 62nd Street, Scottsdale, AZ 85251 | PK-8 | 1.2 mi |
Cherokee Elementary School 8801 North 56th Street, Paradise Valley, AZ 85253 | PK-5 | 5.1 mi |
Ingleside Middle School 5402 East Osborn Road, Phoenix, AZ 85018 | 6-8 | 0.3 mi |
Arcadia High School 4703 East Indian School Road, Phoenix, AZ 85018 | 9-12 | 0.9 mi |
Laguna Elementary School, Scottsdale, AZ 10475 East Lakeview Drive, Scottsdale, AZ 85258 | PK-5 | 8.7 mi |
Disclaimer:
School attendance boundaries provided by ATTOM Data Solutions and are for reference only. Contact the school directly to verify enrollment eligibility.
Price & Sales History for 5416 E Calle Ventura
Date
Details
Price
Change
Source
10/15/2026
Listed
$3,125,000
—
MLS
Disclaimer: Historical sales information is derived from public records provided by the county offices. Information is not guaranteed and should be independently verified.

Tax History
Tax History for 5416 E Calle Ventura
Year
Property Taxes
Change
Tax Assessment
Change
2025
$8,824
100%
$2,049,385
100%
2025
-100%
-100%
2023
$9,070
5%
$219,020
24%
2022
$8,675
—
$176,150
32%
2022
$8,675
-4%
$133,620
1%
2021
$9,012
2%
$131,800
11%
2020
$8,871
4%
$118,230
4%
2019
$8,516
4%
$113,200
11%
2018
$8,166
4%
$102,400
5%
2017
$7,822
3%
$97,430
11%
2016
$7,605
10%
$87,520
4%
2015
$6,922
4%
$84,360
15%
2014
$6,641
—
$73,410
5%
2013
$6,611
—
$69,980
—
Disclaimer: Historical tax information is derived from public records provided by the county offices. Information is not guaranteed and should be independently verified.
Estimate the Cost
Estimate the Cost for 5416 E Calle Ventura
5416 E Calle Ventura --, Phoenix, AZ 85018 (MLS# 7094574) is a Single Family property with 4 bedrooms and 4 full bathrooms. 5416 E Calle Ventura -- is currently listed for $3,125,000 and was received on October 15, 2026. Want to learn more about 5416 E Calle Ventura --? Do you have questions about finding other Single Family real estate for sale in Camelback East? You can browse all Camelback East real estate or contact a Coldwell Banker agent to request more information.