This is a carousel with tiles that activate property listing cards. Use the previous and next buttons to navigate.
1/47
$874,000
This is a carousel with tiles that activate property listing cards. Use the previous and next buttons to navigate.
1/47
Property Description
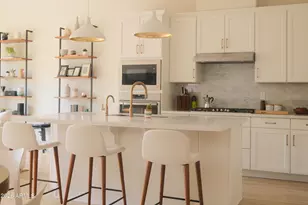
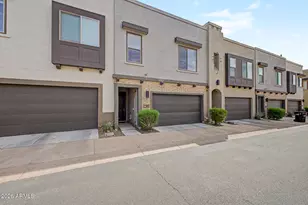
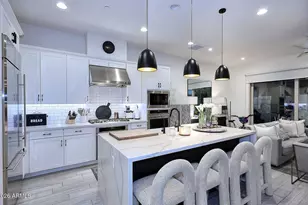
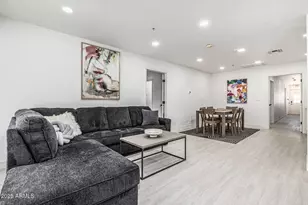
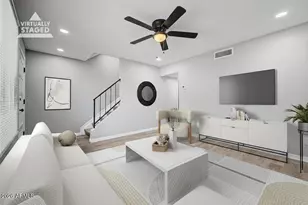
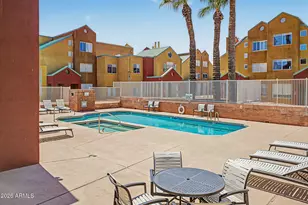
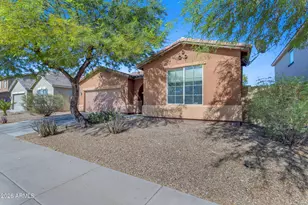
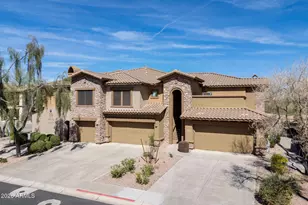
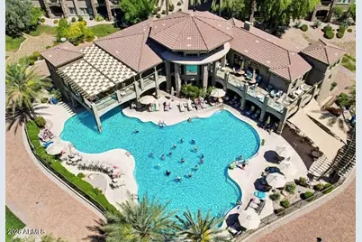
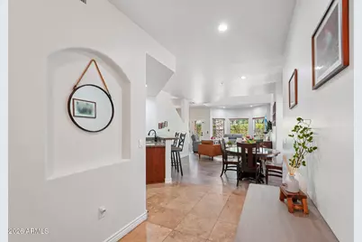
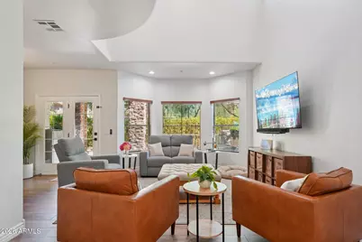
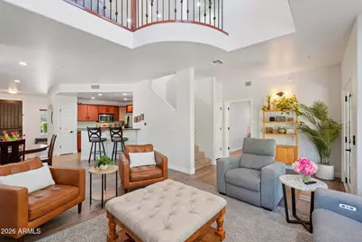
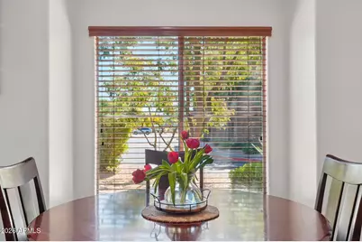
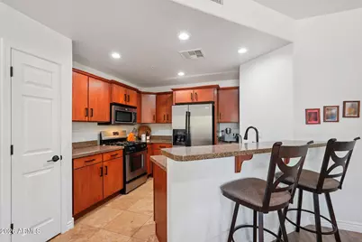
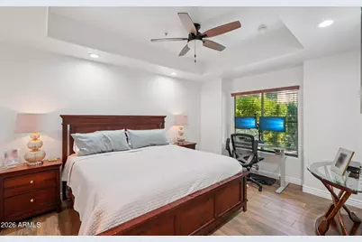
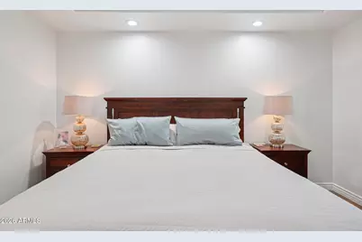
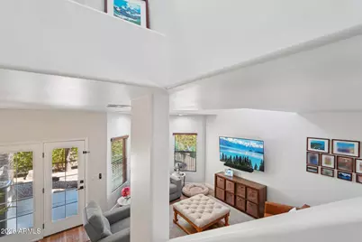
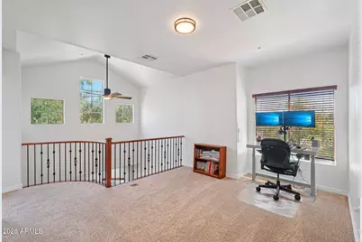
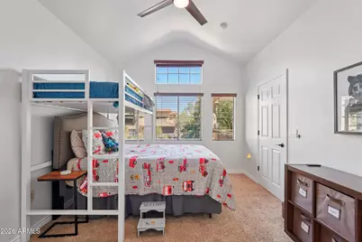
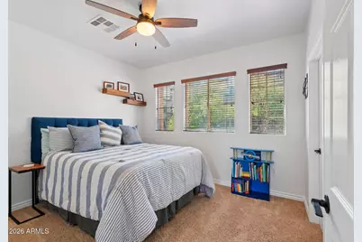
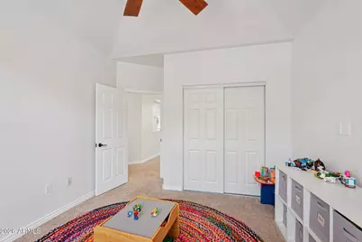
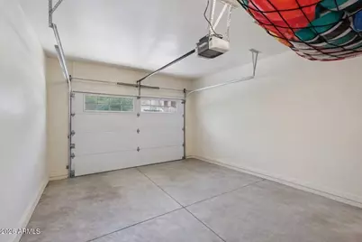
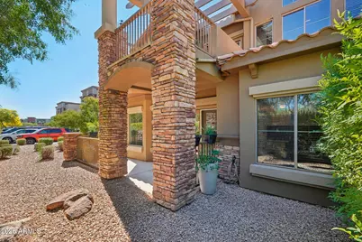
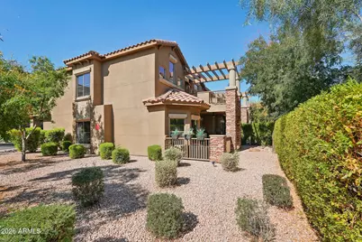
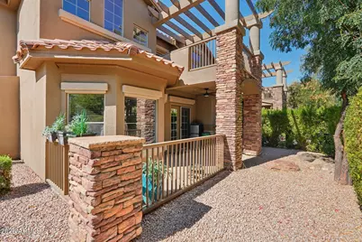
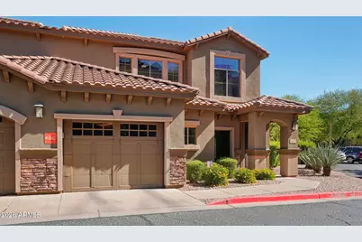
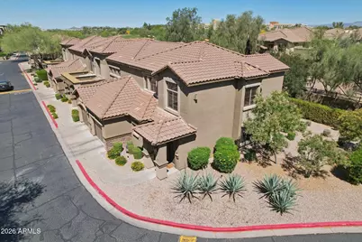
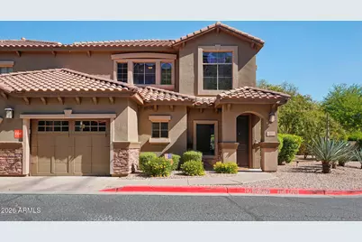
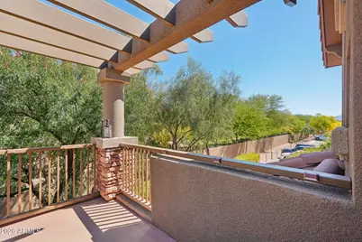
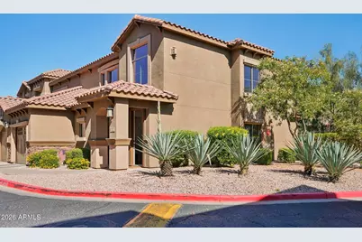
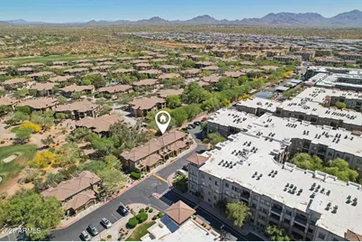
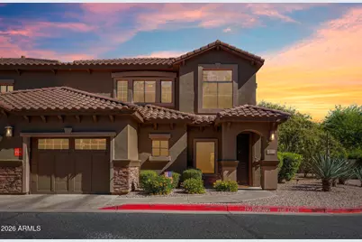
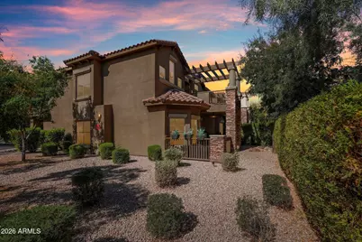
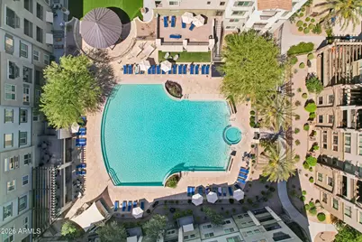
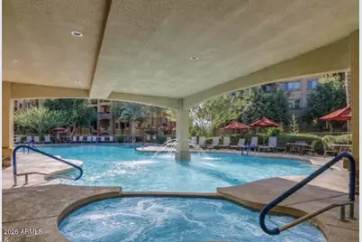
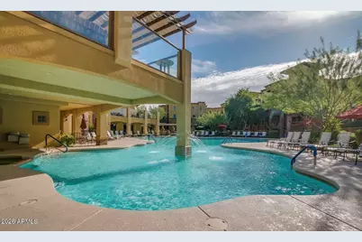
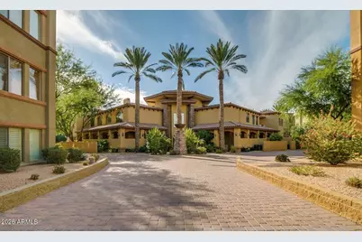
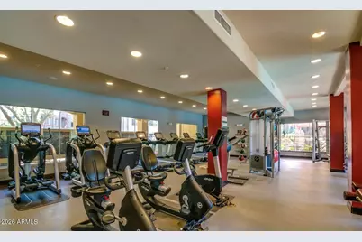
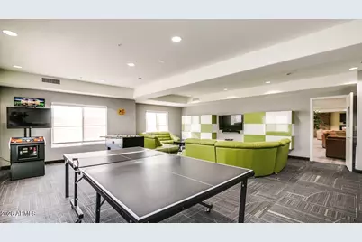
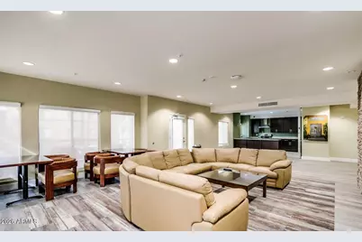
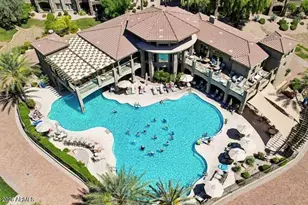
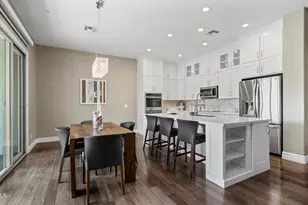
The only 4-bedroom in all of Toscana at Desert Ridge, this home offers a layout you truly will not find anywhere else in this 24-hour guard-gated community. The sellers thoughtfully converted the loft into a true fourth bedroom with a closet, creating the flexibility today's buyers want, whether for guests, a home office, or everyday living. From the moment you walk in, the home feels open, functional, and full of natural light. As a private end unit with no neighbors to the east, only landscaping and views, sunlight pours into the main living spaces and keeps the home bright throughout the day. The floor plan flows seamlessly, with the kitchen opening directly to the living room and the primary suite conveniently located on the first floor. The kitchen is designed for both daily living and easy entertaining, featuring a gas cooktop, stainless steel appliances, and an open connection to the main living area. Recent updates include fresh interior paint, new hardware, updated lighting, and warm ceramic wood-look tile throughout the first floor. Another major bonus: 3 parking spaces, including 1 attached garage space and 2 assigned spaces in the underground parking structure and Seller will prepay one full year of HOA dues with an acceptable offer. Toscana at Desert Ridge offers a true resort-style lifestyle with multiple clubhouses, 3 year-round heated pools and spas, a fitness center, community kitchens, game and media rooms, a business center, and more. All of this is just minutes from High Street, Desert Ridge Marketplace, golf, dining, and everything that makes Desert Ridge one of North Phoenix's most sought-after locations.
Full Property Details
Full Property Details for 5450 E Deer Valley Dr #1226
General
- Price: $874,000
- HOA FEE: $635/month
- Taxes: $3,119 (2025)
- Status: Active
- Type: Townhouse
- Source: ARMLS_Arizona_MLS_Phoenix_Area
- MLS ID: 7010383
- Updated: 4/29/2026
- Added to Site: 53 day(s) ago
Interior
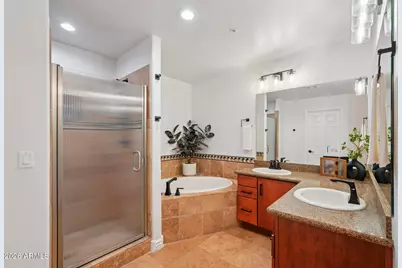
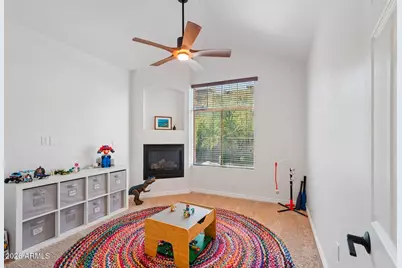
- Interior Features: High Speed Internet, Granite Counters, Double Vanity, Master Downstairs, Eat-in Kitchen, Breakfast Bar, Vaulted Ceiling(s), Pantry, Full Bth Master Bdrm, Separate Shwr & Tub
- Fireplace: Yes
- Number of Fireplaces: 1
- Fireplace(s): Family Room, Gas
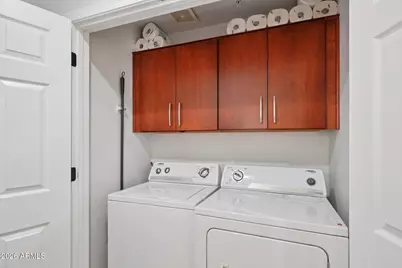
- Appliances: Dryer, Washer, Water Softener Owned, Reverse Osmosis, Refrigerator, Built-in Microwave, Dishwasher, Disposal, Gas Range, Gas Oven, Gas Cooktop
- Flooring: Carpet, Tile
Rooms
Bathrooms
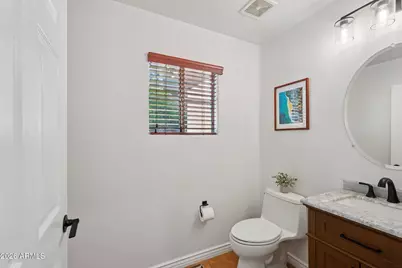
- Total Bathrooms: 3
- Full Bathrooms: 2
- Half Bathrooms: 1
Bedrooms
- Total Bedrooms: 4
Other Rooms
- Laundry: Inside
Additional Information
- Security/Safety: Fire Sprinkler System, Security Guard
Exterior
- Exterior Features: Balcony, Built-in Barbecue
Parking
- Garage: Yes
- Garage Spaces: 3
- Parking Features: Assigned
Location
- County: Maricopa
- Township: 4N
- Subdivision: Toscana
- Cross Streets: Deer Valley Rd & 54th Street
Community
- Association: Yes
- Assoc. Name: Toscana Desert Ridge
- Assoc. Fees Include: Roof Repair, Insurance, Sewer, Maintenance Grounds, Street Maint, Front Yard Maint, Trash, Water, Roof Replacement, Maintenance Exterior
Heating & Cooling
- Central air: Yes
- Air Conditioning: Yes
- Cooling Type: Central Air
- Heating Type: Natural Gas
Utilities
- Water: City Water
Structural Information
- Builder: Statesman
- Exterior Const.: Stucco, Wood Frame
- Roof: Tile
- Common Walls: End Unit
- Sq. Ft. Source: Assessor
- Year Built: 2008
Manufactured Home
- Model: Valentino
Lot Features
- Lot Size (Acres): 0.04
- Lot Size (Sq. Ft.): 1,525
- Lot Size Source: Assessor
- Lot Features: North/South Exposure, Corner Lot, Desert Back, Desert Front
Green Features
- Water Conservation: Recirculation Pump
Financial Considerations
- Association Fee: $635
- Assoc Fee Freq.: Monthly
- Other Assoc Fees: $300
- Tax Amount: $3,119.16
- Tax Year: 2025
- Terms: Cash, Conventional
Disclosures and Reports
- Ownership: Fee Simple
- Legal Description: LOT 1226 TOSCANA AT DESERT RIDGE CONDOMINIUM 2ND AMD MCR 103044
- Property ID: 212-51-065
- Range: 4E
- Section: 20
- Lot Number: 1226
Listed by Real Broker
Get Pre-Approved Today
Price & Sales History for 5450 E Deer Valley Dr #1226
Date
Details
Price
Change
Source
4/29/2026
Price Reduced
$874,000
-2.78%
MLS
4/13/2026
Price Reduced
$899,000
-2.28%
MLS
4/07/2026
Listed
$920,000
234.55%
MLS
6/09/2025
Sold
$275,000
—
Public Record
Disclaimer: Historical sales information is derived from public records provided by the county offices. Information is not guaranteed and should be independently verified.
Tax History
Tax History for 5450 E Deer Valley Dr #1226
Year
Property Taxes
Change
Tax Assessment
Change
2025
$3,119
—
$36,022
-37%
2025
$3,119
—
$57,260
-7%
2022
$3,128
—
$61,900
14%
2022
$3,128
—
$54,350
19%
2022
$3,128
-16%
$45,760
45%
2021
$3,706
-2%
$31,510
—
2020
$3,765
—
$31,550
5%
2019
$3,770
-5%
$29,960
-4%
2018
$3,974
-1%
$31,100
-5%
2017
$4,023
2%
$32,600
3%
2016
$3,956
8%
$31,610
-3%
2015
$3,663
8%
$32,570
21%
2014
$3,394
3%
$27,020
6%
2013
$3,280
—
$25,450
—
Disclaimer: Historical tax information is derived from public records provided by the county offices. Information is not guaranteed and should be independently verified.
Estimate the Cost
Estimate the Cost for 5450 E Deer Valley Dr #1226
5450 E Deer Valley Drive #1226, Phoenix, AZ 85054 (MLS# 7010383) is a Townhouse property with 4 bedrooms and 2 full bathrooms. 5450 E Deer Valley Drive #1226 is currently listed for $874,000 and was received on April 07, 2026. Want to learn more about 5450 E Deer Valley Drive #1226? Do you have questions about finding other Townhouse real estate for sale in Phoenix? You can browse all Phoenix real estate or contact a Coldwell Banker agent to request more information.