This is a carousel with tiles that activate property listing cards. Use the previous and next buttons to navigate.
1/55
$875,000 Just Listed
This is a carousel with tiles that activate property listing cards. Use the previous and next buttons to navigate.
1/55
Property Description
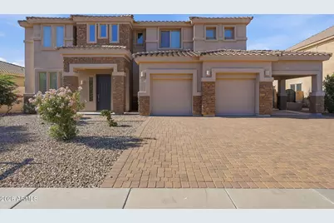
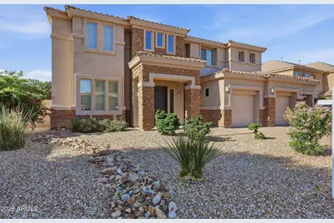
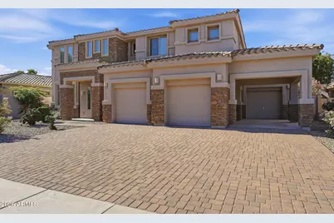
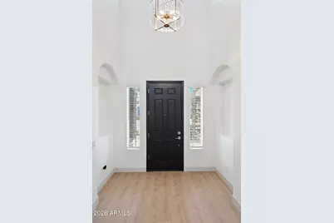
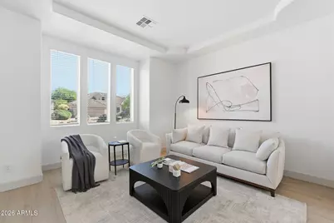
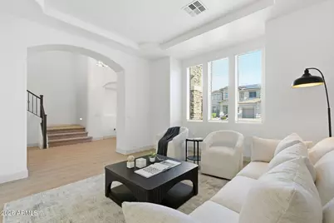
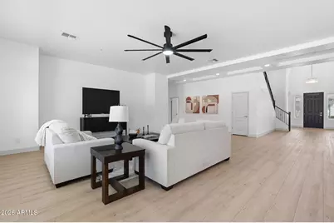
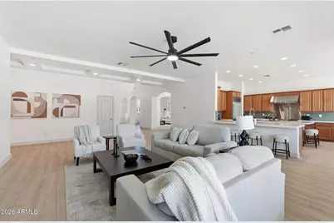
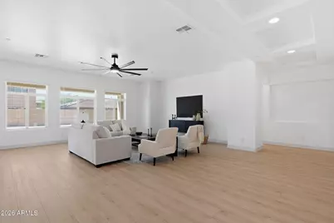
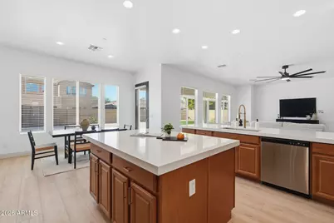
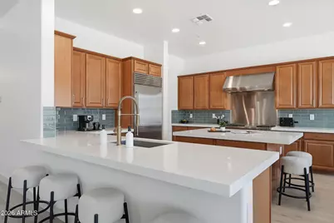
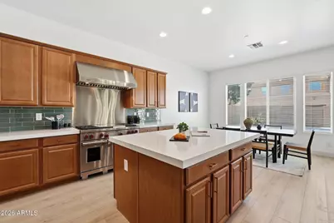
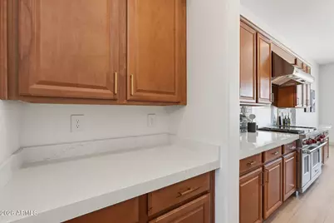
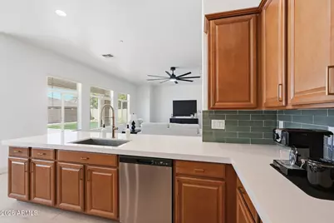
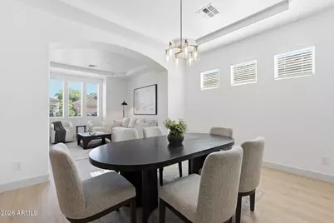
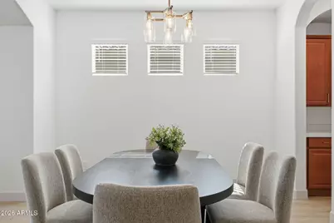
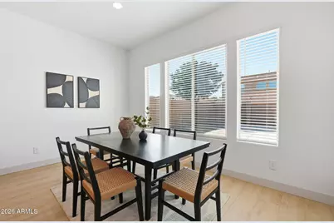
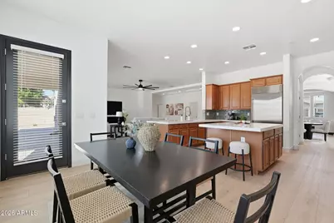
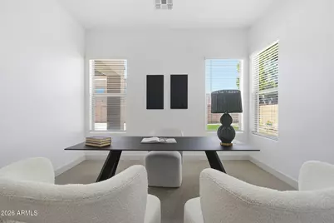
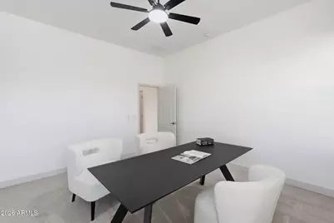
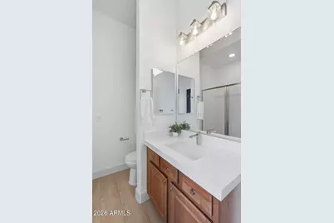
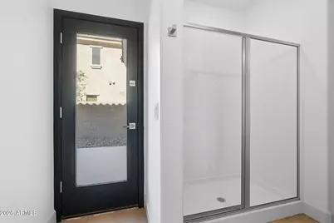
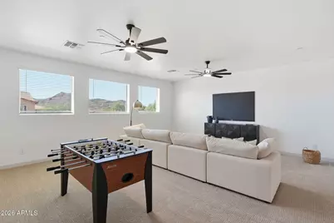
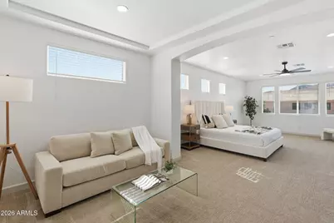
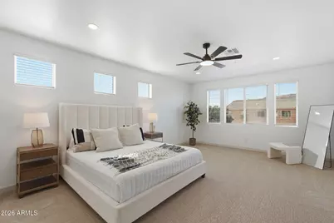
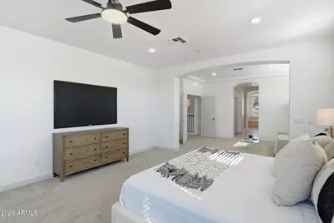
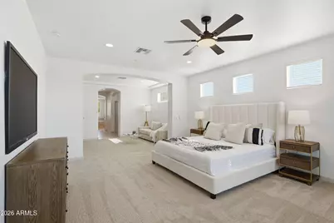
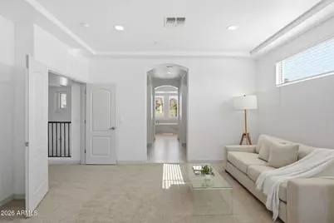
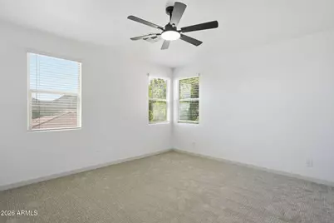
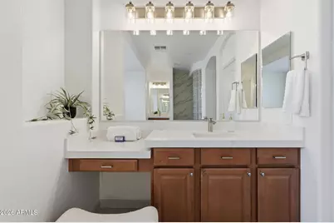
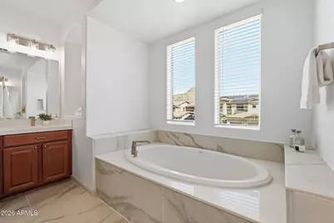
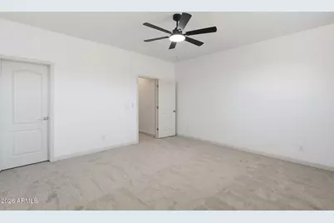
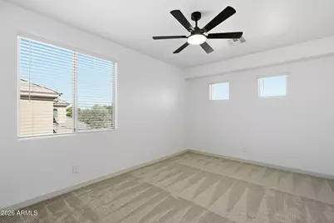
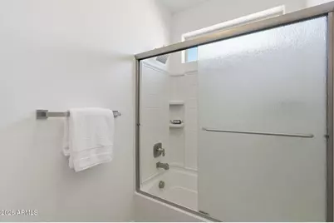
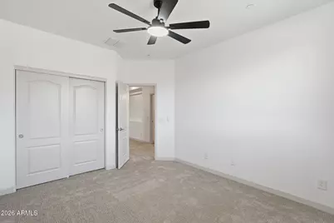
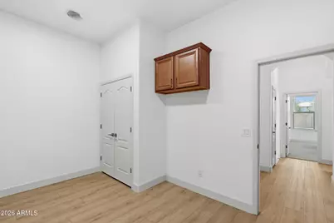
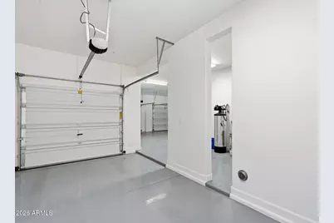
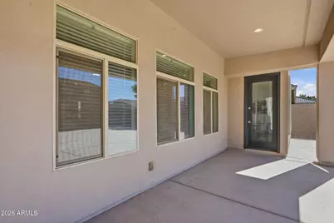
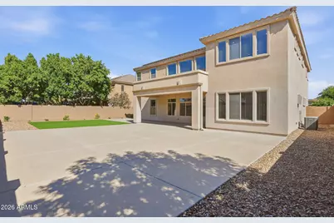
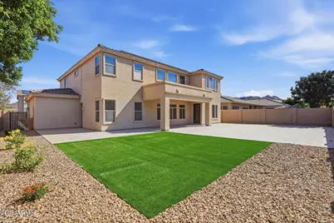
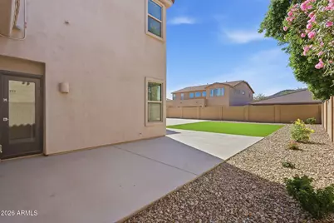
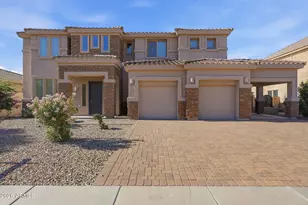
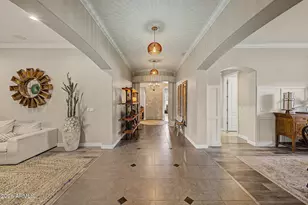
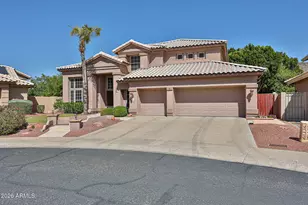
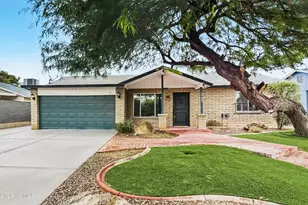
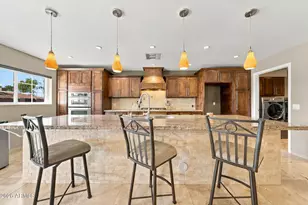
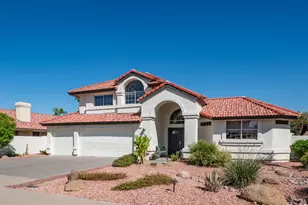
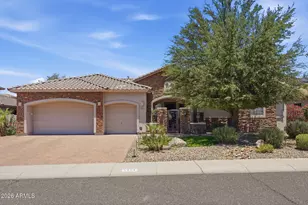
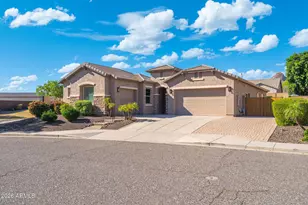
Come see this stunning, move-in ready 5-bedroom, 3-bathroom, 3-car garage home located in the highly sought-after Stetson Valley community of Phoenix. From the moment you arrive, the mature low-maintenance landscaping and paver driveway create excellent curb appeal. Step inside to soaring ceilings, new wood-look flooring throughout the main living areas and first floor, and plush patterned carpet upstairs. The spacious open-concept floor plan leads into a massive great room that seamlessly flows into the beautifully upgraded kitchen, making this home ideal for everyday living and entertaining. The kitchen is truly the centerpiece of the home and features custom cabinetry with brushed gold hardware, crisp white countertops, Wolf and Sub-Zero appliances, custom tiled backsplash, a large walk-in pantry, oversized kitchen island, and eat-up peninsula providing plenty of counter seating and gathering space. Just off the main living area is a secondary bedroom currently staged as an office, along with a full bathroom featuring a separate entrance, creating an ideal setup for overnight guests, multigenerational living, or a private guest suite. Upstairs, an expansive loft with access to a private patio deck provides additional living and entertaining space and is perfectly positioned within the split-bedroom floor plan. The luxurious primary retreat features an oversized bedroom with a separate sitting area, dual walk-in closets, dual-sink vanities, large soaking tub, walk-in shower, and private toilet room. Three additional spacious bedrooms and another full bathroom complete the second level. Step outside to a beautifully landscaped backyard designed for entertaining, featuring a large covered patio, low-maintenance artificial turf, and an expansive pad area that could easily be transformed into a pickleball court, sport court, or additional outdoor entertaining area. Adding even more value and energy efficiency, the home includes a fully owned solar system, providing the benefit of solar power with low APS electric bills and year-round energy savings. With its 5 bedrooms, 3 bathrooms, 3-car garage plus carport, loft, private primary retreat, upgraded kitchen, owned solar, low-maintenance landscaping, and highly desirable Stetson Valley location, this exceptional Phoenix home offers the space, style, and functionality today's buyers are looking for. Don't miss the opportunity to make this impressive move-in ready home yours!
Full Property Details
Full Property Details for 5557 W Mine Trail
General
- Price: $875,000
- HOA FEE: $108/month
- HOA FEE FREQ.: Quarterly
- Taxes: $5,070 (2025)
- Status: Active
- Type: Single Family
- Source: ARMLS_Arizona_MLS_Phoenix_Area
- MLS ID: 7087051
- Updated: 10/1/2026
- Added to Site: 2 day(s) ago
Interior
- Interior Features: Quartz Countertops, High Speed Internet, Double Vanity, Upstairs, Eat-in Kitchen, 9+ Flat Ceilings, Kitchen Island, Full Bth Master Bdrm, Separate Shwr & Tub
- Appliances: Refrigerator, Dishwasher, Disposal, Gas Range, Gas Oven
- Flooring: Carpet, Vinyl, Tile
Rooms
Bathrooms
- Total Bathrooms: 3
- Full Bathrooms: 3
Bedrooms
- Total Bedrooms: 5
Other Rooms
- Laundry: Inside, Wshr/Dry HookUp Only
Exterior
- Exterior Features: Balcony
Parking
- Garage: Yes
- Garage Spaces: 3
- Parking Features: Garage Door Opener
Location
- County: Maricopa
- Township: 5N
- Subdivision: STETSON VALLEY PARCELS 30 31 32 33
- Cross Streets: Happy Valley and 51st Ave
Community
- Association: Yes
- Assoc. Name: Stetson Valley
- Assoc. Fees Include: Maintenance Grounds
Heating & Cooling
- Central air: Yes
- Air Conditioning: Yes
- Cooling Type: Central Air, Ceiling Fan(s)
- Heating Type: Natural Gas
Utilities
- Water: Public
Structural Information
- Exterior Const.: Stucco, Wood Frame, Painted
- Roof: Tile
- Year Built: 2011
Lot Features
- Lot Size (Acres): 0.23
- Lot Size (Sq. Ft.): 10,000
- Lot Size Source: Assessor
- Lot Features: North/South Exposure, Desert Back, Desert Front
Green Features
- Energy Efficient: Solar Panels
Financial Considerations
- Association Fee: $325
- Assoc Fee Freq.: Quarterly
- Tax Amount: $5,070
- Tax Year: 2025
- Terms: VA Loan, Cash, Conventional, FHA
Disclosures and Reports
- Ownership: Fee Simple
- Legal Description: LOT 144 STETSON VALLEY PARCELS 30 31 32 33 MCR 078947
- Property ID: 201-41-257
- Range: 2E
- Section: 32
- Lot Number: 144
Listed by Balboa Realty, LLC

Get Pre-Approved Today
Schools
Schools serving 5557 W Mine Trail
School District:Deer Valley Unified District
| Name | Grades | Distance |
|---|---|---|
Sandra Day O'connor High School 25250 N. 35th Avenue, Glendale, AZ 85310 | 9-12 | 2.7 mi |
Disclaimer:
School attendance boundaries provided by ATTOM Data Solutions and are for reference only. Contact the school directly to verify enrollment eligibility.
Price & Sales History for 5557 W Mine Trail
Date
Details
Price
Change
Source
10/01/2026
Listed
$875,000
37.8%
MLS
7/15/2026
Sold
$635,000
—
Public Record
Disclaimer: Historical sales information is derived from public records provided by the county offices. Information is not guaranteed and should be independently verified.
Tax History
Tax History for 5557 W Mine Trail
Year
Property Taxes
Change
Tax Assessment
Change
2025
$5,070
—
$55,281
-24%
2025
$5,070
3%
$72,600
—
2023
$4,908
4%
$72,870
17%
2022
$4,722
—
$62,050
30%
2022
$4,722
-3%
$47,820
5%
2021
$4,864
1%
$45,480
4%
2020
$4,815
2%
$43,680
4%
2019
$4,723
-2%
$42,110
-1%
2018
$4,800
4%
$42,480
4%
2017
$4,625
6%
$40,880
2%
2016
$4,357
13%
$40,100
-4%
2015
$3,843
4%
$41,630
15%
2014
$3,697
11%
$36,330
16%
2013
$3,320
—
$31,420
—
Disclaimer: Historical tax information is derived from public records provided by the county offices. Information is not guaranteed and should be independently verified.
Estimate the Cost
Estimate the Cost for 5557 W Mine Trail
5557 W Mine Trail, Phoenix, AZ 85083 (MLS# 7087051) is a Single Family property with 5 bedrooms and 3 full bathrooms. 5557 W Mine Trail is currently listed for $875,000 and was received on October 01, 2026. Want to learn more about 5557 W Mine Trail? Do you have questions about finding other Single Family real estate for sale in Phoenix? You can browse all Phoenix real estate or contact a Coldwell Banker agent to request more information.