This is a carousel with tiles that activate property listing cards. Use the previous and next buttons to navigate.
1/1
$1,100,000
This is a carousel with tiles that activate property listing cards. Use the previous and next buttons to navigate.
1/1
Property Description
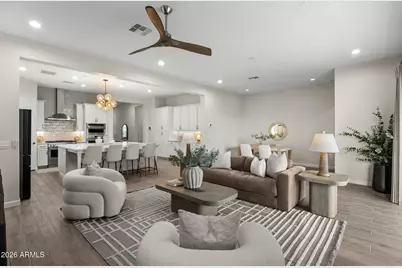
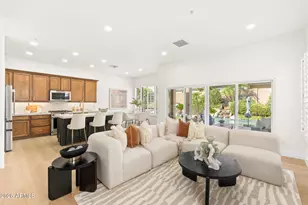
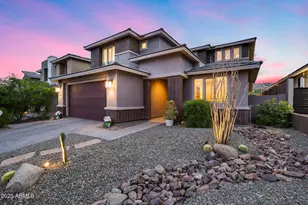
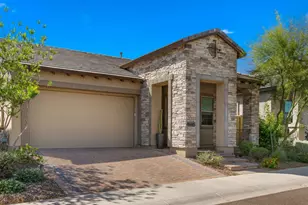
Welcome to Talinn at Desert Ridge - where modern luxury, privacy, and prime location come together in one of the most sought-after gated communities in North Phoenix. Perfectly positioned on a premium corner lot with no neighbors behind, this beautifully designed 4-bedroom, 3-bath home offers the kind of space, flow, and finishes today's buyers rarely find all in one place. From the moment you step inside, soaring ceilings and natural light create an open, airy feel, leading you into a stunning great room that was made for both effortless entertaining and everyday living. At the heart of the home, the chef's kitchen truly shines - complete with an oversized island, sleek gas range, abundant storage, and elevated finishes that feel both sophisticated and functional. Whether hosting friends or enjoying a quiet night in, this space delivers. The thoughtfully designed split floor plan provides ideal separation and privacy, highlighted by a serene primary retreat with a spa-style bath and custom walk-in closet. A private ensuite bedroom offers flexibility for guests, multigenerational living, or the perfect home office. Beyond the home, residents enjoy resort-style amenities including a heated pool and spa, fitness center, and beautifully maintained green spaces all just minutes from the best dining, shopping, and entertainment at Desert Ridge Marketplace, City North, and quick freeway access throughout Phoenix. Opportunities like this combining a premier lot, modern design, and unbeatable convenience don't come around often. If you're looking for one of the very best homes in Talinn, this is it.
Full Property Details
Full Property Details for 5954 E Cat Balue Dr
General
- Sold For: $1,100,000
- HOA FEE: $142/month
- Taxes: $3,680 (2025)
- Status: Closed
- Type: Single Family
- Source: ARMLS_Arizona_MLS_Phoenix_Area
- MLS ID: 6982084
- Added to Site: 102 day(s) ago
Interior
- Interior Features: Walk-in Pantry, High Speed Internet, Double Vanity, Eat-in Kitchen, Breakfast Bar, No Interior Steps, Kitchen Island, Pantry, Full Bth Master Bdrm
- Appliances: Dryer, Washer, Water Softener Owned, Refrigerator, Built-in Microwave, Dishwasher, Disposal, Gas Cooktop
- Flooring: Tile
Rooms
Bathrooms
- Total Bathrooms: 3
- Full Bathrooms: 3
Bedrooms
- Total Bedrooms: 4
Other Rooms
- Laundry: Inside
Additional Information
- Security/Safety: Security System Owned
Parking
- Garage: Yes
- Garage Spaces: 2
- Parking Features: Garage Door Opener, Electric Vehicle Charging Station(s)
Location
- County: Maricopa
- Township: 4N
- Subdivision: DESERT RIDGE SUPER BLOCK 1 SOUTHWEST PHASE 1
- Cross Streets: Deer Valley Dr and 56th St
Community
- Association: Yes
- Assoc. Name: Talinn at Desert Rid
- Assoc. Fees Include: Maintenance Grounds
Heating & Cooling
- Central air: Yes
- Air Conditioning: Yes
- Cooling Type: Central Air, Ceiling Fan(s)
- Heating Type: Natural Gas
Utilities
- Water: City Water
Structural Information
- Architectural Style: Ranch,
- Builder: DR Horton
- Exterior Const.: Stucco, Wood Frame, Painted
- Roof: Tile
- Windows: Dual Pane, ENERGY STAR Qualified Windows
- Sq. Ft. Source: Assessor
- Year Built: 2024
Manufactured Home
- Model: Tapatio
Lot Features
- Property View: Mountain(s)
- Mountain views: Yes
- Lot Size (Acres): 0.15
- Lot Size (Sq. Ft.): 6,487
- Lot Size Source: Assessor
- Lot Features: North/South Exposure, Sprinklers In Rear, Sprinklers In Front, Corner Lot, Desert Front, Grass Back, Auto Timer H2O Front, Auto Timer H2O Back
- Fencing (Description): Block
Financial Considerations
- Association Fee: $142
- Assoc Fee Freq.: Monthly
- Other Assoc Fees: $288
- Tax Amount: $3,680
- Tax Year: 2025
- Terms: Cash, Conventional, VA Loan
Disclosures and Reports
- Ownership: Fee Simple
- Legal Description: LOT 147 DESERT RIDGE SUPER BLOCK 1 SOUTHWEST PHASE 1 MCR
- Property ID: 212-35-150
- Range: 4E
- Section: 16
- Lot Number: 147
Listed by Apex Residential
Sold by Russ Lyon Sotheby's International Realty

Get Pre-Approved Today
Schools
Schools serving 5954 E Cat Balue Dr
School District:Paradise Valley Unified District
| Name | Grades | Distance |
|---|---|---|
Pinnacle Peak Elementary School 7690 East Williams Drive, Scottsdale, AZ 85255 | K-8 | 2.2 mi |
Explorer Middle School 22401 North 40th Street, Phoenix, AZ 85050 | 7-8 | 2 mi |
Pinnacle High School 3535 East Mayo Boulevard, Phoenix, AZ 85050 | 9-12 | 3.4 mi |
Disclaimer:
School attendance boundaries provided by ATTOM Data Solutions and are for reference only. Contact the school directly to verify enrollment eligibility.
Price & Sales History for 5954 E Cat Balue Dr
Date
Details
Price
Change
Source
4/16/2026
Sold
$1,100,000
—
MLS
2/12/2026
Listed
$1,100,000
—
MLS
Disclaimer: Historical sales information is derived from public records provided by the county offices. Information is not guaranteed and should be independently verified.
5954 E Cat Balue Drive, Phoenix, AZ 85054 (MLS# 6982084) is a Single Family property that was sold at $1,100,000 on April 16, 2026. Want to learn more about 5954 E Cat Balue Drive? Do you have questions about finding other Single Family real estate for sale in Maryvale? You can browse all Maryvale real estate or contact a Coldwell Banker agent to request more information.