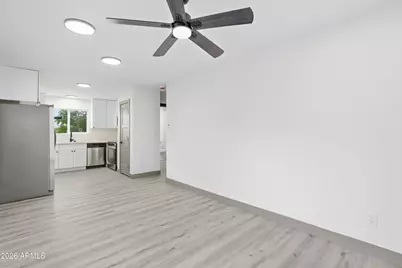
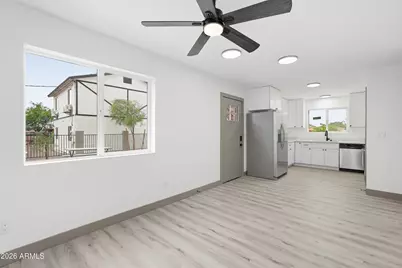
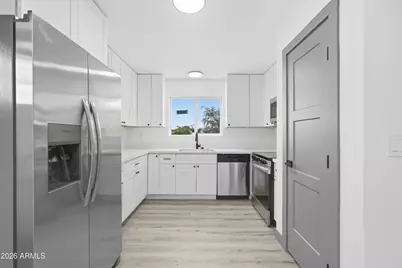
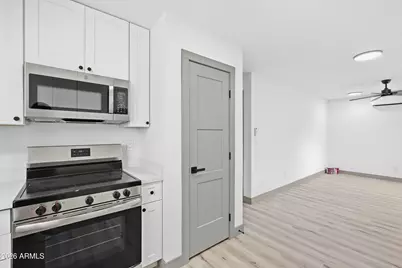
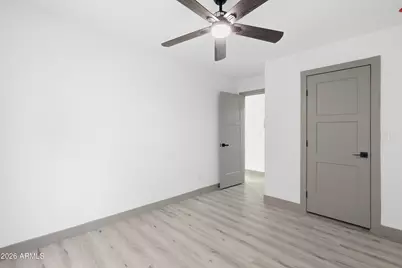
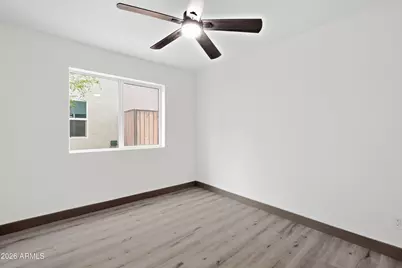
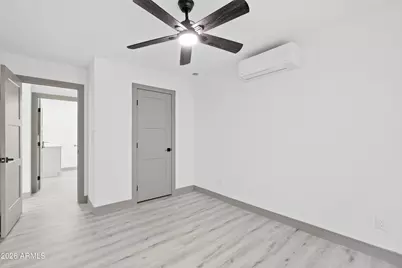
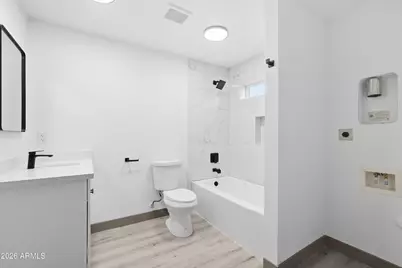
This is a carousel with tiles that activate property listing cards. Use the previous and next buttons to navigate.
1/42
$850,000
This is a carousel with tiles that activate property listing cards. Use the previous and next buttons to navigate.
1/42
Property Description
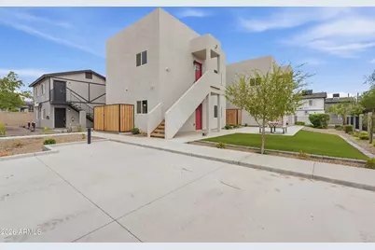
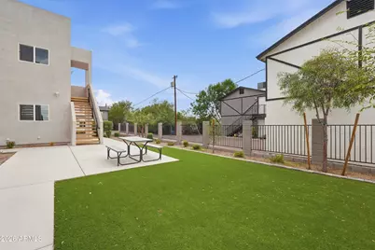
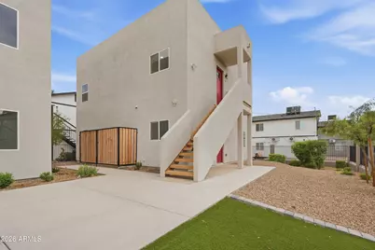
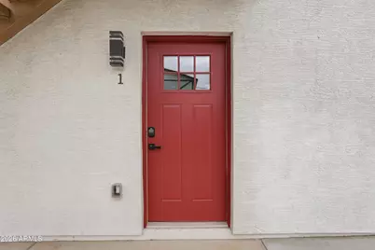
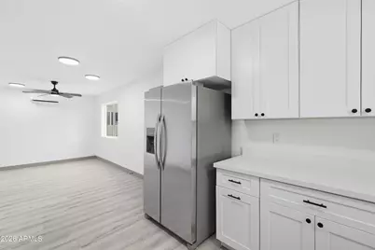
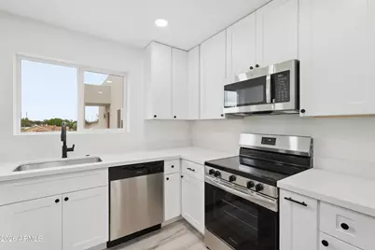
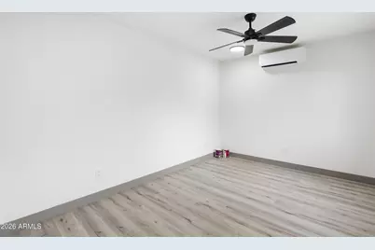
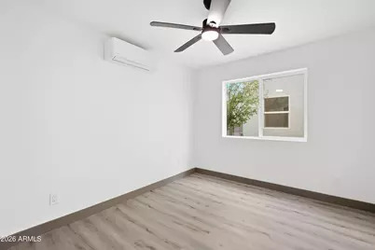
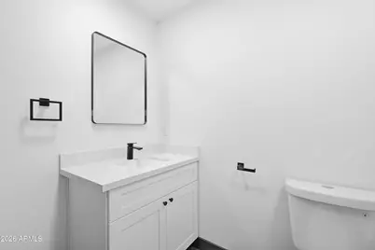
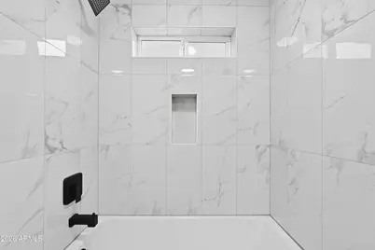
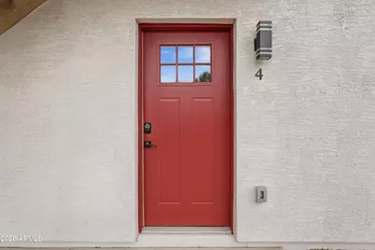
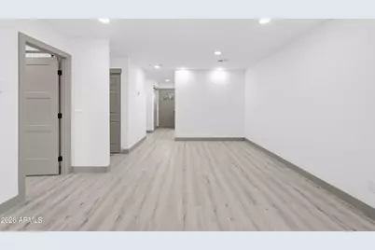
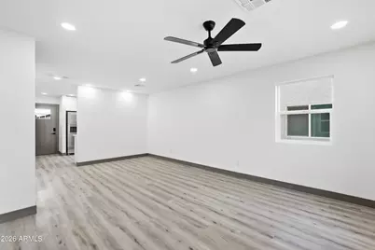
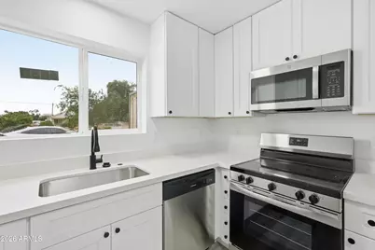
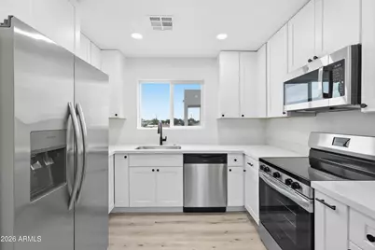
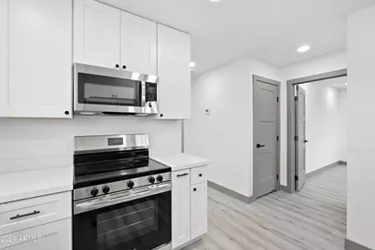
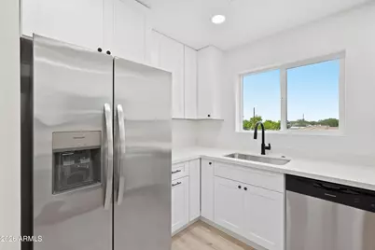
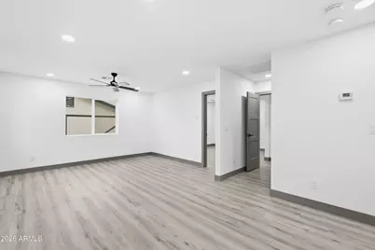
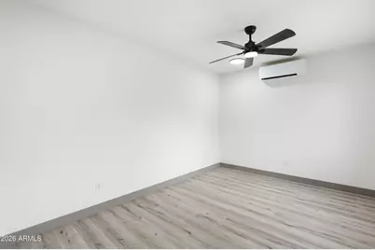
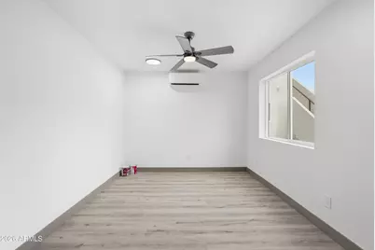
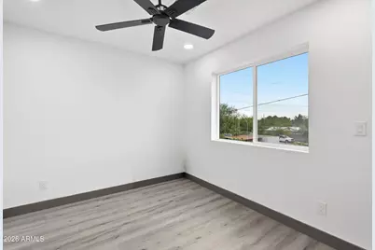
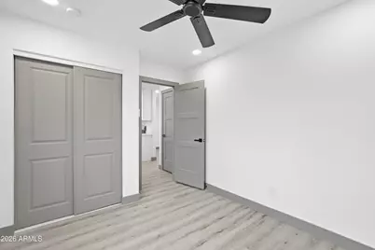
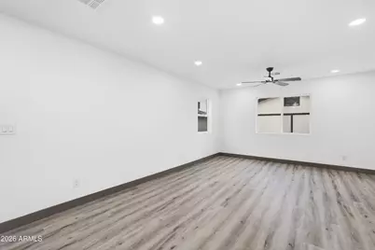
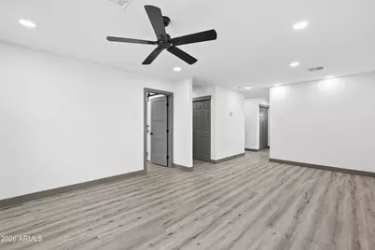
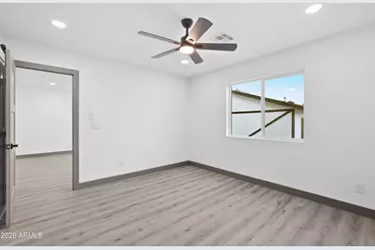
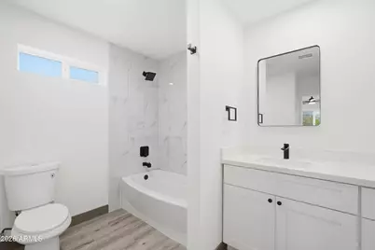
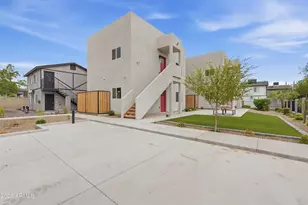
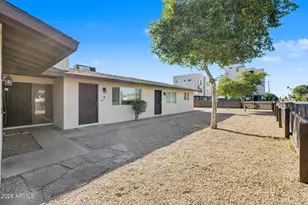
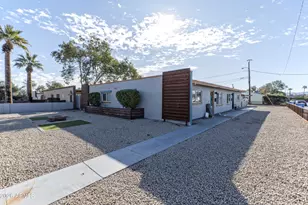
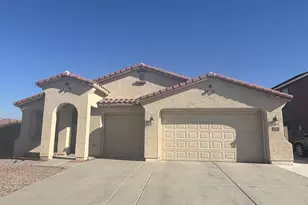
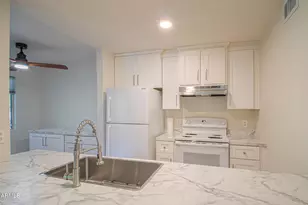
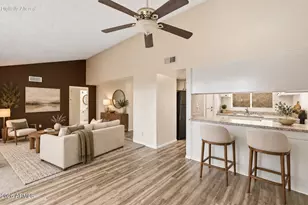
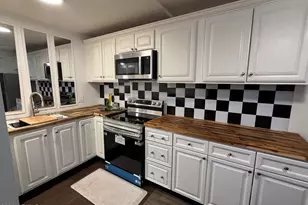
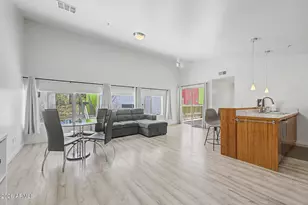
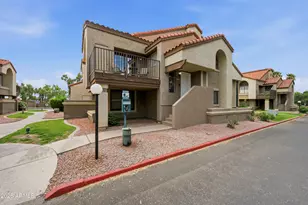
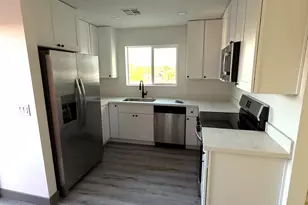
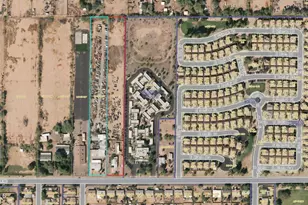
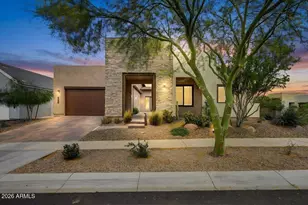
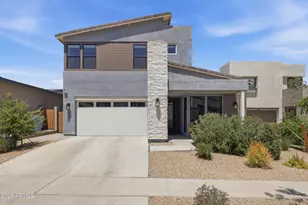
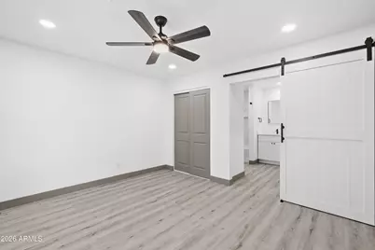
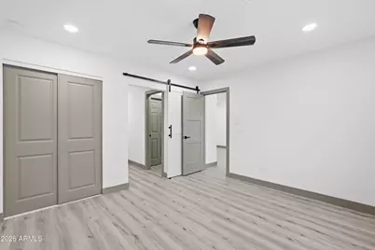
A true must see in the heart of Phoenix!! This new build multifamily compound is a new custom build with a modern touch. The modern neutral colors inside and out make these units extremely desirable. The open and well designed floor-plans of all units make this multi family compound a one of a kind property. The property has 2-2 bedroom and 1 bath units and 2-1 bedroom and 1 bath units for a total of 4 units. Market rent is $7,282 per month. This investment opportunity is one you DO NOT want to miss!
Full Property Details
Full Property Details for 6630 S 11th St
General
- Price: $850,000
- Taxes: $362 (2025)
- Status: Active
- Type: Multi-Family
- Source: ARMLS_Arizona_MLS_Phoenix_Area
- MLS ID: 7081203
- Updated: 9/16/2026
- Added to Site: 11 day(s) ago
Interior
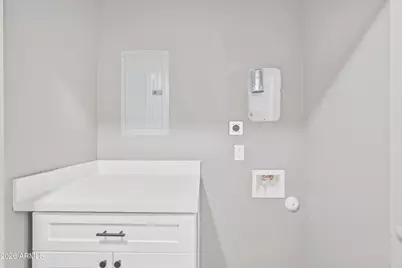
- Appliances: Free-Standing Range, Disposal, Dishwasher, Refrigerator, Microwave, Washer and Dryer Hookups
- Flooring: Vinyl
Rooms
Bathrooms
- Total Bathrooms: 4
Bedrooms
- Total Bedrooms: 6
Additional Information
- Security/Safety: Security Light(s)
Parking
- Parking Features: Paved, Free, Add'l Parking Avail, 1 Space/Unit
Location
- County: Maricopa
- Cross Streets: S 11th St and E Vineyard Rd
Heating & Cooling
- Air Conditioning: Yes
- Cooling Type: ENERGY STAR Qualified Equipment, Electric
- Heating Type: ENERGY STAR Qualified Equipment, Electric
Utilities
- Water: City Franchise
Structural Information
- # Buildings: 2
- Exterior Const.: Wood Frame, Stucco
- Roof: Rolled/Hot Mop
- Year Built: 2026
Lot Features
- Lot Dimensions: 58ft x 159ft
- Frontage: Asphalt
- Zoning: R-3
Financial Considerations
- Tax Amount: $362
- Tax Year: 2025
- Terms: No Carry, Conventional, 1031 Exchange, FHA, VA Loan
- Owner Pays: Trash Collection, Water, Sewer, Landscaping
Disclosures and Reports
- Property ID: 114-24-016-M
- Lot Number: 1
Listed by Fathom Realty Elite

Get Pre-Approved Today
Schools
Schools serving 6630 S 11th St
School Districts:Roosevelt Elementary District, Phoenix Union High School District
| Name | Grades | Distance |
|---|---|---|
John F Kennedy Elementary School 6825 South 10th Street, Phoenix, AZ 85042 | PK-3 | 0.1 mi |
C O Greenfield School 7009 South 10th Street, Phoenix, AZ 85042 | 4-8 | 0.3 mi |
South Mountain High School 5401 S 7th St, Phoenix, AZ 85040 | 9-12 | 0.8 mi |
Disclaimer:
School attendance boundaries provided by ATTOM Data Solutions and are for reference only. Contact the school directly to verify enrollment eligibility.
Price & Sales History for 6630 S 11th St
Date
Details
Price
Change
Source
9/16/2026
Listed
$850,000
553.85%
MLS
12/07/2021
Sold
$130,000
—
Public Record
Disclaimer: Historical sales information is derived from public records provided by the county offices. Information is not guaranteed and should be independently verified.
Tax History
Tax History for 6630 S 11th St
Year
Property Taxes
Change
Tax Assessment
Change
2025
$362
—
$2,399
-93%
2025
$362
8%
$35,382
189%
2022
$335
—
$12,240
50%
2022
$335
—
$8,160
52%
2022
$335
-2%
$5,370
-9%
2021
$342
1%
$5,880
11%
2020
$338
3%
$5,280
-1%
2019
$327
3%
$5,310
43%
2018
$318
5%
$3,720
25%
2017
$303
5%
$2,970
9%
2016
$289
—
$2,715
-5%
2015
$290
4%
$2,848
68%
2014
$279
17%
$1,696
-8%
2013
$238
—
$1,840
—
Disclaimer: Historical tax information is derived from public records provided by the county offices. Information is not guaranteed and should be independently verified.
Estimate the Cost
Estimate the Cost for 6630 S 11th St
6630 S 11th Street, Phoenix, AZ 85042 (MLS# 7081203) is a Multi-Family property with 4 units containing 6 bedrooms and 0 full bathrooms. 6630 S 11th Street is currently listed for $850,000 and was received on September 16, 2026. Want to learn more about 6630 S 11th Street? Do you have questions about finding other Multi-Family real estate for sale in Maryvale? You can browse all Maryvale real estate or contact a Coldwell Banker agent to request more information.