
This is a carousel with tiles that activate property listing cards. Use the previous and next buttons to navigate.
1/64
$525,000 Just Listed
This is a carousel with tiles that activate property listing cards. Use the previous and next buttons to navigate.
1/64
Property Description
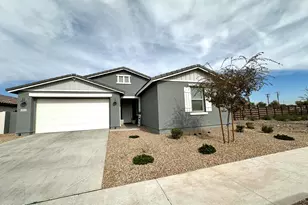
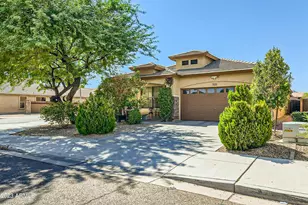
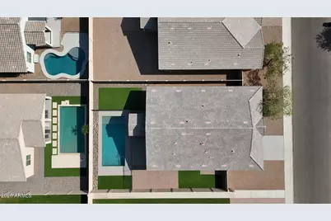
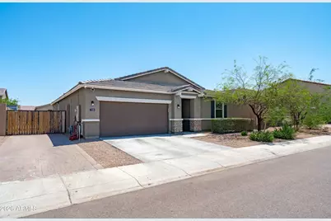
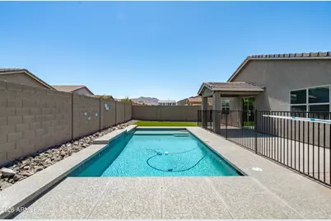
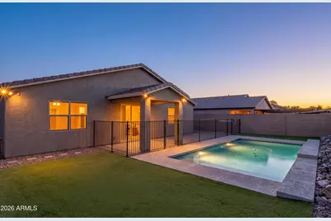
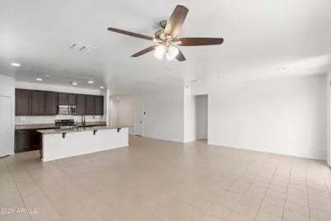
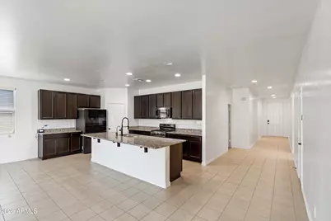
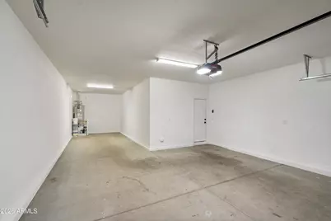
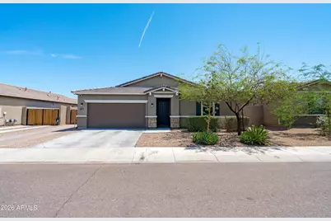
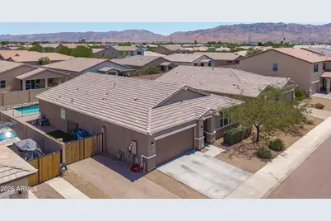
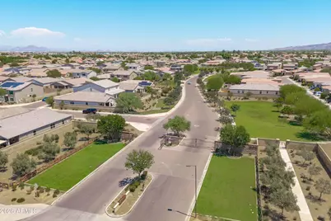
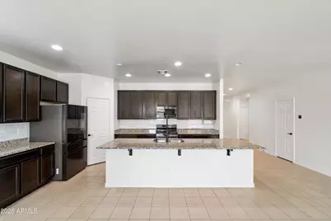
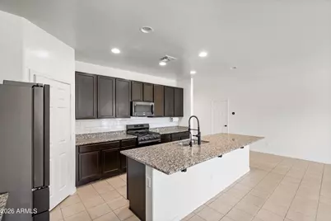
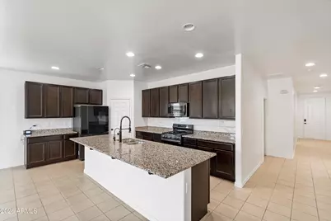
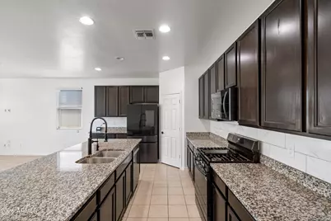
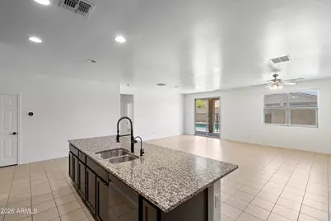
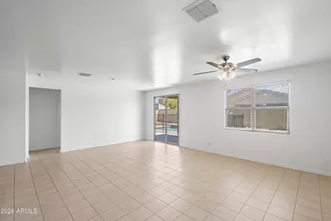
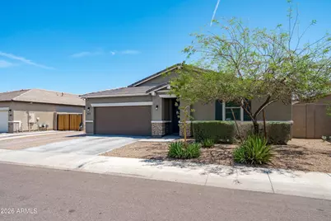
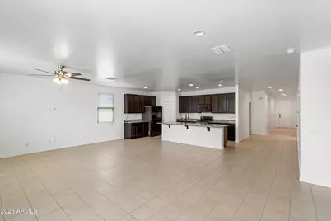
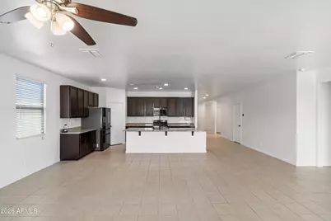
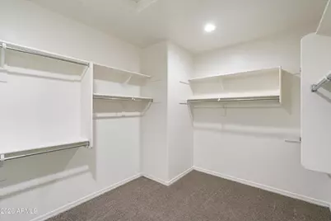
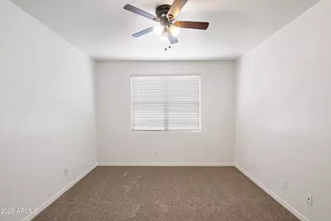
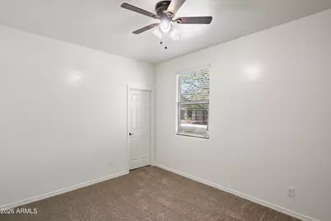
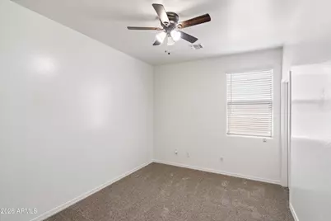
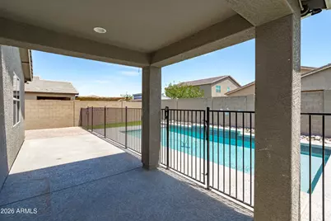
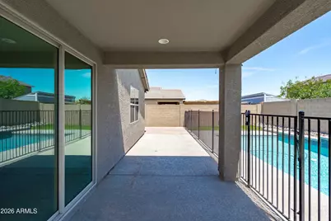
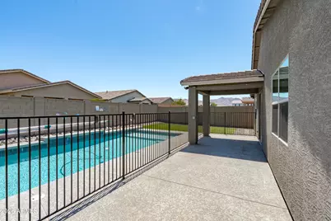
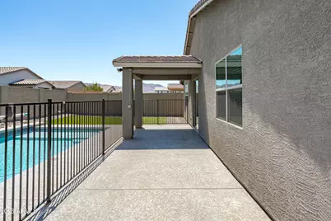
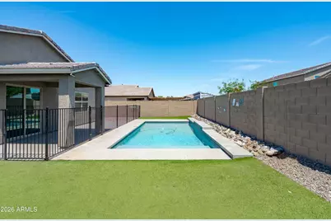
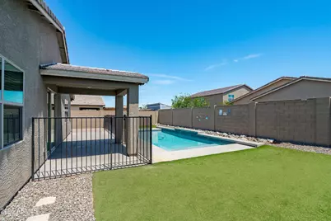
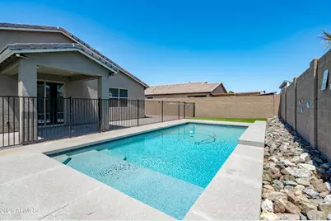
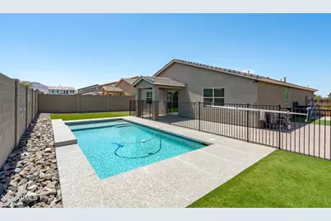
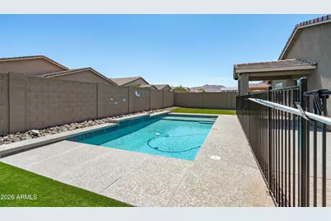
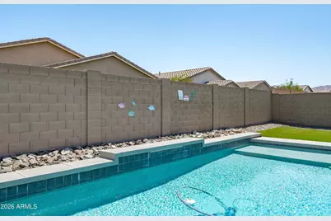
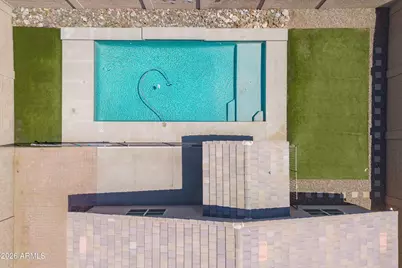
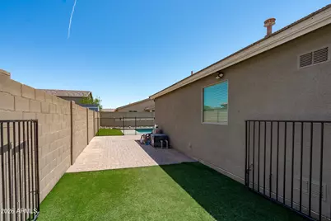
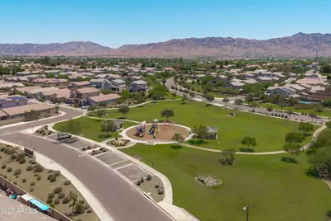
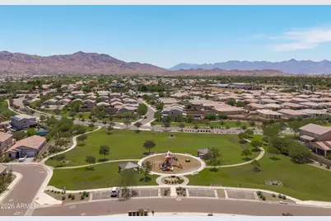
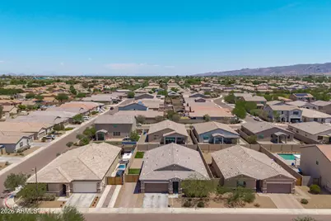
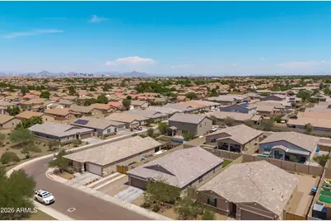
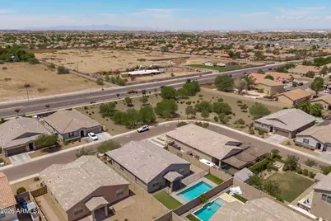
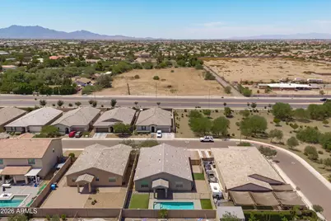
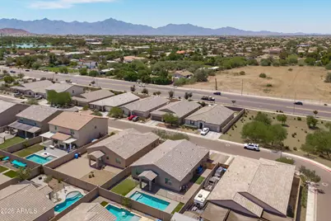
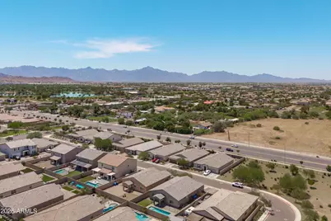
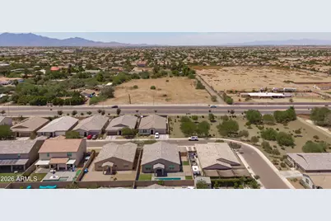
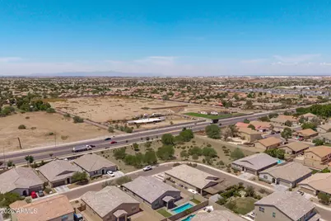
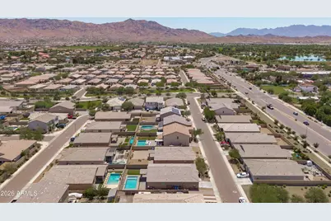
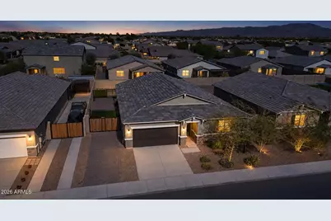
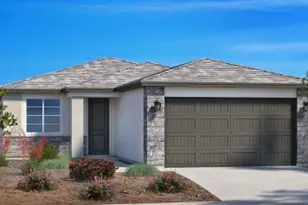
Welcome to this beautifully updated home located in a gated Phoenix community, offering the space, functionality, and features that are hard to find all in one property. Step inside to a bright, open split floor plan with soaring ceilings, modern finishes, and spacious living areas designed for both everyday living and entertaining. Outside, your own private swimming pool creates the perfect Arizona backyard retreat. A 10-foot side gate with paved parking behind the gate provides an ideal space for trailers, recreational toys, or additional storage, while the 3-car garage gives you even more flexibility. The location offers convenient access to Downtown Phoenix, Sky Harbor International Airport, Tempe, major freeways, shopping, dining, sporting events, and entertainment, giving you plenty of space at home while still keeping you connected to everything the Valley has to offer. Gated community, private pool, oversized side access, a 3-car garage, modern finishes, and an open layout--this home checks a lot of boxes.
Full Property Details
Full Property Details for 7123 S 34th Ln
General
- Price: $525,000
- HOA FEE: $125/month
- Taxes: $3,070 (2025)
- Status: Active
- Type: Single Family
- Source: ARMLS_Arizona_MLS_Phoenix_Area
- MLS ID: 7067805
- Updated: 8/20/2026
- Added to Site: 3 day(s) ago
Interior
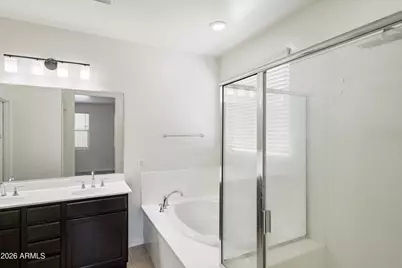
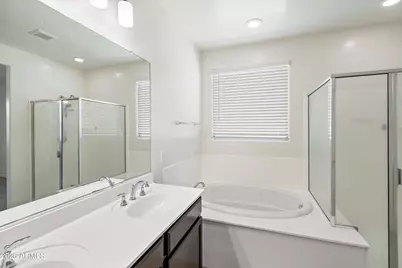
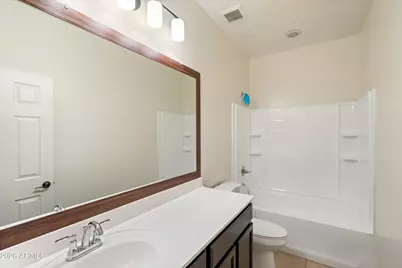
- Interior Features: Walk-in Pantry, Granite Counters, Double Vanity, Master Downstairs, Eat-in Kitchen, Breakfast Bar, 9+ Flat Ceilings, No Interior Steps, Kitchen Island, Full Bth Master Bdrm, Separate Shwr & Tub
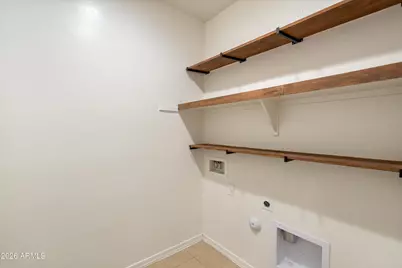
- Appliances: Dryer, Washer, Gas Stub for Range, Refrigerator, Dishwasher, Disposal, Gas Range, Built-In Gas Oven, Water Purifier
- Flooring: Carpet, Tile
Rooms
Bathrooms
- Total Bathrooms: 3
- Full Bathrooms: 2

- Half Bathrooms: 1
Bedrooms
- Total Bedrooms: 4
Additional Information
- Pool: Yes
- Pool Description: Outdoor, Heated
Parking
- Garage: Yes
- Garage Spaces: 3
- Parking Features: Attached Garage, Tandem Garage, RV Gate
Location
- County: Maricopa
- Township: 1N
- Subdivision: SANTOLINA AT SOUTH MOUNTAIN PHASE 1
- Cross Streets: 35th Ave & Baseline Rd
Community
- Association: Yes
- Assoc. Name: Santolina
- Assoc. Fees Include: Maintenance Grounds, Street Maint
Heating & Cooling
- Air Conditioning: Yes
- Cooling Type: Heat Pump
- Heating Type: Heat Pump
Utilities
- Water: City Water
- Utility Description: Natural Gas Connected
Structural Information
- Architectural Style: Ranch,
- Builder: Woodside Homes
- Exterior Const.: Stucco, Wood Frame
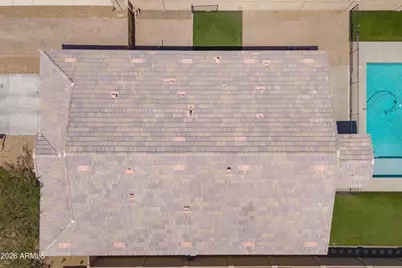
- Roof: Tile
- Windows: Screens, Dual Pane
- Sq. Ft. Source: Assessor
- Year Built: 2020
Additional Structures
- Other Structures: Shed(s)
Lot Features
- Property View: Mountain(s)
- Mountain views: Yes
- Lot Size (Acres): 0.18
- Lot Size (Sq. Ft.): 7,700
- Lot Size Source: Assessor
- Frontage: Asphalt
- Lot Features: Desert Front, Synthetic Grass Back, Irrigation Front, Irrigation Back
Financial Considerations
- Association Fee: $125
- Assoc Fee Freq.: Monthly
- Tax Amount: $3,070
- Tax Year: 2025
- Terms: Cash, Conventional, 1031 Exchange, FHA, VA Loan
Disclosures and Reports
- Ownership: Fee Simple
- Legal Description: LOT 45 SANTOLINA AT SOUTH MOUNTAIN PHASE 1 MCR 135943
- Property ID: 105-98-699
- Range: 2E
- Section: 35
- Lot Number: 45
Listed by A.Z. & Associates
Get Pre-Approved Today
Schools
Schools serving 7123 S 34th Ln
School Districts:Roosevelt Elementary District, Phoenix Union High School District
| Name | Grades | Distance |
|---|---|---|
Bernard Black Elementary School 6550 South 27th Avenue, Phoenix, AZ 85041 | PK-8 | 0.9 mi |
Cesar Chavez High School 3921 W Baseline Rd, Phoenix, AZ 85339 | 9-12 | 0.9 mi |
Disclaimer:
School attendance boundaries provided by ATTOM Data Solutions and are for reference only. Contact the school directly to verify enrollment eligibility.
Price & Sales History for 7123 S 34th Ln
Date
Details
Price
Change
Source
8/20/2026
Listed
$525,000
70.58%
MLS
4/11/2020
Sold
$307,765
—
Public Record
Disclaimer: Historical sales information is derived from public records provided by the county offices. Information is not guaranteed and should be independently verified.
Tax History
Tax History for 7123 S 34th Ln
Year
Property Taxes
Change
Tax Assessment
Change
2025
$3,070
—
$22,712
-46%
2025
$3,070
6%
$42,050
-12%
2023
$2,900
2%
$47,550
17%
2022
$2,840
—
$40,600
43%
2022
$2,840
-3%
$28,470
5%
2021
$2,929
1948%
$27,080
1417%
2020
$143
3%
$1,785
43%
2019
$139
13800%
$1,245
20650%
2018
$1
—
$6
—
Disclaimer: Historical tax information is derived from public records provided by the county offices. Information is not guaranteed and should be independently verified.
Estimate the Cost
Estimate the Cost for 7123 S 34th Ln
7123 S 34th Lane, Phoenix, AZ 85041 (MLS# 7067805) is a Single Family property with 4 bedrooms and 2 full bathrooms. 7123 S 34th Lane is currently listed for $525,000 and was received on August 20, 2026. Want to learn more about 7123 S 34th Lane? Do you have questions about finding other Single Family real estate for sale in Laveen? You can browse all Laveen real estate or contact a Coldwell Banker agent to request more information.