This is a carousel with tiles that activate property listing cards. Use the previous and next buttons to navigate.
1/50
$1,475,000
This is a carousel with tiles that activate property listing cards. Use the previous and next buttons to navigate.
1/50
Property Description
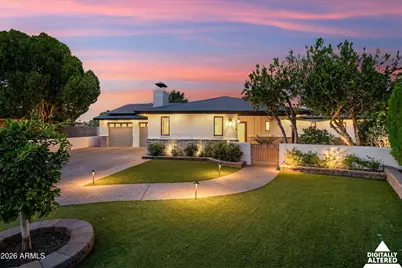
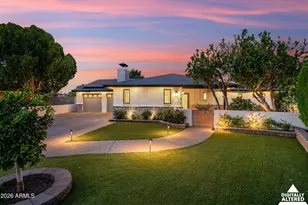
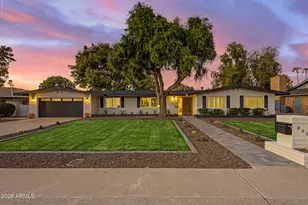
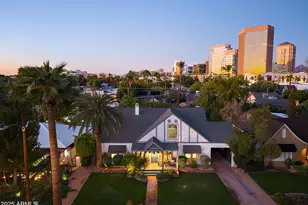
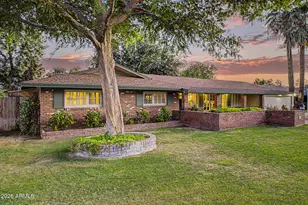
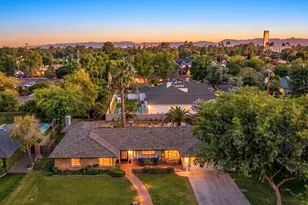
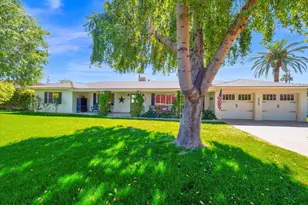
Don't miss this exquisitely remodeled North Central Phoenix that boasts elevated finishes throughout with European Oak flooring, custom trim, and marble accents. Close to amazing Uptown restaurants, Murphy's Bridal Path, and minutes from anywhere in the City. This 4 bed (plus office/sitting room) / 3 full bath home features a private front courtyard entrance and is situated on an expansive 17,119 sf pie-shaped irrigated lot with a heated diving pool, RV/Boat parking, and spacious workshop. The gourmet kitchen is an entertainer's dream, featuring high-end appliances, gas range, built-in wine fridge, a butler's pantry, and much more. Also features a long-lasting metal roof, owned solar, EV Charging, and garage storage. More details in supplement.
Full Property Details
Full Property Details for 726 W Northview Ave
General
- Price: $1,475,000
- Taxes: $6,269 (2025)
- Status: Active
- Type: Single Family
- Source: ARMLS_Arizona_MLS_Phoenix_Area
- MLS ID: 7041211
- Updated: 8/5/2026
- Added to Site: 67 day(s) ago
Interior
- Interior Features: Walk-in Pantry, Non-laminate Counter, High Speed Internet, Double Vanity, Eat-in Kitchen, No Interior Steps, Kitchen Island, Bidet, Full Bth Master Bdrm, Separate Shwr & Tub
- Fireplace: Yes
- Number of Fireplaces: 1
- Fireplace(s): Wood Burning, Fire Pit, Living Room
- Appliances: Stacked Washer/Dryer, Dryer, Washer, Water Softener Owned, Reverse Osmosis, Refrigerator, Built-in Microwave, Dishwasher, Disposal, Gas Range, Electric Oven, Built-In Electric Oven
- Flooring: Carpet, Tile, Wood
Rooms
Bathrooms
- Total Bathrooms: 3
- Full Bathrooms: 3
Bedrooms
- Total Bedrooms: 4
Other Rooms
- Laundry: Inside
Additional Information
- Pool: Yes
- Pool Description: Variable Speed Pump, Outdoor, Diving Pool, Heated
Exterior
- Exterior Features: Storage
Parking
- Garage: Yes
- Garage Spaces: 2
- Parking Features: Attached Garage, RV Access/Parking, RV Gate, Garage Door Opener, Direct Access, Attch'd Gar Cabinets, Separate Strge Area, Electric Vehicle Charging Station(s)
Location
- County: Maricopa
- Township: 2N
- Subdivision: CORONET MANOR
- Cross Streets: Glendale Ave and 7th Ave.
Community
- Assoc. Fees Include: No Fees
Heating & Cooling
- Central air: Yes
- Air Conditioning: Yes
- Cooling Type: Central Air, Ceiling Fan(s), Programmable Thermostat
- Heating Type: Natural Gas
Utilities
- Water: City Water
Structural Information
- Architectural Style: Ranch,
- Exterior Const.: Brick Veneer, Stucco, Board & Batten Siding, Wood Frame, Painted, Block
- Roof: Metal
- Windows: Screens, Skylight(s), Dual Pane
- Sq. Ft. Source: Assessor
- Year Built: 1957
Additional Structures
- Other Structures: Workshop
Lot Features
- Lot Size (Acres): 0.39
- Lot Size (Sq. Ft.): 17,119
- Lot Size Source: Assessor
- Lot Features: Sprinklers In Rear, Sprinklers In Front, Alley, Grass Back, Synthetic Grass Frnt, Auto Timer H2O Front, Auto Timer H2O Back, Irrigation Back
Green Features
- Energy Efficient: Solar Panels
Financial Considerations
- Tax Amount: $6,269
- Tax Year: 2025
- Terms: Cash, Conventional, 1031 Exchange, VA Loan
Disclosures and Reports
- Ownership: Fee Simple
- Legal Description: LOT 19 CORONET MANOR MCR 006511
- Property ID: 157-09-019
- Range: 3E
- Section: 6
- Lot Number: 19
Listed by RETHINK Real Estate
Get Pre-Approved Today
Schools
Schools serving 726 W Northview Ave
School Districts:Washington Elementary District, Glendale Union High School District
| Name | Grades | Distance |
|---|---|---|
Orangewood Elementary School 7337 North 19th Avenue, Phoenix, AZ 85021 | K-8 | 0.8 mi |
Washington High School 2217 West Glendale Avenue, Phoenix, AZ 85021 | 9-12 | 1.4 mi |
Disclaimer:
School attendance boundaries provided by ATTOM Data Solutions and are for reference only. Contact the school directly to verify enrollment eligibility.
Price & Sales History for 726 W Northview Ave
Date
Details
Price
Change
Source
8/05/2026
Price Increased
$1,475,000
1.72%
MLS
6/12/2026
Listed
$1,450,000
105.24%
MLS
8/11/2020
Sold
$706,475
—
Public Record
Disclaimer: Historical sales information is derived from public records provided by the county offices. Information is not guaranteed and should be independently verified.
Tax History
Tax History for 726 W Northview Ave
Year
Property Taxes
Change
Tax Assessment
Change
2025
$6,269
—
$54,052
-35%
2025
$6,269
6%
$83,260
3%
2023
$5,891
4%
$80,750
19%
2022
$5,679
—
$67,730
26%
2022
$5,679
-1%
$53,710
10%
2021
$5,760
3%
$48,810
-2%
2020
$5,601
2%
$49,700
12%
2019
$5,488
3%
$44,400
2%
2018
$5,329
1%
$43,420
1%
2017
$5,298
2%
$43,000
4%
2016
$5,191
9%
$41,200
12%
2015
$4,763
5%
$36,820
12%
2014
$4,527
8%
$33,010
15%
2013
$4,181
—
$28,730
—
Disclaimer: Historical tax information is derived from public records provided by the county offices. Information is not guaranteed and should be independently verified.
Estimate the Cost
Estimate the Cost for 726 W Northview Ave
726 W Northview Avenue, Phoenix, AZ 85021 (MLS# 7041211) is a Single Family property with 4 bedrooms and 3 full bathrooms. 726 W Northview Avenue is currently listed for $1,475,000 and was received on June 12, 2026. Want to learn more about 726 W Northview Avenue? Do you have questions about finding other Single Family real estate for sale in Phoenix? You can browse all Phoenix real estate or contact a Coldwell Banker agent to request more information.