This is a carousel with tiles that activate property listing cards. Use the previous and next buttons to navigate.
1/1
$1,700,000
This is a carousel with tiles that activate property listing cards. Use the previous and next buttons to navigate.
1/1
Property Description
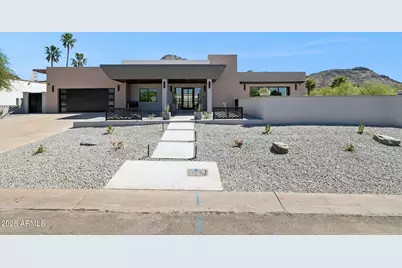
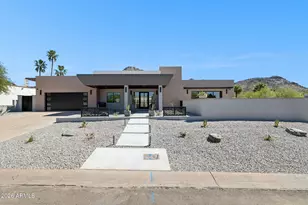
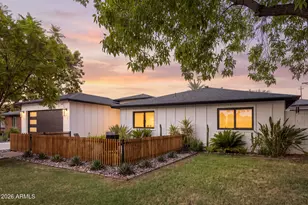
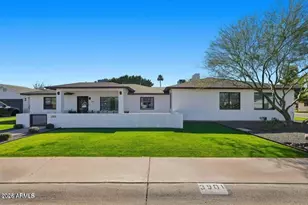
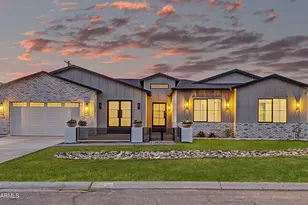
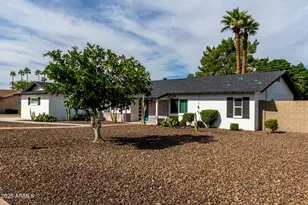
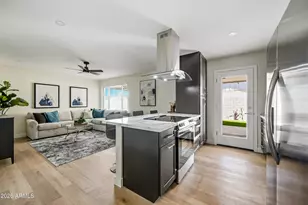
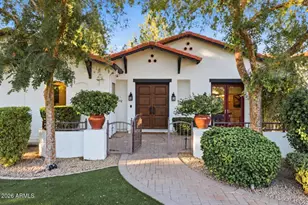
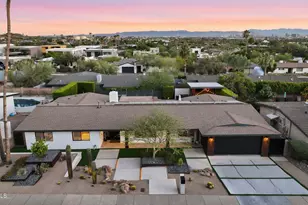
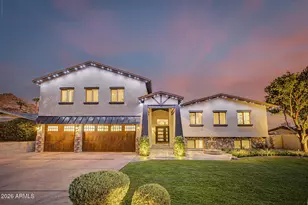
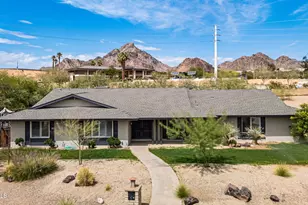
Stunning Contemporary Retreat in the coveted Biltmore Highlands. Located on a premium corner hillside lot, this beautifully remodeled home offers spectacular views of Piestewa Peak as the dramatic backdrop to a large private yard with sparkling pool. Completely updated from top to bottom, this residence showcases a sleek contemporary design with high-end finishes throughout. The show-stopping chef's kitchen features a two waterfall-edge islands, sleak cabinetry, and top-of-the-line appliances, all opening to spacious living areas designed for both everyday comfort and entertaining. Enjoy music throughout the home with a built-in Bluetooth sound system connecting every room. The luxurious primary suite is a true retreat with a spa-inspired bathroom where you can soak in the tub while Stunning Contemporary Retreat in the coveted Biltmore Highlands. Located on a premium corner hillside lot, this beautifully remodeled home offers spectacular views of Piestewa Peak as the dramatic backdrop to a large private yard with sparkling pool. Completely updated from top to bottom, this residence showcases a sleek contemporary design with high-end finishes throughout. The show-stopping chef's kitchen features a two waterfall-edge islands, sleak cabinetry, and top-of-the-line appliances, all opening to spacious living areas designed for both everyday comfort and entertaining. Enjoy music throughout the home with a built-in Bluetooth sound system connecting every room. The luxurious primary suite is a true retreat with a spa-inspired bathroom where you can soak in the tub while taking in the serene mountain views. Take entertaining to the next level on the rooftop deck, where breathtaking mountain and city-light views create the perfect setting for your morning coffee, relaxing evenings or hosting guests. The backyard offers privacy, a resort-style pool, and plenty of space to enjoy Arizona living at its finest. Ideally located just minutes from Piestewa Peak Trailhead, highway 51, Biltmore dining, shopping, and top restaurants, this rare gem of a property combines modern elegance, incredible views, and an unbeatable location.
Full Property Details
Full Property Details for 7501 N 21st Pl
General
- Sold For: $1,700,000
- Taxes: $5,950 (2025)
- Status: Closed
- Type: Single Family
- Source: ARMLS_Arizona_MLS_Phoenix_Area
- MLS ID: 7002294
- Added to Site: 106 day(s) ago
Interior
- Interior Features: Walk-in Pantry, Quartz Countertops, High Speed Internet, Double Vanity, Eat-in Kitchen, Breakfast Bar, Kitchen Island, Full Bth Master Bdrm, Separate Shwr & Tub
- Fireplace: Yes
- Number of Fireplaces: 1
- Fireplace(s): Family Room
- Appliances: Refrigerator, Built-in Microwave, Dishwasher, Disposal, Electric Cooktop, Built-In Electric Oven
- Flooring: Tile
Rooms
Bathrooms
- Total Bathrooms: 4
- Full Bathrooms: 4
Bedrooms
- Total Bedrooms: 4
Other Rooms
- Laundry: Wshr/Dry HookUp Only
Additional Information
- Pool: Yes
- Pool Description: Outdoor, Fenced
- Security/Safety: Security System Owned
Parking
- Garage: Yes
- Garage Spaces: 2
- Parking Features: Garage Door Opener, Electric Vehicle Charging Station(s)
Location
- County: Maricopa
- Township: 2N
- Subdivision: BILTMORE HIGHLANDS 2
- Cross Streets: 22ND STREET AND LINCOLN DRIVE
Community
- Assoc. Fees Include: No Fees
Heating & Cooling
- Central air: Yes
- Air Conditioning: Yes
- Cooling Type: Central Air, Ceiling Fan(s)
- Heating Type: Electric
Utilities
- Water: City Water
Structural Information
- Architectural Style: Contemporary,
- Exterior Const.: Stucco, Painted, Block
- Roof: Foam
- Windows: Dual Pane
- Sq. Ft. Source: Assessor
- Year Built: 1975
Lot Features
- Property View: City Lights, Mountain(s)
- Mountain views: Yes
- Lot Size (Acres): 0.23
- Lot Size (Sq. Ft.): 10,145
- Lot Size Source: Assessor
- Frontage: Asphalt
- Lot Features: Hillside Lot, Corner Lot, Desert Back, Desert Front, Gravel/Stone Front, Gravel/Stone Back
- Fencing (Description): Block
Financial Considerations
- Tax Amount: $5,950
- Tax Year: 2025
- Terms: Cash, Conventional, VA Loan
Disclosures and Reports
- Ownership: Fee Simple
- Legal Description: LOT 150 BILTMORE HIGHLANDS 2 MCR 013449
- Property ID: 164-19-155
- Range: 3E
- Section: 3
- Lot Number: 150
Listed by Realty ONE Group
Sold by The Brokery

Get Pre-Approved Today
Schools
Schools serving 7501 N 21st Pl
School Districts:Madison Elementary District, Phoenix Union High School District
| Name | Grades | Distance |
|---|---|---|
Madison Heights Elementary School 7150 North 22nd Street, Phoenix, AZ 85020 | PK-4 | 0.3 mi |
Madison #1 Elementary School 5525 North 16th Street, Phoenix, AZ 85016 | 5-8 | 2 mi |
Camelback High School 4612 North 28th Street, Phoenix, AZ 85016 | 9-12 | 2.9 mi |
Disclaimer:
School attendance boundaries provided by ATTOM Data Solutions and are for reference only. Contact the school directly to verify enrollment eligibility.
Price & Sales History for 7501 N 21st Pl
Date
Details
Price
Change
Source
6/16/2026
Sold
$1,700,000
-5.29%
MLS
4/28/2026
Price Reduced
$1,795,000
-5.48%
MLS
3/21/2026
Listed
$1,899,000
—
MLS
Disclaimer: Historical sales information is derived from public records provided by the county offices. Information is not guaranteed and should be independently verified.
7501 N 21st Place, Phoenix, AZ 85020 (MLS# 7002294) is a Single Family property that was sold at $1,700,000 on June 16, 2026. Want to learn more about 7501 N 21st Place? Do you have questions about finding other Single Family real estate for sale in Phoenix? You can browse all Phoenix real estate or contact a Coldwell Banker agent to request more information.