This is a carousel with tiles that activate property listing cards. Use the previous and next buttons to navigate.
1/1
$520,000
This is a carousel with tiles that activate property listing cards. Use the previous and next buttons to navigate.
1/1
Property Description
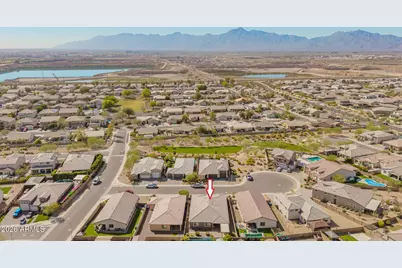
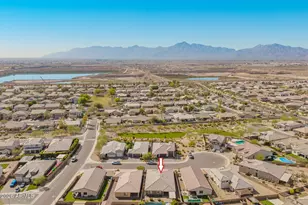
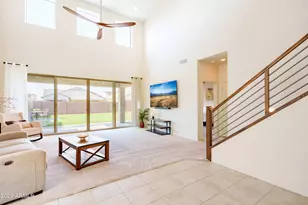
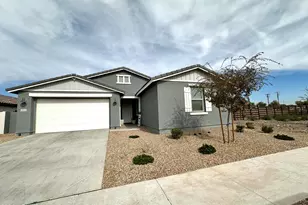
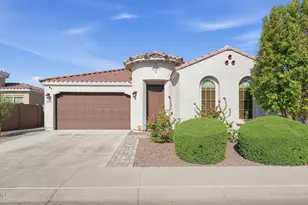
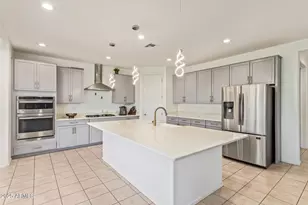
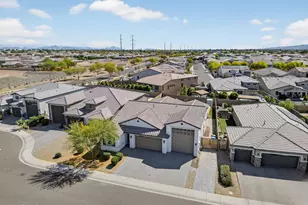
Darius Model with DELUXE floorplan includes split Full Guest Quarters w/Kitchenette, Living room, Bedroom, Walk-in Closet, Full Bath, PRIVATE ENTRY thru front gate & exit to backyard. Home offers an oversized lot, tucked into a cul de sac. Expanded curb appeal w/driveway & walkway pavers to formal entry. Grand Greatroom area, fully tiled w/2 arcadia door exits, shares space with Kitchen offering 42'' cabinets, granite countertops, black stainless appliances, walk-in pantry, 4-person island seating & a large Dining Room. Split Primary Suite is private to back wing offering Bath w/dual sinks & custom-tiled huge shower + Walk-in Closet w/custom built-ins. 2 more Bdrms, & 3rd full Bath, Office/Den, Mud Room & 3 Car Garage! Big backyard, extended paver patios & walkways, lush ez-care landscape -SELLER'S ENTIRE UPGRADES LIST IN DOCUMENTS TAB ON LISTING -Across street from community pocket park and one block from a larger park with playground. -Tuscano Elementary School located directly in community! -Less than 5 minute drive to Tuscano Town Center AND Estrella Town Center/Marketplace with newer shopping, eats, Walmart, etc -About 3 miles to new Loop 202 Freeway joining residents to the East Valley and north to I-10 freeway -20 minute drive to downtown Phoenix and all the entertainment, night life and upscale restaurants the City has to offer! -25 minute drive to Sky Harbor International Airport
Full Property Details
Full Property Details for 7732 W Agora Ln
General
- Sold For: $520,000
- HOA FEE: $82/month
- Taxes: $3,188 (2025)
- Status: Closed
- Type: Single Family
- Source: ARMLS_Arizona_MLS_Phoenix_Area
- MLS ID: 6993059
- Added to Site: 125 day(s) ago
Interior
- Interior Features: Walk-in Pantry, High Speed Internet, Granite Counters, Double Vanity, Eat-in Kitchen, Breakfast Bar, 9+ Flat Ceilings, No Interior Steps, Kitchen Island, Pantry, Full Bth Master Bdrm
- Appliances: Water Softener Owned, Refrigerator, Built-in Microwave, Dishwasher, Disposal, Electric Range, Electric Oven, Electric Cooktop
- Flooring: Carpet, Tile
Rooms
Bathrooms
- Total Bathrooms: 4
- Full Bathrooms: 3
- Half Bathrooms: 1
Bedrooms
- Total Bedrooms: 4
Other Rooms
- Laundry: Inside, Engy Star (See Rmks)
Parking
- Garage: Yes
- Garage Spaces: 3
- Parking Features: Attached Garage, Garage Door Opener, Direct Access
Location
- County: Maricopa
- Township: 1N
- Subdivision: TUSCANO PCD PHASE 2 PARCEL F
- Cross Streets: 75th Ave and Lower Buckeye Rd
Community
- Association: Yes
- Assoc. Name: Tuscano HOA
- Assoc. Fees Include: Maintenance Grounds
Heating & Cooling
- Central air: Yes
- Air Conditioning: Yes
- Cooling Type: Central Air, Ceiling Fan(s), ENERGY STAR Qualified Equipment, Programmable Thermostat
- Heating Type: ENERGY STAR Qualified Equipment, Natural Gas
Utilities
- Water: City Water
Structural Information
- Architectural Style: Contemporary,
- Builder: Richmond American
- Exterior Const.: Stucco, Wood Frame, Painted, Stone
- Roof: Tile
- Windows: Screens, Dual Pane, ENERGY STAR Qualified Windows, Vinyl Frame
- Sq. Ft. Source: Assessor
- Year Built: 2020
Manufactured Home
- Model: Darius
Lot Features
- Property View: Mountain(s)
- Mountain views: Yes
- Lot Size (Acres): 0.18
- Lot Size (Sq. Ft.): 7,676
- Lot Size Source: Assessor
- Frontage: Paved
- Lot Features: North/South Exposure, Sprinklers In Rear, Sprinklers In Front, Desert Back, Desert Front, Cul-De-Sac, Auto Timer H2O Front, Auto Timer H2O Back
- Fencing (Description): Back Yard, Block
Green Features
- Energy Efficient: Energy Audit
Financial Considerations
- Association Fee: $82
- Assoc Fee Freq.: Monthly
- Tax Amount: $3,188
- Tax Year: 2025
- Terms: Cash, Conventional, FHA, VA Loan
Disclosures and Reports
- Ownership: Fee Simple
- Legal Description: LOT 77 TUSCANO PCD PHASE 2 PARCEL F MCR
- Property ID: 104-52-702
- Range: 1E
- Section: 23
- Lot Number: 77
Listed by Realty Executives Arizona Terr
Sold by West USA Realty

Get Pre-Approved Today
Schools
Schools serving 7732 W Agora Ln
School Districts:Fowler Elementary District, Tolleson Union High School District
| Name | Grades | Distance |
|---|---|---|
Tuscano Elementary School 3850 South 79th Avenue, Phoenix, AZ 85043 | PK-5 | 0.2 mi |
Santa Maria Middle School 7250 West Lower Buckeye Road, Phoenix, AZ 85043 | 6-8 | 1 mi |
Sierra Linda High School 9801 West Van Buren Street, Tolleson, AZ 85353 | 9-12 | 3.5 mi |
Disclaimer:
School attendance boundaries provided by ATTOM Data Solutions and are for reference only. Contact the school directly to verify enrollment eligibility.
Price & Sales History for 7732 W Agora Ln
Date
Details
Price
Change
Source
6/18/2026
Sold
$520,000
0.97%
MLS
5/06/2026
Price Reduced
$514,999
-6.36%
MLS
4/15/2026
Price Reduced
$550,000
-2.64%
MLS
3/20/2026
Price Reduced
$564,900
-1.74%
MLS
3/04/2026
Listed
$574,900
—
MLS
Disclaimer: Historical sales information is derived from public records provided by the county offices. Information is not guaranteed and should be independently verified.
7732 W Agora Lane, Phoenix, AZ 85043 (MLS# 6993059) is a Single Family property that was sold at $520,000 on June 18, 2026. Want to learn more about 7732 W Agora Lane? Do you have questions about finding other Single Family real estate for sale in Phoenix? You can browse all Phoenix real estate or contact a Coldwell Banker agent to request more information.