This is a carousel with tiles that activate property listing cards. Use the previous and next buttons to navigate.
1/30
$275,000 Just Listed
This is a carousel with tiles that activate property listing cards. Use the previous and next buttons to navigate.
1/30
Property Description
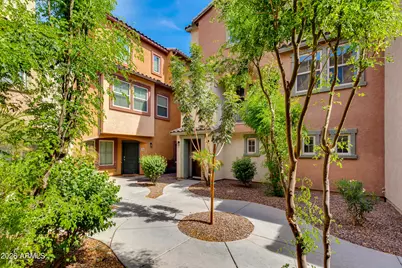
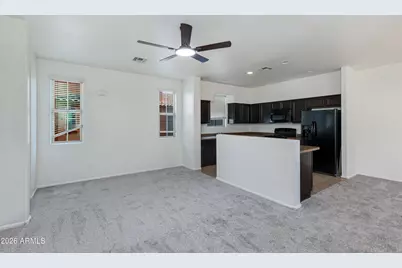
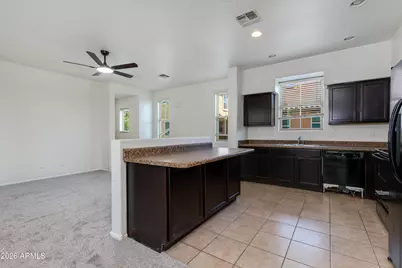
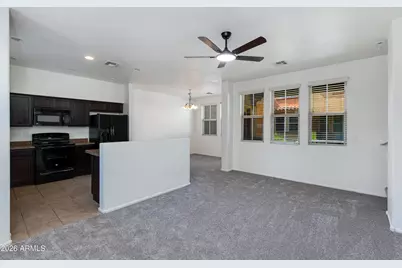
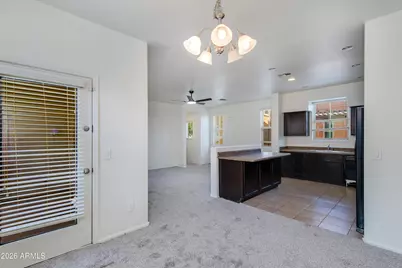
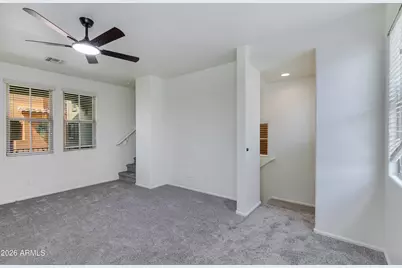
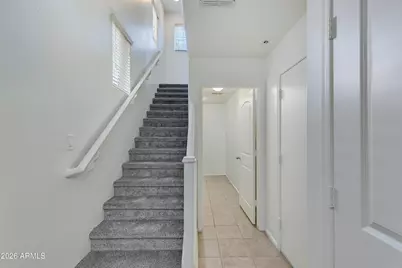
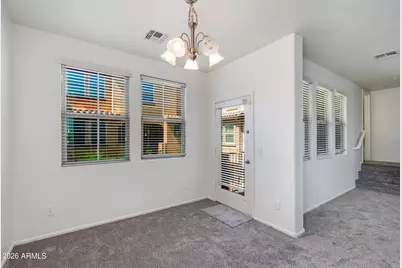
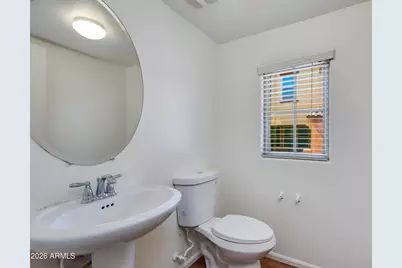
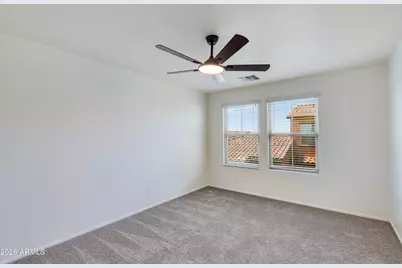
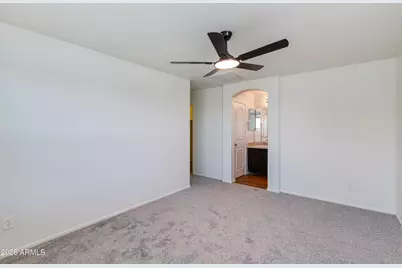
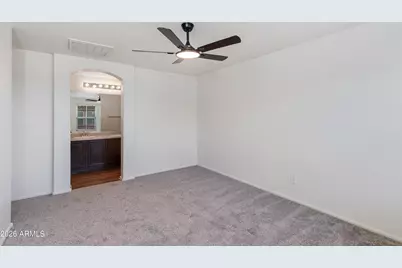
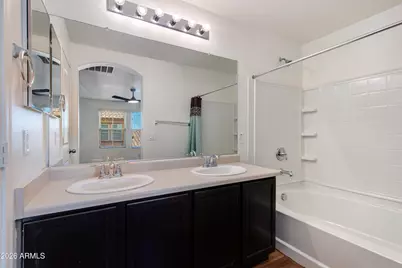
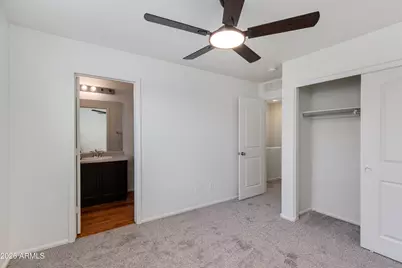
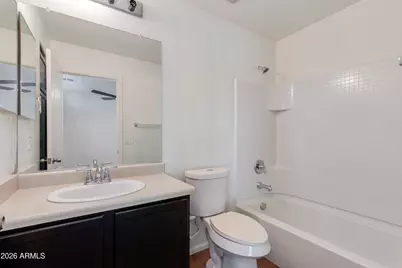
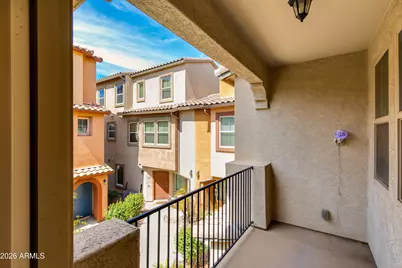
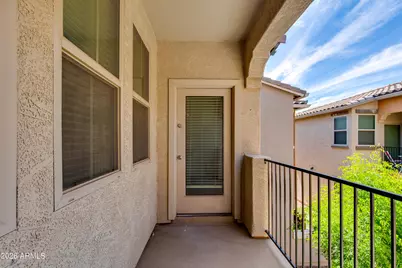
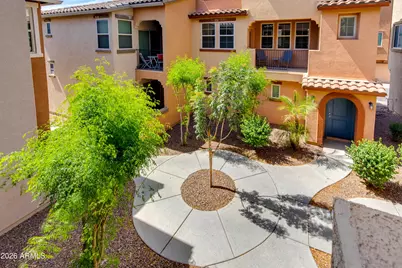
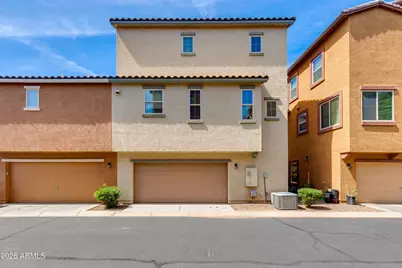
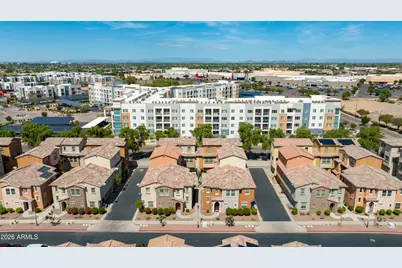
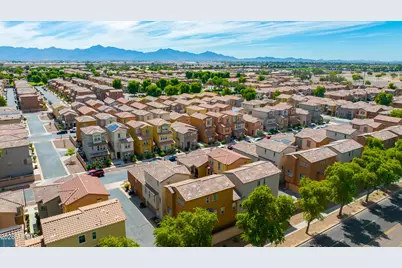
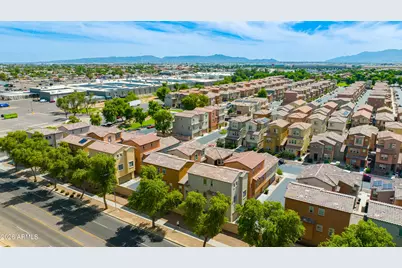
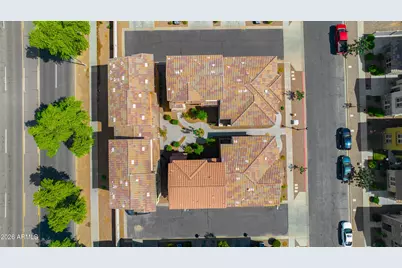
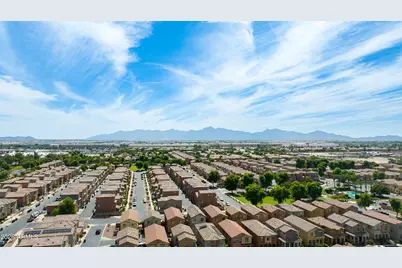
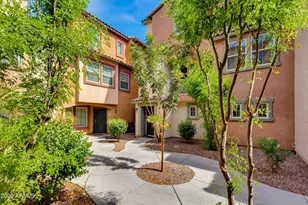
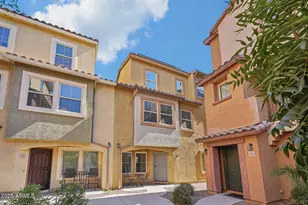
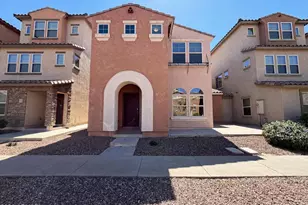
This home is freshly updated and move-in ready. It offers 2 bedrooms, 2.5 bathrooms, and 1,283 sq ft of bright, open living in the Vinsanto community. The kitchen features espresso cabinets, a wide breakfast bar, and brand-new stainless steel appliances, flowing directly into the main living area for easy everyday living and entertaining. Recent updates include brand-new plush gray carpet, waterproof wood-look laminate flooring in the bathrooms, fresh interior paint, new toilets, new ceiling fans, and a new water heater. The work is done and the home feels clean, modern, and turnkey. Outdoor spaces include a private covered patio on the main level and a gated front entry. The attached 2-car garage provides secure, direct access into the home. The community pool is just steps away. The location offers exceptional convenience. I-10 is approximately one mile away, with Loop 202 and Loop 101 interchanges within about three miles, creating fast access to Downtown Phoenix, the West Valley, and Sky Harbor Airport. Desert Sky Mall is less than a mile away, with additional shopping, dining, and everyday services along 75th Ave, Thomas Rd, and McDowell Rd. Banner Estrella Medical Center is about two miles away, and Westgate Entertainment District and State Farm Stadium are within roughly five miles for dining, concerts, and game days. The home is served by Cartwright Elementary District and Phoenix Union High School District. Estrella Mountain Community College and Grand Canyon University are both within a short drive, making this a strong location for education access. Built in 2013 by D.R. Horton, this home combines modern finishes, a commuter-friendly location, and a clean, updated interior--an ideal fit for buyers seeking value and convenience in the West Phoenix corridor.
Full Property Details
Full Property Details for 7738 W Pipestone Pl
General
- Price: $275,000
- HOA FEE: $170/month
- Taxes: $1,920 (2026)
- Status: Active
- Type: Single Family
- Source: ARMLS_Arizona_MLS_Phoenix_Area
- MLS ID: 7087093
- Updated: 10/1/2026
- Added to Site: 3 day(s) ago
Interior
- Interior Features: High Speed Internet, Double Vanity, Upstairs, Kitchen Island, Full Bth Master Bdrm, Laminate Counters
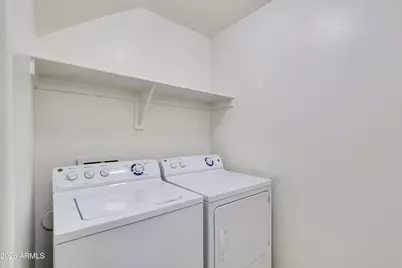
- Appliances: Dryer, Washer, Refrigerator, Built-in Microwave, Dishwasher, Disposal, Electric Range
- Flooring: Carpet, Laminate, Tile
Rooms
Bathrooms
- Total Bathrooms: 3
- Full Bathrooms: 3
Bedrooms
- Total Bedrooms: 2
Exterior
- Exterior Features: Balcony, Private Yard
Parking
- Garage: Yes
- Garage Spaces: 2
Location
- County: Maricopa
- Township: 2N
- Subdivision: VINSANTO
- Cross Streets: Thomas Rd & 79th Ave
Community
- Association: Yes
- Assoc. Name: Vinsanto HOA
- Assoc. Fees Include: Maintenance Grounds, Trash
Heating & Cooling
- Central air: Yes
- Air Conditioning: Yes
- Cooling Type: Central Air, Ceiling Fan(s)
- Heating Type: Heat Pump
Utilities
- Water: Public
Structural Information
- Architectural Style: Spanish, Santa Barbara/Tuscan,
- Builder: DR Horton
- Exterior Const.: Stucco, Wood Frame, Painted
- Roof: Tile
- Windows: Screens, Dual Pane
- Year Built: 2013
Lot Features
- Lot Size (Acres): 0.03
- Lot Size (Sq. Ft.): 1,392
- Lot Size Source: Assessor
- Frontage: Asphalt
- Lot Features: Alley, Gravel/Stone Front
Financial Considerations
- Association Fee: $170
- Assoc Fee Freq.: Monthly
- Tax Amount: $1,920.2
- Tax Year: 2026
- Terms: VA Loan, Cash, Conventional, FHA
Disclosures and Reports
- Ownership: Fee Simple
- Legal Description: LOT 20 VINSANTO MCR 084913
- Property ID: 102-38-050
- Range: 1E
- Section: 35
- Lot Number: 20
Listed by Orchard Brokerage

Get Pre-Approved Today
Schools
Schools serving 7738 W Pipestone Pl
School Districts:Cartwright Elementary District, Phoenix Union High School District
| Name | Grades | Distance |
|---|---|---|
Manuel Pena Jr. School 2550 North 79th Avenue, Phoenix, AZ 85035 | K-5 | 0.4 mi |
Raul H. Castro Middle School 2730 North 79th Avenue, Phoenix, AZ 85035 | 6-8 | 0.5 mi |
Trevor Browne High School 7402 West Catalina Drive, Phoenix, AZ 85033 | 9-12 | 0.8 mi |
Disclaimer:
School attendance boundaries provided by ATTOM Data Solutions and are for reference only. Contact the school directly to verify enrollment eligibility.
Price & Sales History for 7738 W Pipestone Pl
Date
Details
Price
Change
Source
10/01/2026
Listed
$275,000
122.29%
MLS
6/11/2014
Sold
$123,710
—
Public Record
Disclaimer: Historical sales information is derived from public records provided by the county offices. Information is not guaranteed and should be independently verified.
Tax History
Tax History for 7738 W Pipestone Pl
Year
Property Taxes
Change
Tax Assessment
Change
2025
$1,842
—
$11,552
-55%
2025
$1,842
—
$25,800
-4%
2023
$1,837
6%
$26,820
25%
2022
$1,725
—
$21,460
29%
2022
$1,725
-2%
$16,680
6%
2021
$1,760
6%
$15,810
9%
2020
$1,662
5%
$14,530
13%
2019
$1,586
-4%
$12,810
1%
2018
$1,657
5%
$12,720
8%
2017
$1,580
5%
$11,780
11%
2016
$1,509
8%
$10,610
15%
2015
$1,392
408%
$9,210
453%
2014
$274
45%
$1,664
65%
2013
$189
—
$1,010
—
Disclaimer: Historical tax information is derived from public records provided by the county offices. Information is not guaranteed and should be independently verified.
Estimate the Cost
Estimate the Cost for 7738 W Pipestone Pl
7738 W Pipestone Place, Phoenix, AZ 85035 (MLS# 7087093) is a Single Family property with 2 bedrooms and 3 full bathrooms. 7738 W Pipestone Place is currently listed for $275,000 and was received on October 01, 2026. Want to learn more about 7738 W Pipestone Place? Do you have questions about finding other Single Family real estate for sale in Phoenix? You can browse all Phoenix real estate or contact a Coldwell Banker agent to request more information.