This is a carousel with tiles that activate property listing cards. Use the previous and next buttons to navigate.
1/1
$377,400
This is a carousel with tiles that activate property listing cards. Use the previous and next buttons to navigate.
1/1
Property Description
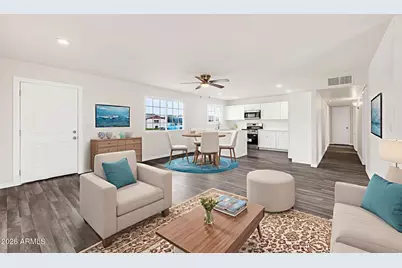
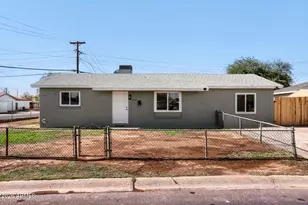
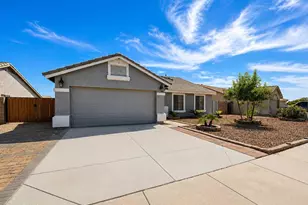
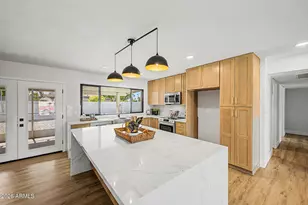
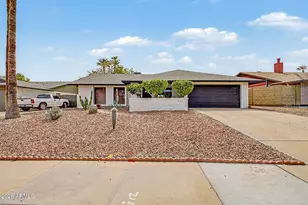
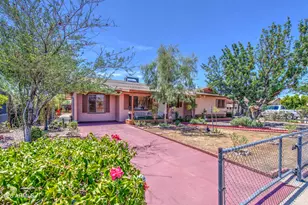
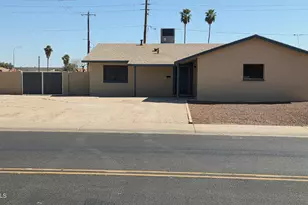
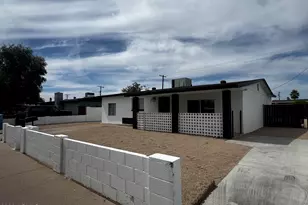
BACK ON MARKET--Previous buyer failed to secure financing. This property is now priced to move according to a recent FHA appraisal! Fully upgraded and truly turnkey, this 4-bedroom home offers the rare benefit of NO HOA. and RV/toys parking. Enjoy total peace of mind with major system capital improvements: a brand-new roof, new 200-amp electrical panel, and a serviced Trane 4-ton AC. The interior shines with new luxury vinyl flooring, fresh two-tone paint, and a stunning kitchen featuring quartz countertops, white shaker cabinets, and stainless appliances. Both bathrooms are fully remodeled with high-end finishes. From newer dual-pane windows to copper plumbing and a new garage door, every detail has been addressed. Move-in ready convenience meets modern style--don't miss out! Comprehensive Property Upgrade List: This home has been meticulously renovated from top to bottom. Major improvements and modern finishes include: Systems & Structural: Brand-new roof and new 200-amp electrical panel (wiring brought to code). Trane 4-ton AC unit (professionally serviced/preventative maintenance). Newer copper plumbing, waste lines, and newer water heater. Newer dual-pane windows throughout for energy efficiency. Termite treatment already completed with a transferrable warranty. Interior Excellence: Kitchen: Brand-new quartz countertops, white shaker cabinets, and full stainless steel appliance package (stove, microwave, dishwasher, refrigerator, and disposal). Bathrooms: Complete remodel featuring new bathtub surrounds, quartz countertops, shaker vanities, and updated lighting. Finishes: Brand-new luxury vinyl flooring (no carpet!), fresh interior/exterior two-tone paint, and new ceiling fans in every bedroom and dining area. Lighting: New recessed lighting in the kitchen and great room, plus updated fixtures throughout. Exterior & Garage: New garage door and automatic opener. Manicured front yard with natural grass and a full watering system for both front and back yards. Added Value: A home warranty is included for added buyer peace of mind. FHA Appraisal already completed--ready for a quick close!
Full Property Details
Full Property Details for 7742 W Fairmount Ave
General
- Sold For: $377,400
- Taxes: $975 (2025)
- Status: Closed
- Type: Single Family
- Source: ARMLS_Arizona_MLS_Phoenix_Area
- MLS ID: 6981396
- Added to Site: 153 day(s) ago
Interior
- Interior Features: Quartz Countertops, Eat-in Kitchen, Breakfast Bar, No Interior Steps, 3/4 Bath Master Bdrm
- Appliances: Washer, Refrigerator, Built-in Microwave, Dishwasher, Disposal, Electric Range
- Flooring: Vinyl
Rooms
Bathrooms
- Total Bathrooms: 2
- Full Bathrooms: 2
Bedrooms
- Total Bedrooms: 4
Other Rooms
- Laundry: In Garage, Gas Dryer Hookup, Engy Star (See Rmks)
Parking
- Garage: Yes
- Garage Spaces: 1
- Parking Features: Attached Garage, RV Access/Parking, Garage Door Opener
Location
- County: Maricopa
- Township: 2N
- Subdivision: MARYVALE TERRACE 28 LOTS 10999-11084
- Cross Streets: Indian School Rd & 75th Ave
Community
- Assoc. Fees Include: No Fees
Heating & Cooling
- Central air: Yes
- Air Conditioning: Yes
- Cooling Type: HVAC SEER Rating, Gas, Central Air, Ceiling Fan(s), Programmable Thermostat
- Heating Type: Forced Air, Natural Gas
Utilities
- Water: City Water
Structural Information
- Architectural Style: Ranch,
- Builder: John f Long
- Exterior Const.: Blown Cellulose, Painted, Block
- Roof: Composition
- Windows: Dual Pane, ENERGY STAR Qualified Windows
- Sq. Ft. Source: Assessor
- Year Built: 1961
Lot Features
- Lot Size (Acres): 0.17
- Lot Size (Sq. Ft.): 7,316
- Lot Size Source: Assessor
- Lot Features: Sprinklers In Rear, Sprinklers In Front, Grass Front, Grass Back
- Fencing (Description): Perimeter, Back Yard, Chain Link, Wood
Financial Considerations
- Tax Amount: $975
- Tax Year: 2025
- Terms: Cash, Conventional, FHA, VA Loan
Disclosures and Reports
- Ownership: Fee Simple
- Legal Description: LOT 11060 MARYVALE TERRACE 28 LOTS 10999-11084 MCR
- Property ID: 102-61-062
- Range: 1E
- Section: 26
- Lot Number: 11060
Listed by HomeSmart
Sold by Long Realty Unlimited

Get Pre-Approved Today
Schools
Schools serving 7742 W Fairmount Ave
School Districts:Cartwright Elementary District, Phoenix Union High School District
| Name | Grades | Distance |
|---|---|---|
Starlight Park College Preparatory and Community School 7960 West Osborn Road, Phoenix, AZ 85033 | K-8 | 0.4 mi |
Estrella Middle School 3733 North 75th Avenue, Phoenix, AZ 85033 | 6-8 | 0.5 mi |
Trevor Browne High School 7402 West Catalina Drive, Phoenix, AZ 85033 | 9-12 | 0.7 mi |
Disclaimer:
School attendance boundaries provided by ATTOM Data Solutions and are for reference only. Contact the school directly to verify enrollment eligibility.
Price & Sales History for 7742 W Fairmount Ave
Date
Details
Price
Change
Source
6/25/2026
Sold
$377,400
-0.66%
MLS
5/29/2026
Price Reduced
$379,900
-0.55%
MLS
3/18/2026
Price Reduced
$382,000
-1.16%
MLS
2/25/2026
Price Reduced
$386,500
-0.64%
MLS
2/17/2026
Price Reduced
$389,000
-2.02%
MLS
2/12/2026
Price Reduced
$397,000
-0.5%
MLS
2/07/2026
Listed
$399,000
—
MLS
Disclaimer: Historical sales information is derived from public records provided by the county offices. Information is not guaranteed and should be independently verified.
7742 W Fairmount Avenue, Phoenix, AZ 85033 (MLS# 6981396) is a Single Family property that was sold at $377,400 on June 25, 2026. Want to learn more about 7742 W Fairmount Avenue? Do you have questions about finding other Single Family real estate for sale in Phoenix? You can browse all Phoenix real estate or contact a Coldwell Banker agent to request more information.