This is a carousel with tiles that activate property listing cards. Use the previous and next buttons to navigate.
1/43
$549,000 Just Listed
This is a carousel with tiles that activate property listing cards. Use the previous and next buttons to navigate.
1/43
Property Description
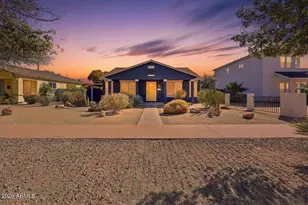
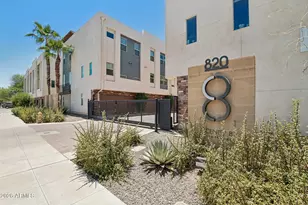
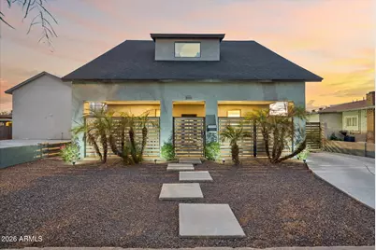
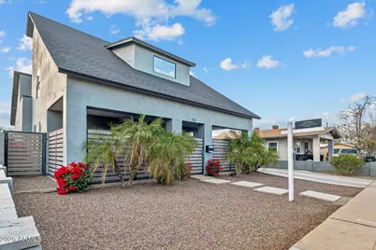
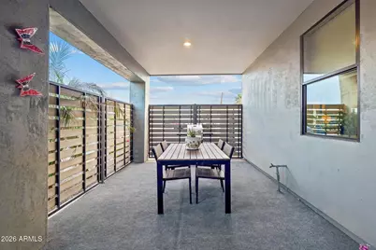
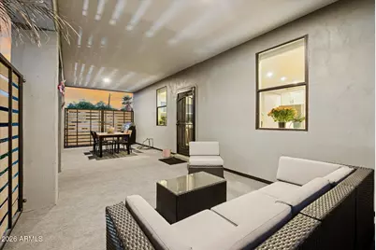
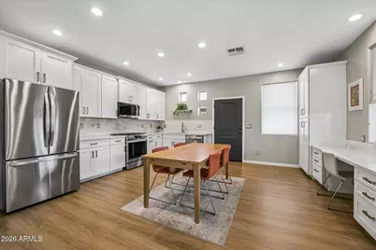
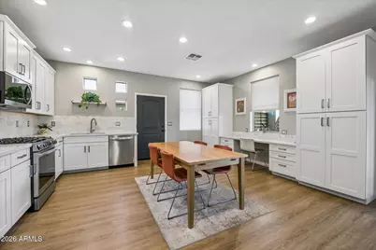
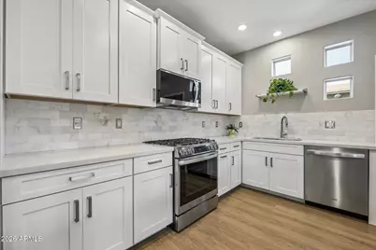
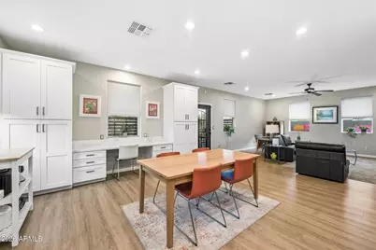
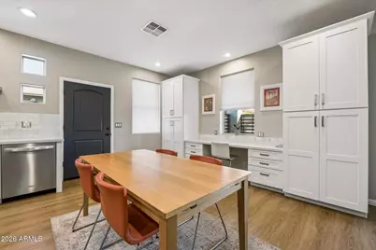
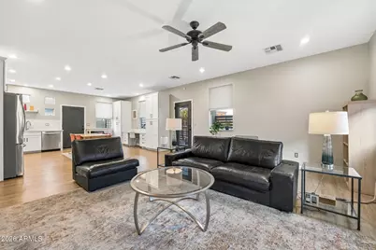
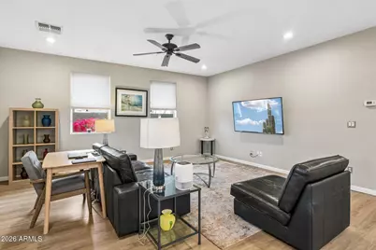
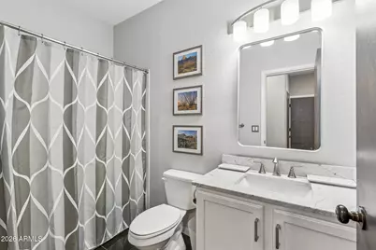
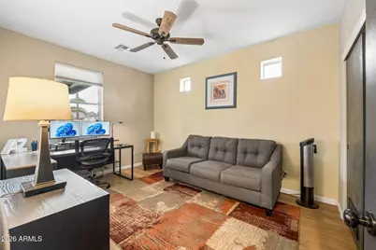
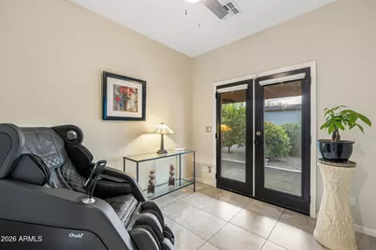
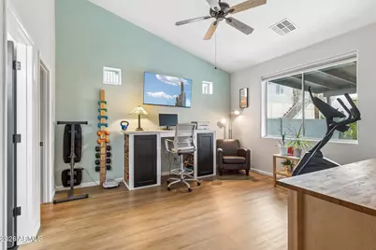
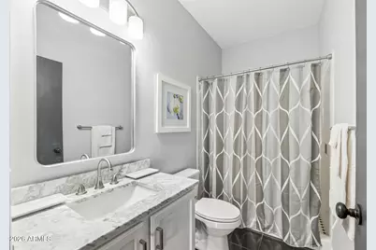
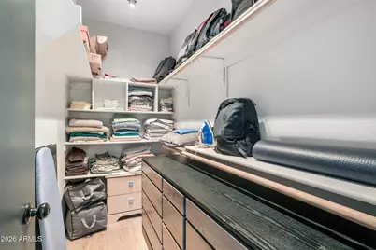
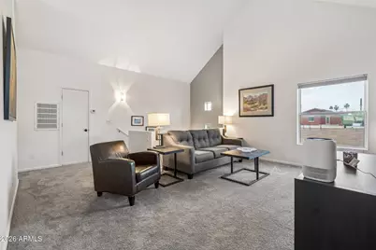
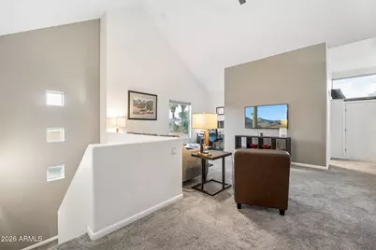
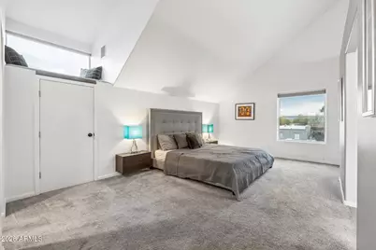
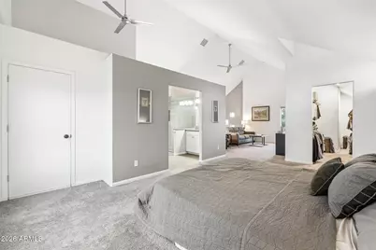
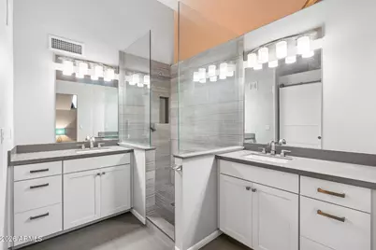
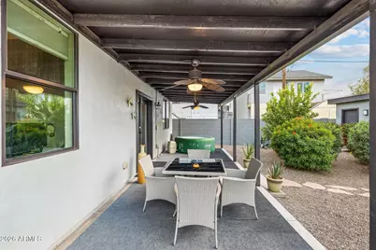
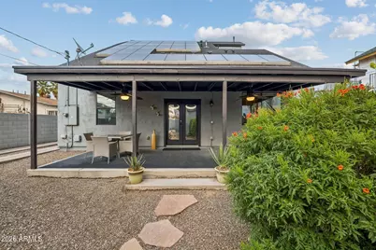
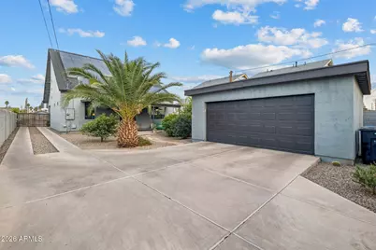
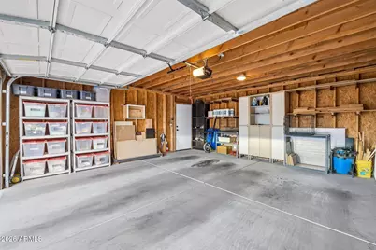
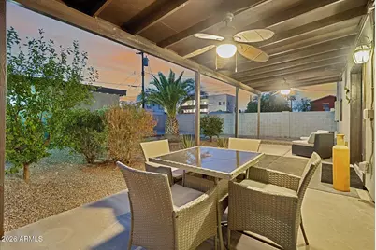
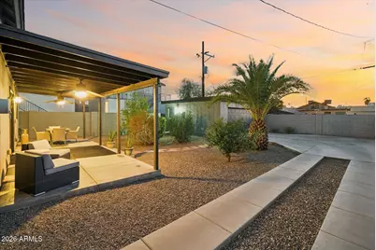
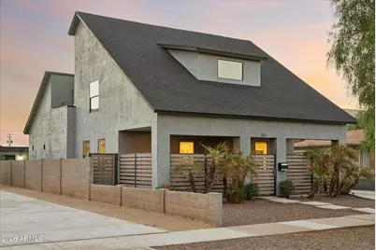
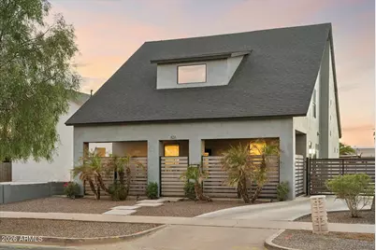
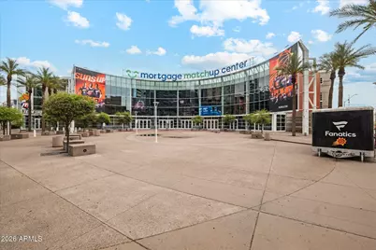
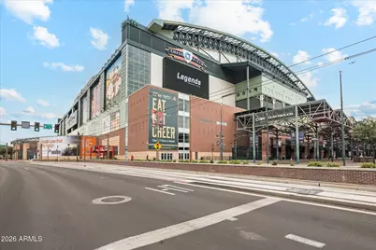
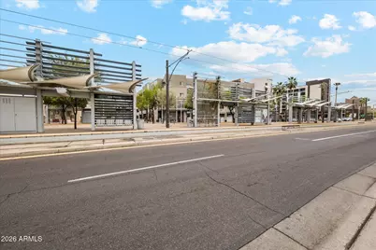
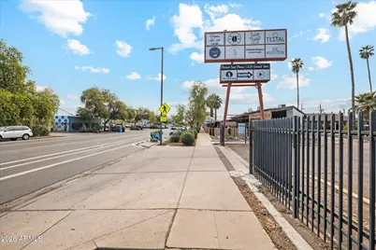
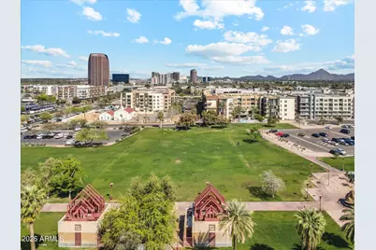
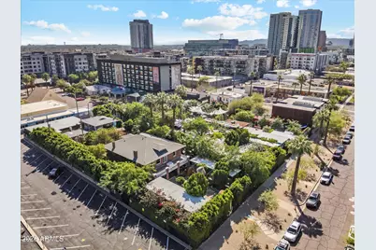
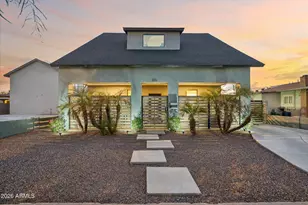
Strategically priced below recent neighborhood sales, this 2011 built home delivers nearly 2,300 sqft of living space, two primary bedroom suites, no HOA, and the rare advantage of newer construction just minutes from Downtown Phoenix. The bright, open layout features generous living areas and a renovated, spacious kitchen with contemporary cabinetry, stainless appliances, and abundant storage. The oversized primary suite offers a private retreat with a walk-in closet and spacious bath, while three additional bedrooms provide flexibility for guests, an office, or hobbies. Outside, enjoy a private, & low-maintenance yard. Roosevelt Row, top restaurants, coffee shops, art venues, and Downtown employers are all nearby. Enjoy the energy of the city with the comfort of a quiet residential pocket. Continued investment in the immediate neighborhood includes a new, contemporary 18-unit townhouse community currently under construction across the street, reflecting ongoing modern, design-forward development in the area. For buyers seeking newer construction, space, and a central location without an HOA, this combination is increasingly hard to find. Schedule your tour today!
Full Property Details
Full Property Details for 826 N 11th Ave
General
- Price: $549,000
- Taxes: $1,268 (2025)
- Status: Active
- Type: Single Family
- Source: ARMLS_Arizona_MLS_Phoenix_Area
- MLS ID: 7081048
- Updated: 9/23/2026
- Added to Site: 5 day(s) ago
Interior
- Interior Features: Quartz Countertops, High Speed Internet, Double Vanity, Master Downstairs, Upstairs, Eat-in Kitchen, 9+ Flat Ceilings, Vaulted Ceiling(s), 3/4 Bath Master Bdrm
- Appliances: Gas Stub for Range, Built-in Microwave, Dishwasher, Disposal, Gas Range, Gas Oven
- Flooring: Carpet, Laminate, Tile
Rooms
Bathrooms
- Total Bathrooms: 3
- Full Bathrooms: 3
Bedrooms
- Total Bedrooms: 4
Other Rooms
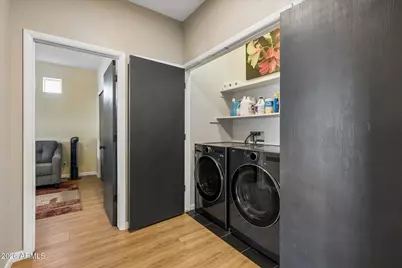
- Laundry: Inside, Engy Star (See Rmks), Wshr/Dry HookUp Only
Exterior
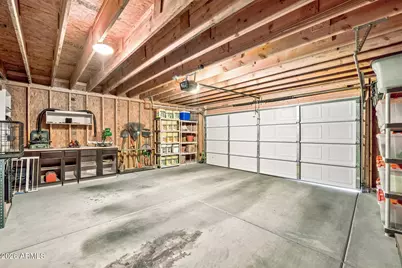
- Exterior Features: Private Yard, Storage
Parking
- Garage: Yes
- Garage Spaces: 2
- Parking Features: Detached Garage, Gated, Garage Door Opener, Detached
Location
- County: Maricopa
- Township: 1N
- Subdivision: UNIVERSITY ADDITION
- Cross Streets: Roosevelt and 7th Ave
Community
- Assoc. Fees Include: No Fees
Heating & Cooling
- Central air: Yes
- Air Conditioning: Yes
- Cooling Type: Central Air, Ceiling Fan(s), ENERGY STAR Qualified Equipment, Programmable Thermostat
- Heating Type: Forced Air, Natural Gas, Ceiling
Utilities
- Water: Public
Structural Information
- Architectural Style: Bungalow, Contemporary,
- Builder: Cosmopolitan/USW Cat
- Exterior Const.: Stucco, Wood Frame, Painted
- Roof: Composition
- Common Walls: No Common Walls
- Windows: Low-Emissivity Windows, Dual Pane, Mechanical Sun Shds
- Year Built: 2011
Additional Structures
- Other Structures: Workshop
Lot Features
- Property View: City Lights, Mountain(s)
- Mountain views: Yes
- Lot Size (Acres): 0.16
- Lot Size (Sq. Ft.): 6,758
- Lot Size Source: Assessor
- Frontage: Asphalt
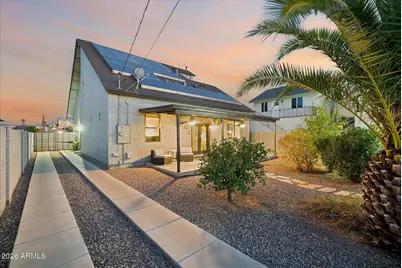
- Lot Features: Desert Back, Desert Front, Gravel/Stone Front, Gravel/Stone Back
Green Features
- Energy Efficient: Solar Panels
Financial Considerations
- Tax Amount: $1,268
- Tax Year: 2025
- Terms: Cash, Conventional, FHA, VA Loan
Disclosures and Reports
- Ownership: Fee Simple
- Legal Description: UNIVERSITY
- Property ID: 111-27-082
- Range: 3E
- Section: 6
- Lot Number: 12
Listed by The Brokery
Get Pre-Approved Today
Schools
Schools serving 826 N 11th Ave
School Districts:Phoenix Elementary District, Phoenix Union High School District
| Name | Grades | Distance |
|---|---|---|
Kenilworth Elementary School 1210 North 5th Avenue, Phoenix, AZ 85003 | PK-8 | 0.5 mi |
Central High School 4525 North Central Avenue, Phoenix, AZ 85012 | 9-12 | 3.2 mi |
Disclaimer:
School attendance boundaries provided by ATTOM Data Solutions and are for reference only. Contact the school directly to verify enrollment eligibility.
Price & Sales History for 826 N 11th Ave
Date
Details
Price
Change
Source
9/23/2026
Listed
$549,000
200%
MLS
1/10/2012
Sold
$183,000
—
Public Record
Disclaimer: Historical sales information is derived from public records provided by the county offices. Information is not guaranteed and should be independently verified.
Tax History
Tax History for 826 N 11th Ave
Year
Property Taxes
Change
Tax Assessment
Change
2025
$1,268
—
$10,031
-81%
2025
$1,268
8%
$54,150
-10%
2023
$1,178
4%
$60,380
-4%
2022
$1,133
—
$62,960
38%
2022
$1,133
—
$45,680
-1%
2021
$1,134
-1%
$46,080
9%
2020
$1,150
—
$42,380
15%
2019
$1,150
2%
$36,860
24%
2018
$1,130
4%
$29,620
3%
2017
$1,090
3%
$28,620
8%
2016
$1,059
10%
$26,610
38%
2015
$964
-7%
$19,270
121%
2014
$1,040
40%
$8,730
78%
2013
$742
—
$4,910
—
Disclaimer: Historical tax information is derived from public records provided by the county offices. Information is not guaranteed and should be independently verified.
Estimate the Cost
Estimate the Cost for 826 N 11th Ave
826 N 11th Avenue, Phoenix, AZ 85007 (MLS# 7081048) is a Single Family property with 4 bedrooms and 3 full bathrooms. 826 N 11th Avenue is currently listed for $549,000 and was received on September 23, 2026. Want to learn more about 826 N 11th Avenue? Do you have questions about finding other Single Family real estate for sale in Central City? You can browse all Central City real estate or contact a Coldwell Banker agent to request more information.