This is a carousel with tiles that activate property listing cards. Use the previous and next buttons to navigate.
1/33
$4,000
This is a carousel with tiles that activate property listing cards. Use the previous and next buttons to navigate.
1/33
Property Description
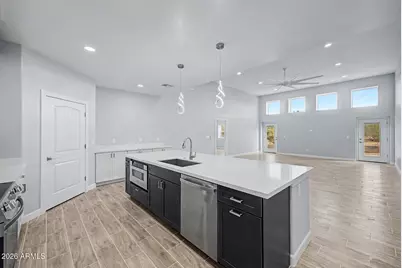

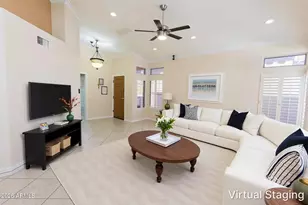
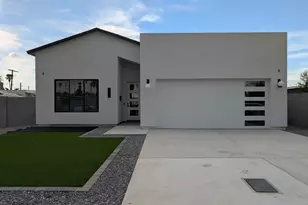
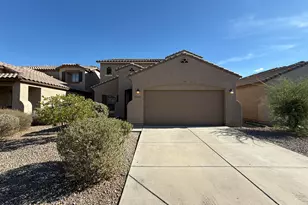
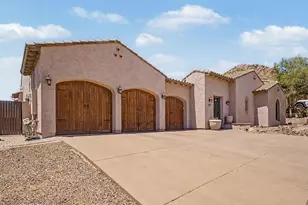
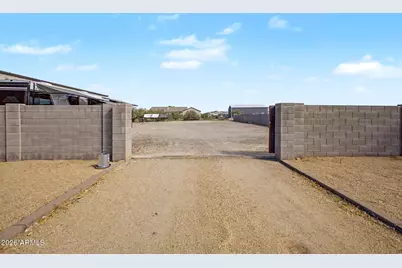
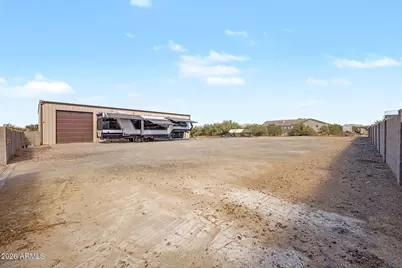
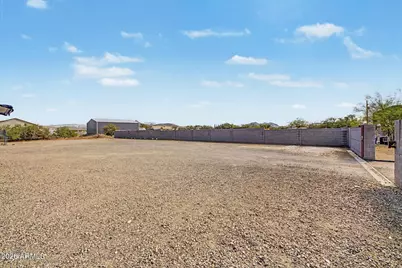
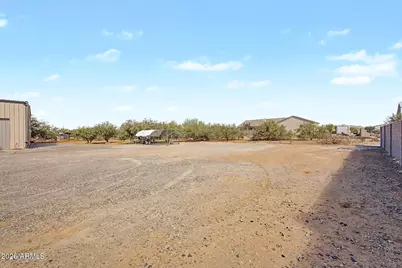
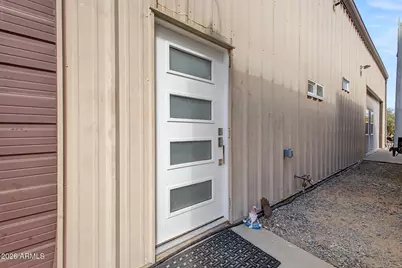
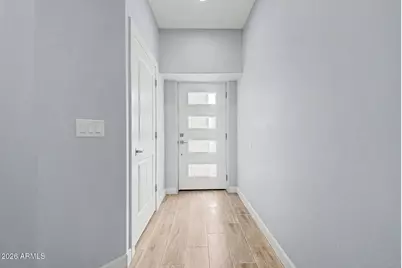
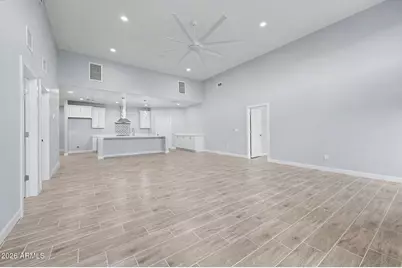
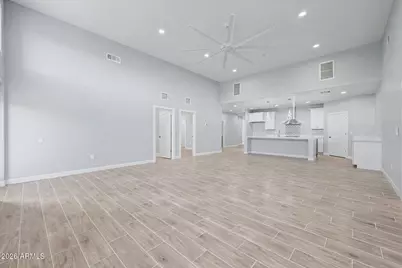
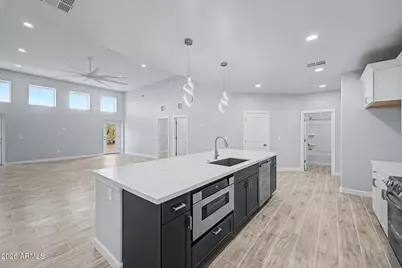
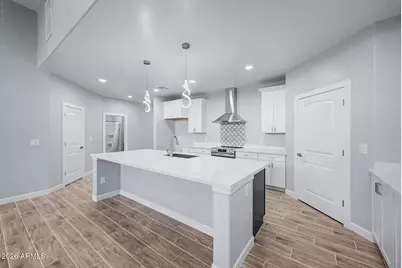
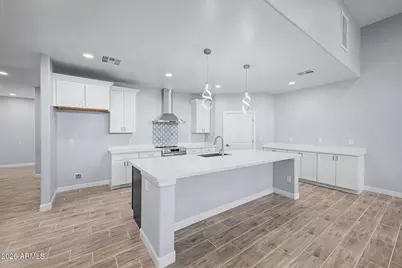
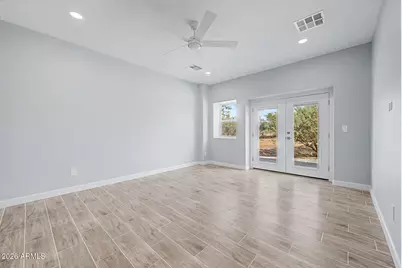
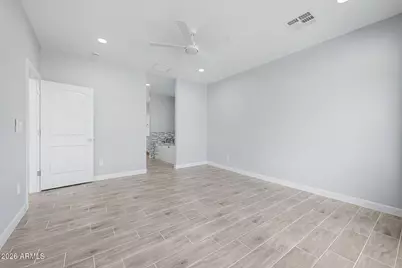
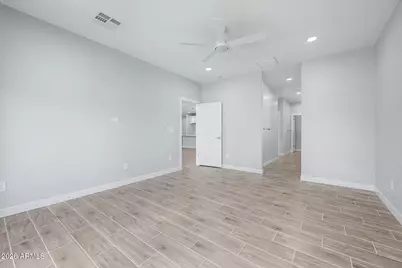
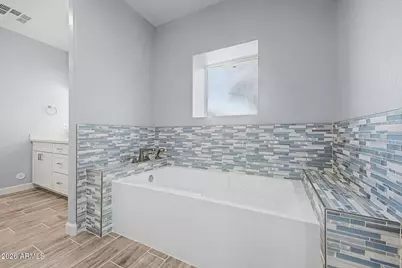
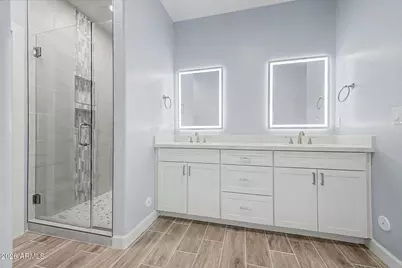
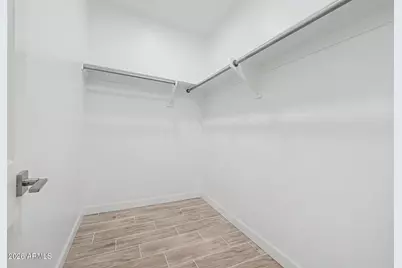
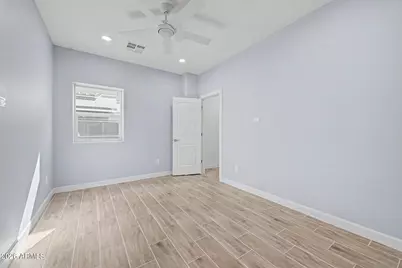
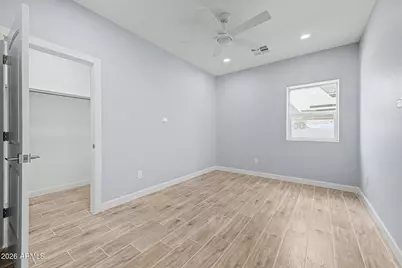
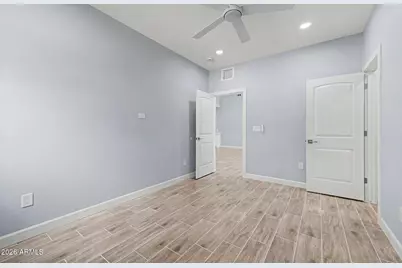
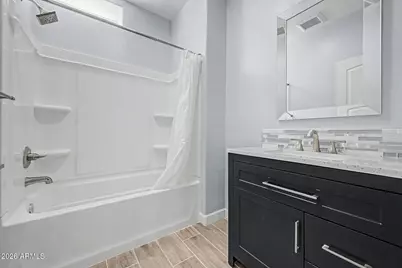
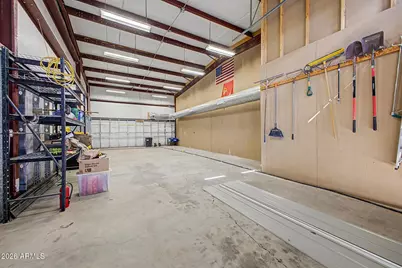
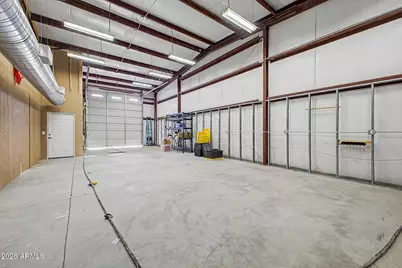
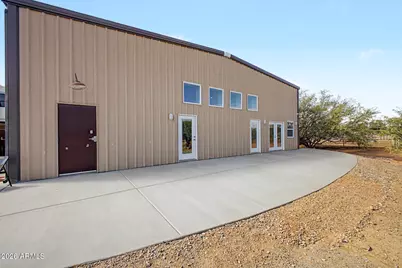
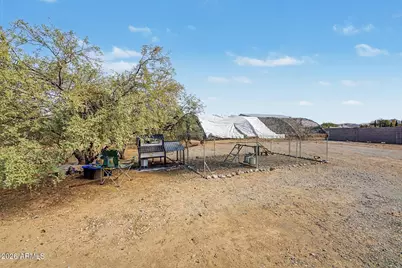
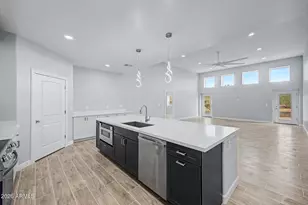
Introducing a **brand-new, never-lived-in 3-bedroom home** on a spacious half-acre lot, offering exceptional flexibility for RV owners, horse enthusiasts, and anyone needing substantial garage or workspace. This approximately 2,400-square-foot home features: 3 bedrooms, 2 bathrooms, plus a dedicated office, Walk-in closets in every bedroom, Spacious primary suite with separate his-and-hers closets, Brand-new appliances, including washer, dryer, microwave, oven, and dishwasher. - Refrigerator is not included Approximately 1,100-square-foot attached RV garage with A/C-ideal for RV storage, vehicles, hobbies, equipment, workshop, or extra storage. Enjoy a more rural, open setting, Horses welcome. Large chicken coop on property. ## Utilities and Tenant Responsibilities Electricity and water are monitored and shared with the main house. Tenant is responsible for: - Their allocated electric and water usage - Trash service - Obtaining a P.O. Box for mail delivery
Full Property Details
Full Property Details for 832 E Maddock Rd #B
General
- Rent: $4,000
- Status: Active
- Type: Rental
- Source: ARMLS_Arizona_MLS_Phoenix_Area
- MLS ID: 7081158
- Updated: 9/16/2026
- Added to Site: 12 day(s) ago
Interior
- Interior Features: Granite Counters, Double Vanity, Eat-in Kitchen, Kitchen Island, Full Bth Master Bdrm, Separate Shwr & Tub
- Appliances: Washer, Dryer, Microwave, Dishwasher, Built-In Electric Oven, Electric Cooktop
- Furnishings: Unfurnished
- Flooring: Tile
Rooms
Bathrooms
- Total Bathrooms: 2
- Full Bathrooms: 2
Bedrooms
- Total Bedrooms: 3
Other Rooms
- Laundry: Inside
Exterior
- Exterior Features: Storage, RV Hookup
Parking
- Garage: Yes
- Garage Spaces: 2
- Parking Features: Attached Garage, RV Access/Parking, Garage Door Opener, RV Gated, Extended Length Garage, Temp Controlled, Over Height Garage, RV Garage
Location
- County: Maricopa
- Subdivision: none
- Cross Streets: Carefree Highway and 7th Street
Community
- Pet Restrictions: Lessor Approval
Heating & Cooling
- Central air: Yes
- Air Conditioning: Yes
- Cooling Type: Central Air
- Heating Type: Electric
Utilities
- Water: Public
Structural Information
- Architectural Style: Other,
- Exterior Const.: Aluminum Siding, Steel Frame, Wood Frame, Panelized Constrctn, Painted
- Roof: Metal
- Windows: Dual Pane
- Sq. Ft. Source: Owner
- Year Built: 2026
- Property Condition: New Construction
Lot Features
- Lot Size (Acres): 0.6
- Lot Size (Sq. Ft.): 26,280
- Lot Size Source: Owner
- Lot Features: Gravel/Stone Front, Gravel/Stone Back
Horse Property
- Horse Property: Yes
Financial Considerations
- Security Deposit: $250
- Pet Deposit: $200
Disclosures and Reports
- Property ID: 211-68-030-B
Listed by 72Sold
Schools
Schools serving 832 E Maddock Rd #B
School District:Deer Valley Unified District
| Name | Grades | Distance |
|---|---|---|
Desert Mountain Middle School 35959 N 7th Ave, Desert Hills, AZ 85086 | PK-8 | 1.2 mi |
Boulder Creek High School 40404 N Gavilan Peak Pkwy, Phoenix, AZ 85086 | 9-12 | 4.9 mi |
Disclaimer:
School attendance boundaries provided by ATTOM Data Solutions and are for reference only. Contact the school directly to verify enrollment eligibility.
Price History for 832 E Maddock Rd #B
Date
Details
Price
Change
Source
9/16/2026
Listed
$4,000
—
MLS
Disclaimer: Historical sales information is derived from public records provided by the county offices. Information is not guaranteed and should be independently verified.

832 E Maddock Road #B, Phoenix, AZ 85086 (MLS# 7081158) is a Rental property with 3 bedrooms and 2 full bathrooms. 832 E Maddock Road #B is currently listed for rent at $4,000 and was received on September 16, 2026. Want to learn more about 832 E Maddock Road #B? Do you have questions about finding other real estate for sale or rent in Phoenix? You can browse all Phoenix rentals or contact a Coldwell Banker agent to request more information.