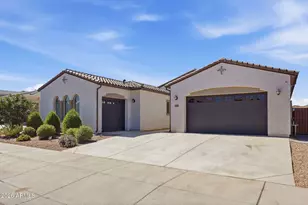
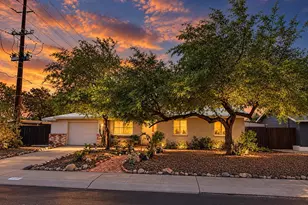
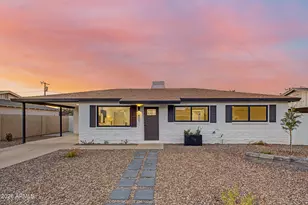
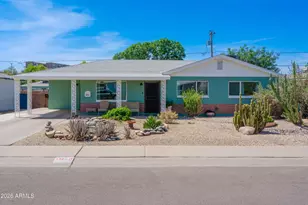
This is a carousel with tiles that activate property listing cards. Use the previous and next buttons to navigate.
1/20
$525,000
This is a carousel with tiles that activate property listing cards. Use the previous and next buttons to navigate.
1/20
Property Description

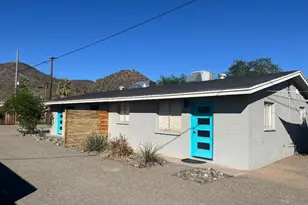
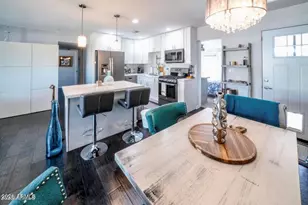
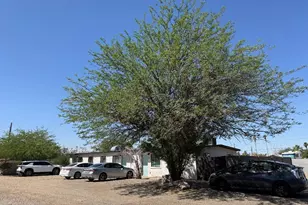
Occupied duplex plus a separate rear development parcel at 8916 and 8918 N 11th St, offered together at $525,000. The duplex has one 2BR/1.5BA and one 1BR/1BA residence, totaling approximately 1,865 SF. Both rent for $1,200 monthly, providing $28,800 annual scheduled rent. Current OM expenses of $7,926 produce $20,874 NOI and a 3.98% cap rate. Planning materials depict a proposed rear fourplex of approximately 3,710 SF. Plans are marked Not for Construction; no active building permit is represented. Future development income and costs are excluded from current returns. Buyer to verify parcels, zoning, approvals and feasibility. No seller financing. Do not disturb tenants. 8916 & 8918 N 11TH STREET - DETAILED SUPPLEMENTAL INFORMATION OFFERING OVERVIEW: Unique two-parcel investment and development opportunity in the established Sunnyslope area of North Central Phoenix. The offering combines a fully occupied duplex at 8916 N 11th Street with a separate rear R-4 parcel identified in the available plans as 8918 N 11th Street. The existing duplex provides immediate rental income while a buyer evaluates the available planning and engineering materials for a proposed four-unit residential development on the rear parcel. Asking price is $525,000. No seller financing is available. EXISTING DUPLEX: The approximately 1,865-square-foot duplex is 100% occupied and contains two separately metered residences. Unit A is approximately 1,066 square feet with two bedrooms and 1.5 bathrooms. Unit B is approximately 799 square feet with one bedroom and one bathroom. Each residence is currently rented for $1,200 per month, producing $2,400 in total monthly scheduled rent and $28,800 in annual scheduled rent. Current underwriting reflects $7,926 in annual operating expenses, $20,874 NOI and a 3.98% capitalization rate based on the full $525,000 offering price for both parcels. Tenants pay separately metered electricity and cable. All income, expenses, measurements and occupancy information must be independently verified by buyer. PARCEL INFORMATION: The front duplex parcel is identified as APN 160-02-067. The separate rear parcel is identified in the available plans as APN 160-02-068. Combined gross land area is approximately 14,263 square feet, or 0.327 acre. Parcel dimensions, boundaries, legal descriptions, access, easements, zoning and total land area must be independently confirmed through title, survey, assessor records and the City of Phoenix. PROPOSED FOUR-UNIT CONCEPT: Available plans contemplate a two-story, four-unit residential project on the rear parcel consisting of two 2-bedroom/2-bath residences and two 3-bedroom/2.5-bath residences. The concept totals approximately 3,710 square feet and depicts 10 proposed parking spaces, including an accessible space. The plans reference R-4 zoning and Type V-B sprinklered construction. These are proposed improvements only and have not been constructed. PLANNING, ENGINEERING AND DEVELOPMENT MATERIALS COMPLETED OR AVAILABLE: 1. Fourplex site plan dated August 28, 2024, with a preparer signature dated August 27, 2024. 2. Fifteen-page architectural drawing set dated October 22, 2024. Drawings are marked "Not for Construction," and approval stamps are blank. 3. Landscape-plan sheets prepared for the proposed development, dated March 19, 2021. 4. Geotechnical investigation report dated May 7, 2021. 5. City geotechnical special-inspection forms associated with the available geotechnical materials. 6. Water and sewer engineering estimate dated February 22, 2021. Utility availability, capacity, current pricing and remaining work require verification. 7. Sidewalk easement materials dated October 19, 2021. 8. Legal-description materials for the rear parcel. 9. Parcel-map, site-layout and available boundary or survey-related materials. 10. Property photographs, maps and site information illustrating the relationship between the occupied duplex and rear development parcel. 11. Available var
Full Property Details
Full Property Details for 8916 North 11th St
General
- Price: $525,000
- HOA FEE: $500
- Taxes: $2,122 (2025)
- Status: Active
- Type: Duplex
- Source: ARMLS_Arizona_MLS_Phoenix_Area
- MLS ID: 6658575
- Updated: 10/1/2026
- Added to Site: 980 day(s) ago
Interior
- Appliances: Free-Standing Range, Refrigerator, Microwave
- Flooring: Carpet, Ceramic Tile
Rooms
Bathrooms
- Total Bathrooms: 3
Bedrooms
- Total Bedrooms: 3
Parking
- Parking Features: RV Access/Parking, Free, >1 Space Per Unit
Location
- County: Maricopa
- Cross Streets: Northern and 12th Street
Heating & Cooling
- Air Conditioning: Yes
- Cooling Type: Ceiling Fan(s), Heat Pump, Varies by Unit
- Heating Type: Varies by Unit, Heat Pump
Utilities
- Water: Master Meter, City Franchise
Structural Information
- # Buildings: 1
- Exterior Const.: Painted, Block
- Roof: Composition
- Year Built: 1964
Lot Features
- Lot Dimensions: irregular
- Frontage: Asphalt
- Zoning: R-4
Financial Considerations
- Maint. Fee/Month: $500
- Tax Amount: $2,122
- Tax Year: 2025
- Terms: VA Loan, No Carry, Conventional, FHA
- Owner Pays: Trash Collection, Water, Sewer, Landscaping
Disclosures and Reports
- Multiple Parcels: Yes
- Property ID: 160-02-067
Listed by Gerchick Real Estate

Get Pre-Approved Today
Schools
Schools serving 8916 North 11th St
School Districts:Washington Elementary District, Glendale Union High School District
| Name | Grades | Distance |
|---|---|---|
Desert View Elementary School, Phoenix, AZ 8621 North 3rd Street, Phoenix, AZ 85020 | PK-6 | 0.6 mi |
Royal Palm Middle School 8520 North 19th Avenue, Phoenix, AZ 85021 | 6-8 | 2.4 mi |
Sunnyslope High School 35 West Dunlap Avenue, Phoenix, AZ 85021 | 9-12 | 1 mi |
Disclaimer:
School attendance boundaries provided by ATTOM Data Solutions and are for reference only. Contact the school directly to verify enrollment eligibility.
Price & Sales History for 8916 North 11th St
Date
Details
Price
Change
Source
6/23/2026
Price Reduced
$525,000
-3.67%
MLS
3/21/2025
Price Reduced
$545,000
-8.4%
MLS
12/09/2024
Price Reduced
$595,000
-4.8%
MLS
7/30/2024
Price Reduced
$625,000
-5.16%
MLS
4/23/2024
Price Reduced
$659,000
-0.15%
MLS
2/01/2024
Listed
$660,000
180.85%
MLS
7/13/2018
Sold
$235,000
—
Public Record
Disclaimer: Historical sales information is derived from public records provided by the county offices. Information is not guaranteed and should be independently verified.
Tax History
Tax History for 8916 North 11th St
Year
Property Taxes
Change
Tax Assessment
Change
2025
$2,078
—
$16,353
-64%
2025
$2,078
6%
$45,238
21%
2023
$1,964
3%
$37,300
6%
2022
$1,900
—
$35,290
44%
2022
$1,900
-1%
$24,590
5%
2021
$1,924
4%
$23,510
27%
2019
$1,842
-2%
$18,440
-19%
2020
$1,876
5%
$22,870
44%
2018
$1,794
145%
$15,920
43%
2017
$731
2%
$11,100
29%
2016
$718
8%
$8,600
9%
2015
$665
-2%
$7,890
63%
2014
$677
17%
$4,840
36%
2013
$581
—
$3,560
—
Disclaimer: Historical tax information is derived from public records provided by the county offices. Information is not guaranteed and should be independently verified.
Estimate the Cost
Estimate the Cost for 8916 North 11th St
8916 N 11 Street, Phoenix, AZ 85020 (MLS# 6658575) is a Duplex property with 3 bedrooms and 0 full bathrooms. 8916 N 11 Street is currently listed for $525,000 and was received on February 01, 2024. Want to learn more about 8916 N 11 Street? Do you have questions about finding other Duplex real estate for sale in Phoenix? You can browse all Phoenix real estate or contact a Coldwell Banker agent to request more information.