This is a carousel with tiles that activate property listing cards. Use the previous and next buttons to navigate.
1/1
$305,000
This is a carousel with tiles that activate property listing cards. Use the previous and next buttons to navigate.
1/1
Property Description
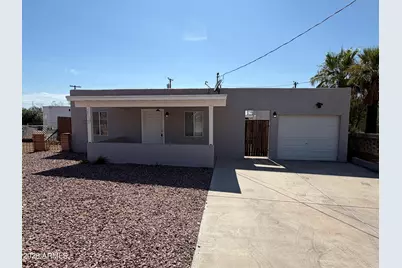
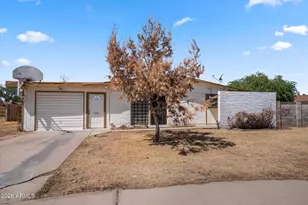
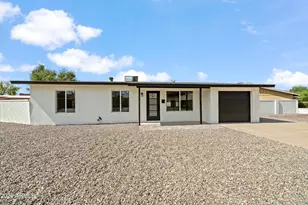
Well-maintained home in the desirable Sunnyslope/North Central Phoenix area, conveniently located just north of 14th Street and Dunlap Avenue with quick access to SR-51. This property features an open floor plan, granite countertops, tile flooring in the main living areas, and abundant natural light with mountain views. A detached garage provides additional storage and parking, with the potential to add an ADU (subject to City approvals). Enjoy easy access to North Mountain Park and the Phoenix Mountain Preserve, offering miles of hiking and biking trails. Conveniently located near shopping, restaurants, grocery stores, HonorHealth John C. Lincoln Medical Center, Uptown Phoenix, Downtown Phoenix, and Sky Harbor International Airport.
Full Property Details
Full Property Details for 9012 N 14th St
General
- Sold For: $305,000
- Taxes: $1,140 (2025)
- Status: Closed
- Type: Single Family
- Source: ARMLS_Arizona_MLS_Phoenix_Area
- MLS ID: 7056504
- Added to Site: 57 day(s) ago
Interior
- Interior Features: High Speed Internet, Granite Counters, Eat-in Kitchen, Breakfast Bar, Full Bth Master Bdrm
- Appliances: Refrigerator, Built-in Microwave, Disposal, Gas Range
- Flooring: Carpet, Tile
Rooms
Bathrooms
- Total Bathrooms: 2
- Full Bathrooms: 2
Bedrooms
- Total Bedrooms: 2
Other Rooms
- Laundry: Wshr/Dry HookUp Only
Exterior
- Exterior Features: Private Yard, Storage
Parking
- Garage: Yes
- Garage Spaces: 1
- Parking Features: Detached Garage
Location
- County: Maricopa
- Township: 3N
- Subdivision: HILLIER HTS
- Cross Streets: 14th St and Dunlap
Community
- Assoc. Fees Include: No Fees
Heating & Cooling
- Central air: Yes
- Air Conditioning: Yes
- Cooling Type: Central Air, Ceiling Fan(s), Ductless
- Heating Type: Ductless , Electric
Utilities
- Water: Public
Structural Information
- Architectural Style: Spanish,
- Exterior Const.: Stucco, Painted, Block
- Roof: Built-Up
- Year Built: 1949
Additional Structures
- Other Structures: Workshop
Lot Features
- Property View: Desert, Mountain(s)
- Mountain views: Yes
- Lot Size (Acres): 0.15
- Lot Size (Sq. Ft.): 6,609
- Lot Size Source: Assessor
- Frontage: Asphalt
- Lot Features: East/West Exposure, Dirt Back, Gravel/Stone Front
- Fencing (Description): Back Yard, Block, Wood
Financial Considerations
- Tax Amount: $1,140
- Tax Year: 2025
- Terms: Cash, Conventional, FHA
Disclosures and Reports
- Ownership: Fee Simple
- Special Conditions: N/A, Owner/Agent
- Legal Description: LOT 65 HILLIER HTS MCR 003223
- Property ID: 159-34-066
- Range: 3E
- Section: 28
- Lot Number: 65
Listed by CR Property Services, Inc
Sold by eXp Realty

Get Pre-Approved Today
Schools
Schools serving 9012 N 14th St
School Districts:Washington Elementary District, Glendale Union High School District
| Name | Grades | Distance |
|---|---|---|
Desert View Elementary School, Phoenix, AZ 8621 North 3rd Street, Phoenix, AZ 85020 | PK-6 | 1 mi |
Royal Palm Middle School 8520 North 19th Avenue, Phoenix, AZ 85021 | 6-8 | 2.8 mi |
Sunnyslope High School 35 West Dunlap Avenue, Phoenix, AZ 85021 | 9-12 | 1.3 mi |
Disclaimer:
School attendance boundaries provided by ATTOM Data Solutions and are for reference only. Contact the school directly to verify enrollment eligibility.
Price & Sales History for 9012 N 14th St
Date
Details
Price
Change
Source
8/26/2026
Sold
$305,000
—
MLS
7/20/2026
Listed
$305,000
—
MLS
Disclaimer: Historical sales information is derived from public records provided by the county offices. Information is not guaranteed and should be independently verified.
9012 N 14th Street, Phoenix, AZ 85020 (MLS# 7056504) is a Single Family property that was sold at $305,000 on August 26, 2026. Want to learn more about 9012 N 14th Street? Do you have questions about finding other Single Family real estate for sale in Phoenix? You can browse all Phoenix real estate or contact a Coldwell Banker agent to request more information.