This is a carousel with tiles that activate property listing cards. Use the previous and next buttons to navigate.
1/4
$900,000 Sale Pending
This is a carousel with tiles that activate property listing cards. Use the previous and next buttons to navigate.
1/4
Property Description
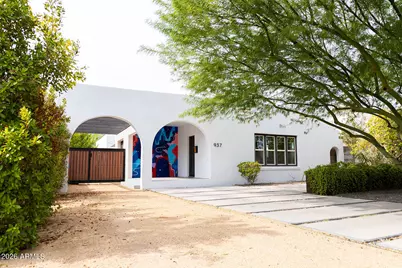
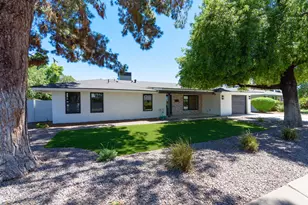
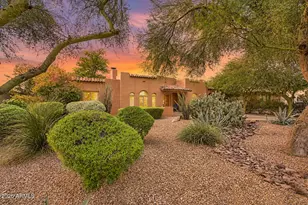
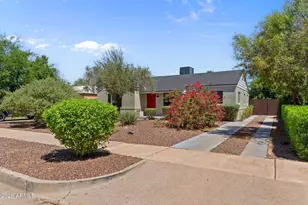
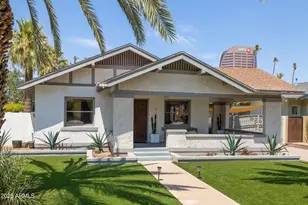
Absolutely gorgeous and fully remodeled (2018) Coronado Historic District, Spanish Revival features arched front entryway elevation, soaring high ceilings with exposed raw edge beams, fresh and modern finishings throughout, and restored historic wood flooring, and wood burning fireplace for a blend of styles that is coveted in this market area. This 3 bedroom, 2.5 bath home features a split floorplan, with the front two spacious bedrooms featuring large dual pane picture window style windows, large closets, a dedicated large remodeled bath, and views of the central courtyard. The kitchen is an entertainer's dream, with four floor to ceiling length doors with glass inlay, waterfall edge quartz countertops, breakfast bar for 5 people, upgraded soft close cabinetry, and upgraded appliances. The family room flows seamlessly from the kitchen, and can be configured in a plethora of ways to suite your lifestyle, and includes a half bath for guests and easy kitchen/dining access. The primary suite is the jewel of the property, with TWO large walk in closets, and a wet room featuring waterfall shower, soaking depth free-standing tub, raw wood built in bench seating area, upgraded lighting and plumbing fixtures, beautiful soft light from the clerestory window, and dual sinks. Additional features include a front porch mural by local artist, a rear gated entry, two carport, mature desert landscaping and privacy ficus hedges, grass run for dogs or play, large central courtyard for al fresco dining, level 5 drywall finish (gallery style walls) throughout, and perfectly placed large windows, newer (front) HVAC unit, dedicated laundry/mudroom (washer and dryer convey), upgraded spray foam insulation, irrigation system, and recently refinished flat roof. Don't miss it!
Full Property Details
Full Property Details for 937 E Granada Rd
General
- Price: $900,000
- Taxes: $4,920 (2025)
- Status: Pending
- Type: Single Family
- Source: ARMLS_Arizona_MLS_Phoenix_Area
- MLS ID: 7065446
- Updated: 8/12/2026
- Added to Site: 13 day(s) ago
Interior
- Interior Features: High Speed Internet, Double Vanity, See Remarks, Eat-in Kitchen, Breakfast Bar, 9+ Flat Ceilings, Kitchen Island, Pantry, Full Bth Master Bdrm, Separate Shwr & Tub
- Fireplace: Yes
- Number of Fireplaces: 1
- Fireplace(s): Living Room
- Appliances: Dryer, Washer, Refrigerator, Dishwasher, Disposal, Gas Range, Gas Oven
- Flooring: Wood, Concrete
Rooms
Bathrooms
- Total Bathrooms: 3
- Full Bathrooms: 2
- Half Bathrooms: 1
Bedrooms
- Total Bedrooms: 3
Other Rooms
- Laundry: Inside
Exterior
- Exterior Features: Other, Private Yard
Parking
- Parking Features: Gated, Rear Vehicle Entry
Location
- County: Maricopa
- Township: 2N
- Subdivision: HURLEY HEIGHTS
- Cross Streets: 7th St & McDowell
Community
- Assoc. Fees Include: No Fees
Heating & Cooling
- Central air: Yes
- Air Conditioning: Yes
- Cooling Type: Central Air
- Heating Type: Electric
Utilities
- Water: City Water
Structural Information
- Architectural Style: Spanish, Territorial/Santa Fe,
- Builder: historic
- Exterior Const.: Stucco, Wood Frame, Painted, Brick
- Roof: Reflective Coating, Built-Up, Foam
- Windows: Dual Pane, Vinyl Frame
- Sq. Ft. Source: Assessor
- Year Built: 1928
Lot Features
- Property View: City Lights
- Lot Size (Acres): 0.19
- Lot Size (Sq. Ft.): 8,235
- Lot Size Source: Assessor
- Frontage: Asphalt
- Lot Features: North/South Exposure, Desert Back, Desert Front, Grass Back, Irrigation Front, Irrigation Back
Green Features
- Water Conservation: Tankless Ht Wtr Heat
Financial Considerations
- Tax Amount: $4,920
- Tax Year: 2025
- Terms: Cash, Conventional
Disclosures and Reports
- Ownership: Fee Simple
- Legal Description: LOT 10 4 HURLEY HEIGHTS MCR 000711
- Property ID: 117-32-064
- Range: 3E
- Section: 33
- Block: 4
- Lot Number: 10 4
Listed by Brokers Hub Realty, LLC
Get Pre-Approved Today
Schools
Schools serving 937 E Granada Rd
School Districts:Phoenix Elementary District, Phoenix Union High School District
| Name | Grades | Distance |
|---|---|---|
Ralph Waldo Emerson Elementary School 915 East Palm Lane, Phoenix, AZ 85006 | K-8 | 0.1 mi |
North High School 1101 East Thomas Road, Phoenix, AZ 85014 | 9-12 | 0.8 mi |
Disclaimer:
School attendance boundaries provided by ATTOM Data Solutions and are for reference only. Contact the school directly to verify enrollment eligibility.
Price & Sales History for 937 E Granada Rd
Date
Details
Price
Change
Source
8/12/2026
Listed
$900,000
50.03%
MLS
12/05/2019
Sold
$599,900
—
Public Record
Disclaimer: Historical sales information is derived from public records provided by the county offices. Information is not guaranteed and should be independently verified.
Tax History
Tax History for 937 E Granada Rd
Year
Property Taxes
Change
Tax Assessment
Change
2025
$4,920
—
$17,319
-79%
2025
$4,920
114%
$84,320
106%
2023
$2,294
4%
$41,025
20%
2022
$2,212
—
$34,150
18%
2022
$2,212
1%
$29,055
12%
2021
$2,196
-1%
$25,855
12%
2020
$2,221
113%
$23,000
105%
2019
$1,045
2%
$11,230
23%
2018
$1,027
2%
$9,130
6%
2017
$1,003
27%
$8,630
26%
2016
$790
8%
$6,835
9%
2015
$731
5%
$6,265
35%
2014
$699
12%
$4,640
32%
2013
$626
—
$3,515
—
Disclaimer: Historical tax information is derived from public records provided by the county offices. Information is not guaranteed and should be independently verified.
Estimate the Cost
Estimate the Cost for 937 E Granada Rd
937 E Granada Road, Phoenix, AZ 85006 (MLS# 7065446) is a Single Family property with 3 bedrooms and 2 full bathrooms. 937 E Granada Road is currently listed for $900,000 and was received on August 12, 2026. Want to learn more about 937 E Granada Road? Do you have questions about finding other Single Family real estate for sale in Maryvale? You can browse all Maryvale real estate or contact a Coldwell Banker agent to request more information.