This is a carousel with tiles that activate property listing cards. Use the previous and next buttons to navigate.
1/94
$1,699,900 Sale Pending
This is a carousel with tiles that activate property listing cards. Use the previous and next buttons to navigate.
1/94
Property Description
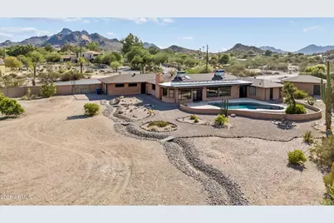
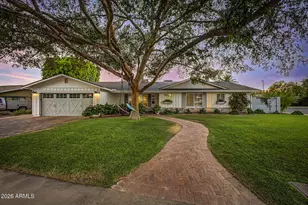
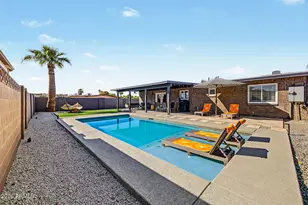
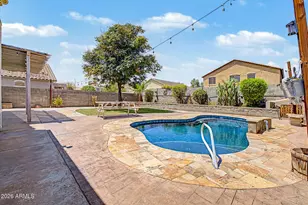
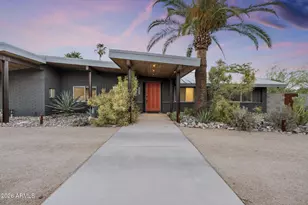
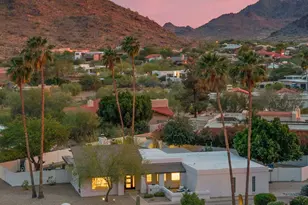
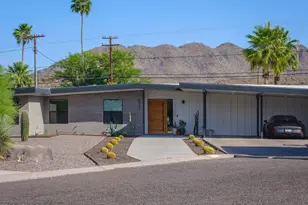
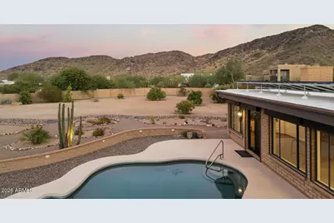
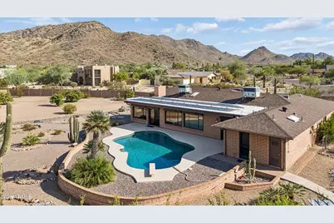
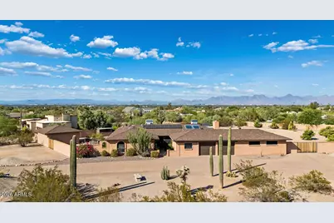
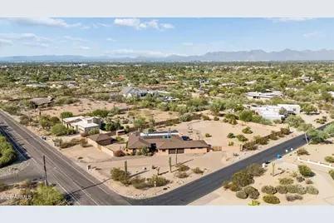
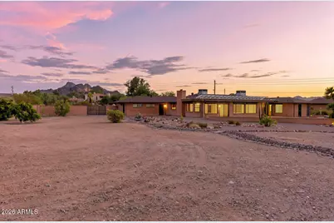
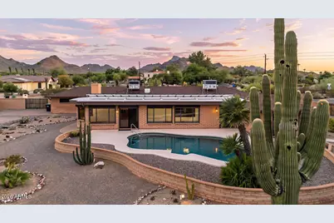
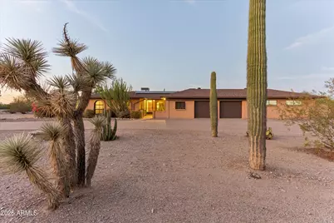
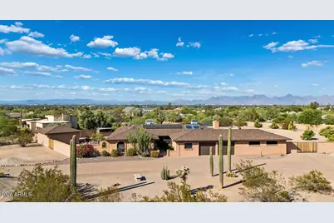
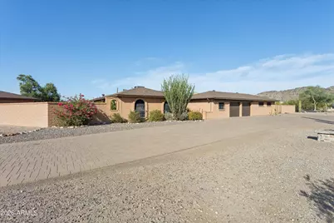
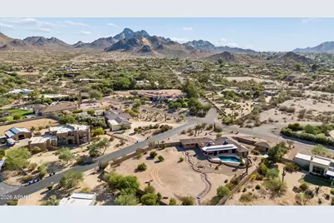
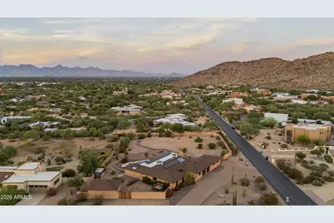
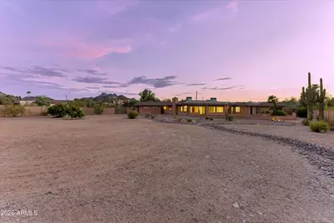
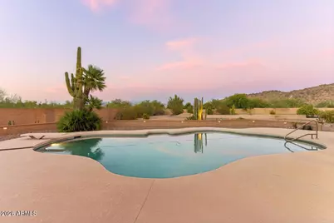
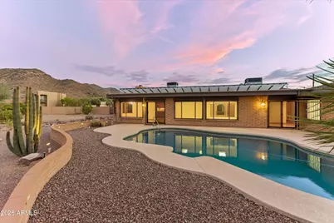
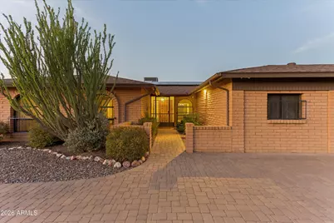
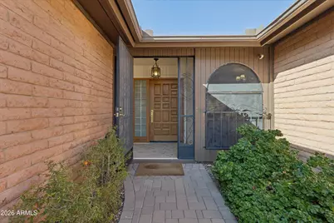
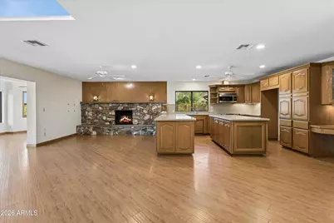
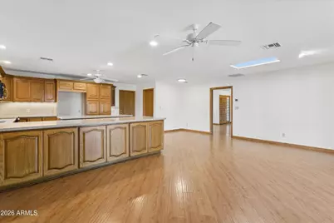
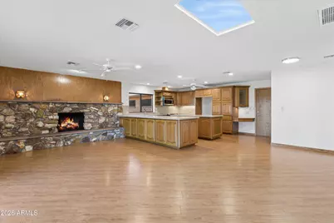
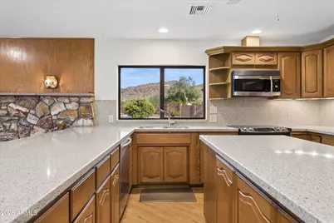
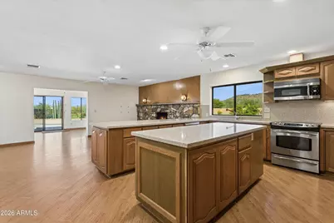
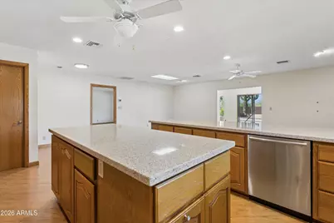
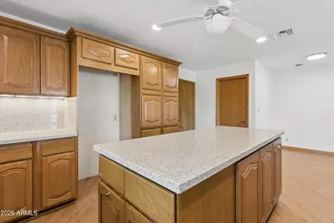
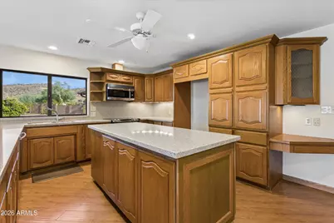
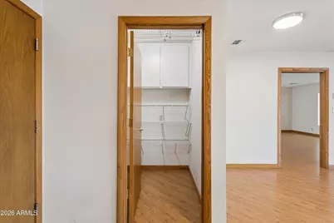
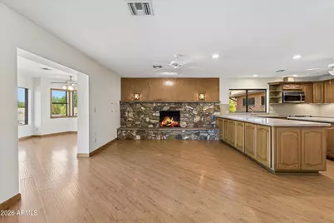
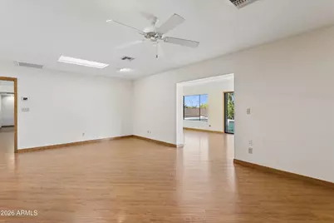
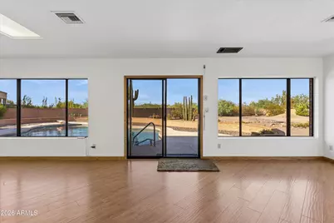
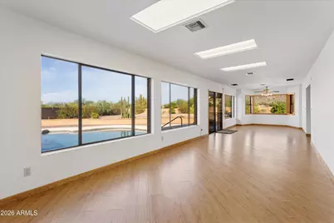
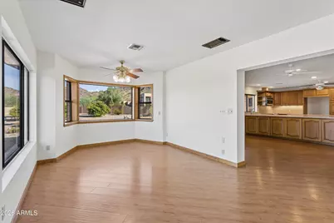
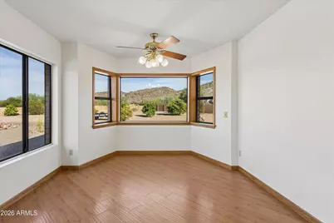
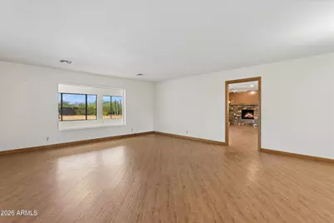
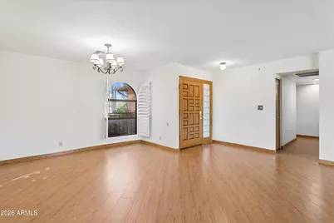
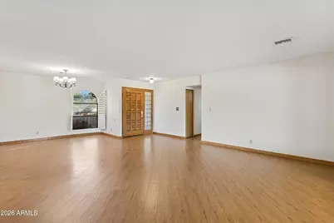
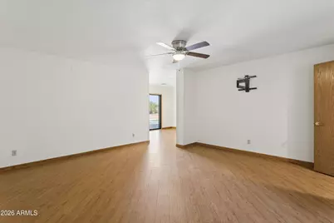
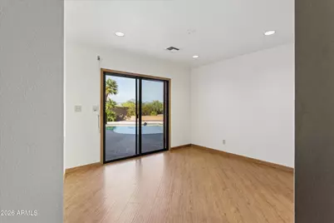
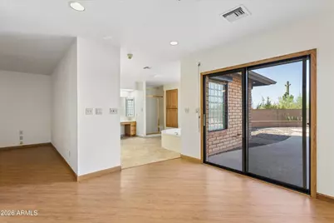
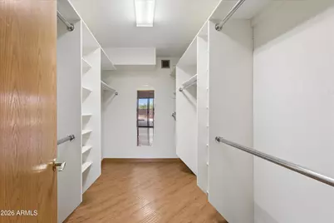
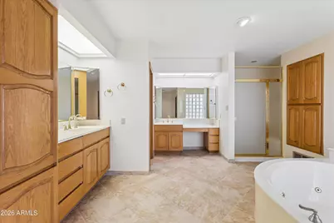
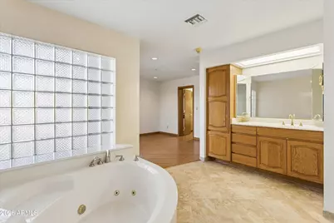
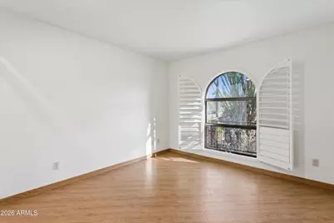
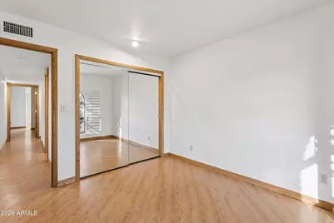
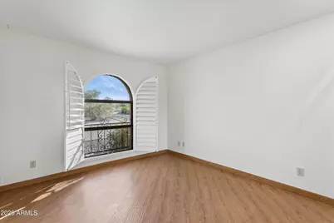
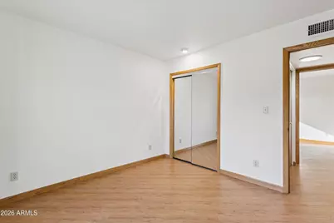
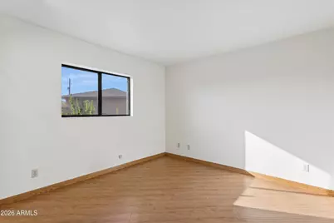
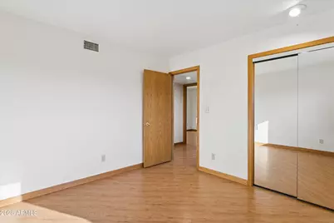
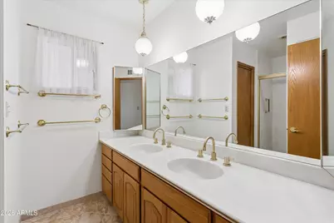
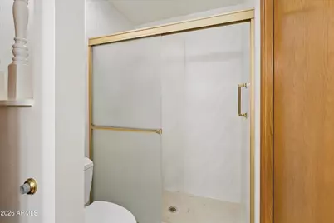
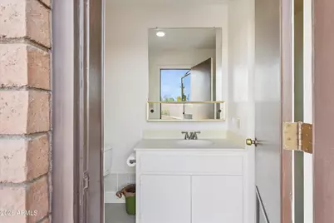
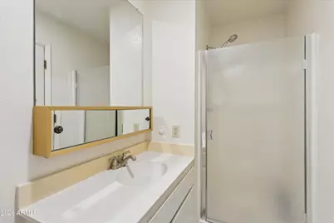
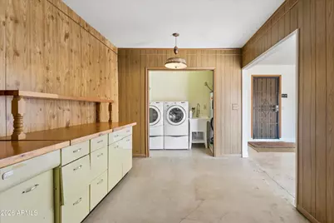
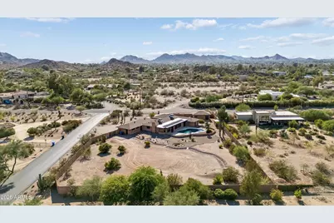
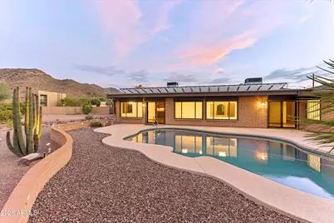
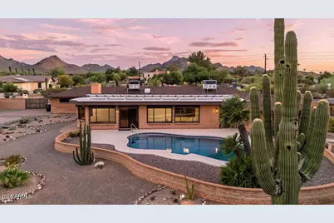
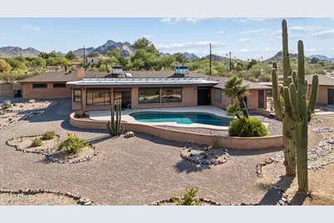
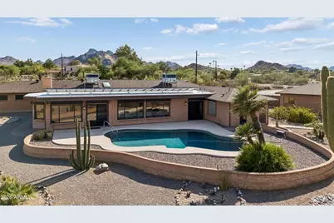
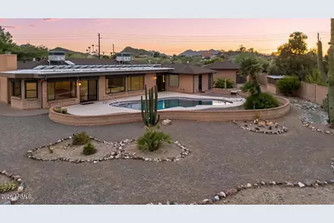
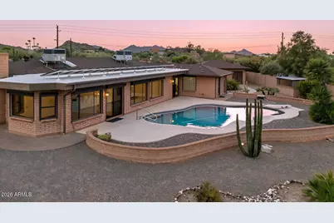
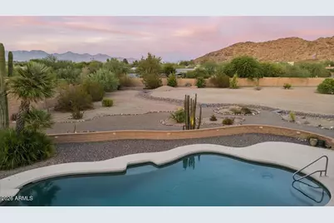
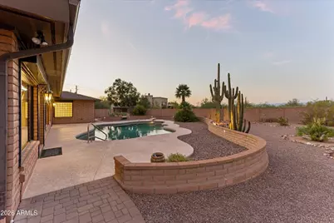
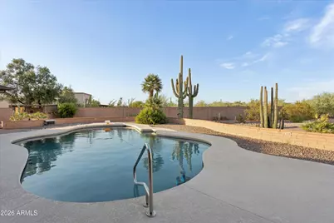
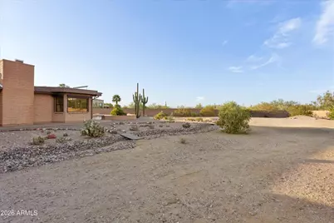
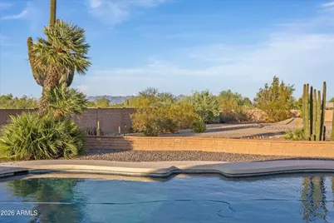
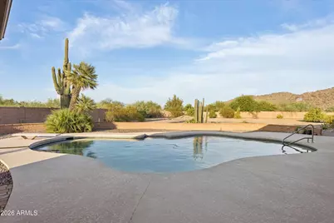
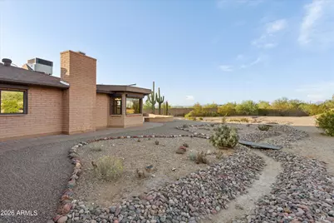
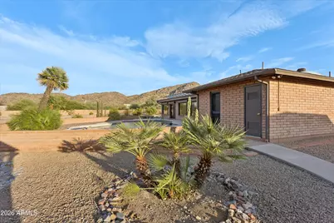
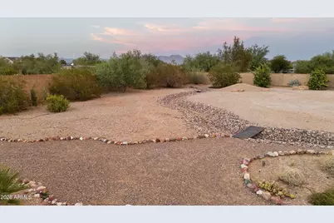
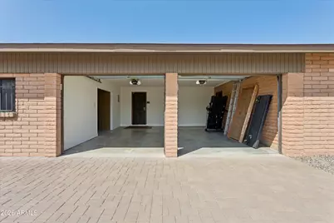
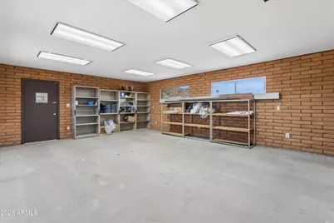
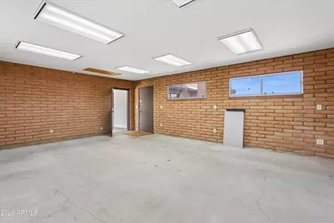
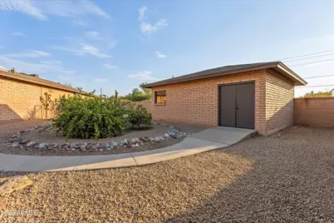
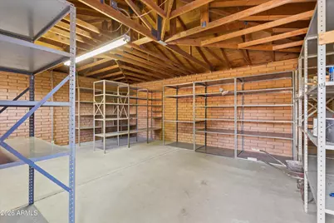
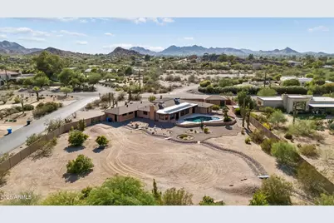
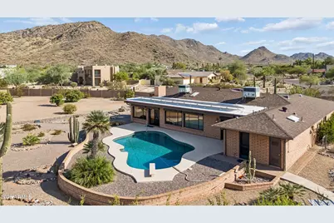
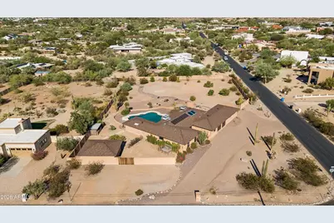
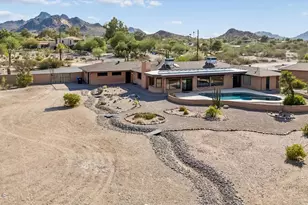
Lovingly cared for by the same family for 50 years, this custom desert residence is a true legacy house, being offered for the first time in half a century. Located at the base of the Phoenix Mountain Preserve, the home is beautifully sited on a flat 1.03-acre lot, offering remarkable space, privacy and sweeping 360-degree mountain views. Designed to embrace its surroundings, this 3,060 sq ft, single-level floorplan offers 4 bedrooms, 3 baths and flexible living spaces, with windows framing the mountain views in nearly every direction. Sprawling Spanish-inspired architecture, adobe-hued slump block construction and arched windows give the home a distinctly Arizona presence, while decades of thoughtful improvements reflect extraordinary pride of ownership. Guests are welcomed into a circular paver drive that leads to the gated front courtyard. This property's electrical service was taken underground, which served to preserve and enhance the unobstructed setting, allowing the sweeping mountain views to take center stage. The interior is grounded in classic, enduring finishes, with oak wood laminate flooring, neutral tones and warm wood accents creating a cohesive flow between formal and casual spaces. Every detail from essential systems to refined finishes speaks to a commitment to both design and longevity. The family room opens to the kitchen and features a fireplace with electric insert, complemented by integrated bench seating, an oak mantel and sconce lighting. The living room is open to the formal formal dining room and offers additional space for entertaining. Walls of windows/doors, skylights and solar tubes draw natural light into the interiors, while plantation shutters and oak trim reinforce the home's distinctly Arizona character. A fully permitted bonus room overlooks the vast rear yard and adds flexible space, equally suited as an additional living area, home office, gym or playroom. Expanded and remodeled, the huge kitchen offers abundant oak cabinetry with trash/recycle pull-outs, coffee/appliance garage, built-in desk and a walk-in pantry. Quartz countertops continue up the backsplash, while a prep island and long bar provide ample workspace. A new Bosch dishwasher and new disposal were added in 2025. Perfectly positioned above the dual basin sink, a picture window captures mountain views, creating an unforgettable backdrop. The spacious primary suite offers a private retreat with a generous sitting room opening directly to the pool, a walk-in closet with built-ins and a spacious bath featuring dual vanities, a jetted soaking tub, separate shower and private toilet room. 3 additional bedrooms offer flexibility for family and guests. The hall bath offers dual sinks, shower and timeless finishes. Beyond the home itself, the land offers a truly rare opportunity. Much of the undeveloped acreage extends to the northeast of the residence, creating exceptional potential to further capitalize on the dramatic mountain views. The expansive lot lends itself to a range of future possibilities, from additional living space or a guest house to equestrian facilities, an oversized super garage or additional outdoor spaces and landscaping. Looking for more space without starting from scratch? More than 1,200 square feet of additional permitted space already exists across the property, offering remarkable potential for expansion and customization. Built on concrete slabs with enduring slump block construction, shingled roofs, windows and electrical service, these substantial structures provide an exceptional head start for creating spaces tailored to the next owner's needs. Sewer connections are also located nearby, creating potential for future bathrooms, kitchens or other wet areas. The accessory spaces include: a fully detached 500 square foot structure, a 546 square foot workshop on the side of the two car garage and an additional 210 square foot office that is open to the garage. The workshop and office alone offer
Full Property Details
Full Property Details for 9607 N 40th St
General
- Price: $1,699,900
- Taxes: $5,644 (2025)
- Status: Pending
- Type: Single Family
- Source: ARMLS_Arizona_MLS_Phoenix_Area
- MLS ID: 7063251
- Updated: 8/16/2026
- Added to Site: 19 day(s) ago
Interior
- Interior Features: Walk-in Pantry, Quartz Countertops, High Speed Internet, Double Vanity, Breakfast Bar, No Interior Steps, Kitchen Island, Pantry, Full Bth Master Bdrm, Separate Shwr & Tub, Tub with Jets
- Fireplace: Yes
- Number of Fireplaces: 1
- Fireplace(s): Wood Burning, Insert, Family Room
- Appliances: Dryer, Washer, Built-in Microwave, Dishwasher, Disposal, Electric Range, Electric Oven, Electric Cooktop, Built-In Electric Oven
- Flooring: Laminate, Tile
Rooms
Bathrooms
- Total Bathrooms: 3
- Full Bathrooms: 3
Bedrooms
- Total Bedrooms: 4
Other Rooms
- Laundry: Engy Star (See Rmks), Wshr/Dry HookUp Only
Additional Information
- Pool: Yes
- Pool Description: Variable Speed Pump, Outdoor, Diving Pool
Exterior
- Exterior Features: Rain Gutters, Other, Storage, RV Hookup
Parking
- Garage: Yes
- Garage Spaces: 2
- Parking Features: Attached Garage, Detached Garage, RV Access/Parking, RV Gate, Garage Door Opener, Direct Access, Circular Driveway, Separate Strge Area
Location
- County: Maricopa
- Subdivision: Metes and Bounds
- Cross Streets: 40th St and Shea
Community
- Assoc. Fees Include: No Fees
Heating & Cooling
- Central air: Yes
- Air Conditioning: Yes
- Cooling Type: Central Air, Ceiling Fan(s), Programmable Thermostat
- Heating Type: Heat Pump
Utilities
- Water: City Water
- Utility Description: Phone Available
Structural Information
- Architectural Style: Ranch, Spanish,
- Exterior Const.: Block
- Roof: Composition, Foam
- Windows: Screens, Skylight(s), Dual Pane
- Sq. Ft. Source: Assessor
- Year Built: 1972
Additional Structures
- Other Structures: Workshop, Shed(s)
Lot Features
- Property View: Desert, Panoramic, City Lights, Mountain(s)
- Mountain views: Yes
- Lot Size (Acres): 1.03
- Lot Size (Sq. Ft.): 44,867
- Lot Size Source: Assessor
- Frontage: Asphalt
- Lot Features: Sprinklers In Rear, Sprinklers In Front, Corner Lot, Desert Back, Desert Front, Gravel/Stone Front, Gravel/Stone Back, Auto Timer H2O Front, Auto Timer H2O Back
Horse Property
- Horse Property: Yes
Green Features
- Energy Efficient: Solar Panels, Solar Tubes, Multi-Zones, Water Heater
- Water Conservation: Recirculation Pump
Financial Considerations
- Tax Amount: $5,644
- Tax Year: 2025
- Terms: Cash, Conventional, FHA, VA Loan
Disclosures and Reports
- Ownership: Fee Simple
- Legal Description: PT SW4 BEG 30F E & 527.61F S OF NW COR SW4 E 271.33F S 165.70F W 251.39F NWLY 31.48F ALG CURVE TH N
- Property ID: 168-31-003-E
Listed by Twins & Co. Realty, LLC
Get Pre-Approved Today
Schools
Schools serving 9607 N 40th St
School District:Scottsdale Unified District
| Name | Grades | Distance |
|---|---|---|
Cherokee Elementary School 8801 North 56th Street, Paradise Valley, AZ 85253 | PK-5 | 2.1 mi |
Laguna Elementary School, Scottsdale, AZ 10475 East Lakeview Drive, Scottsdale, AZ 85258 | PK-5 | 8 mi |
Cocopah Middle School 6615 East Cholla Street, Scottsdale, AZ 85254 | 6-8 | 3.4 mi |
Chaparral High School 6935 E Gold Dust Ave, Scottsdale, AZ 85253 | 9-12 | 3.7 mi |
Disclaimer:
School attendance boundaries provided by ATTOM Data Solutions and are for reference only. Contact the school directly to verify enrollment eligibility.
Price & Sales History for 9607 N 40th St
Date
Details
Price
Change
Source
8/06/2026
Listed
$1,699,900
—
MLS
Disclaimer: Historical sales information is derived from public records provided by the county offices. Information is not guaranteed and should be independently verified.

Tax History
Tax History for 9607 N 40th St
Year
Property Taxes
Change
Tax Assessment
Change
2025
$5,644
—
$75,871
-46%
2025
$5,644
8%
$140,080
12%
2023
$5,243
5%
$125,300
22%
2022
$5,004
—
$102,750
42%
2022
$5,004
-4%
$72,110
14%
2021
$5,209
2%
$63,400
5%
2020
$5,123
9%
$60,510
7%
2018
$4,697
5%
$56,610
-3%
2017
$4,489
3%
$58,500
15%
2016
$4,358
10%
$51,080
-9%
2015
$3,958
5%
$55,970
26%
2014
$3,780
3%
$44,360
8%
2013
$3,674
—
$41,160
—
Disclaimer: Historical tax information is derived from public records provided by the county offices. Information is not guaranteed and should be independently verified.
Estimate the Cost
Estimate the Cost for 9607 N 40th St
9607 N 40th Street, Phoenix, AZ 85028 (MLS# 7063251) is a Single Family property with 4 bedrooms and 3 full bathrooms. 9607 N 40th Street is currently listed for $1,699,900 and was received on August 06, 2026. Want to learn more about 9607 N 40th Street? Do you have questions about finding other Single Family real estate for sale in Phoenix? You can browse all Phoenix real estate or contact a Coldwell Banker agent to request more information.