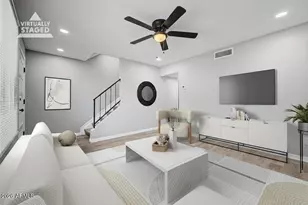
![[Address not provided], Phoenix, AZ 85014 - Photo 1](https://m.cbhomes.com/p/246/7068026/a5a43592d2ca40E/pds23tp.webp)
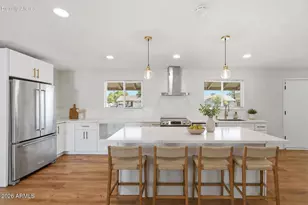
![[Address not provided], Phoenix, AZ 85014 - Photo 2](https://m1.cbhomes.com/p/246/7068026/A46Cc5A644844bf/pds23tp.webp)
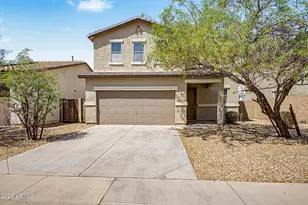
![[Address not provided], Phoenix, AZ 85014 - Photo 3](https://m.cbhomes.com/p/246/7068026/ff2ed4b635464CF/pds23tp.webp)
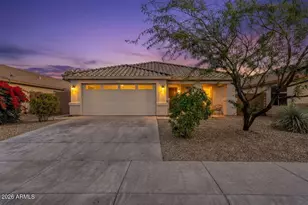
![[Address not provided], Phoenix, AZ 85014 - Photo 4](https://m1.cbhomes.com/p/246/7068026/D6b2B17cBEdB467/pds23tp.webp)
![[Address not provided], Phoenix, AZ 85014 - Photo 5](https://m.cbhomes.com/p/246/7068026/db00E29A8d1C4Df/pds23tp.webp)
![[Address not provided], Phoenix, AZ 85014 - Photo 6](https://m1.cbhomes.com/p/246/7068026/2b482987D2964e6/pds23tp.webp)
![[Address not provided], Phoenix, AZ 85014 - Photo 7](https://m.cbhomes.com/p/246/7068026/d4A577F2a17f458/pds23tp.webp)
![[Address not provided], Phoenix, AZ 85014 - Photo 8](https://m1.cbhomes.com/p/246/7068026/fC006844B8664ec/pds23tp.webp)
![[Address not provided], Phoenix, AZ 85014 - Photo 9](https://m.cbhomes.com/p/246/7068026/73d17cF61Cb1444/pds23tp.webp)
![[Address not provided], Phoenix, AZ 85014 - Photo 10](https://m1.cbhomes.com/p/246/7068026/24bc5F831c094ec/pds23tp.webp)
![[Address not provided], Phoenix, AZ 85014 - Photo 11](https://m.cbhomes.com/p/246/7068026/3606B7F0a1754aA/pds23tp.webp)
![[Address not provided], Phoenix, AZ 85014 - Photo 12](https://m1.cbhomes.com/p/246/7068026/F099789aE043424/pds23tp.webp)
![[Address not provided], Phoenix, AZ 85014 - Photo 13](https://m.cbhomes.com/p/246/7068026/c496d6E4b145426/pds23tp.webp)
![[Address not provided], Phoenix, AZ 85014 - Photo 14](https://m1.cbhomes.com/p/246/7068026/743419C60580465/pds23tp.webp)
![[Address not provided], Phoenix, AZ 85014 - Photo 15](https://m.cbhomes.com/p/246/7068026/aF809be98832483/pds23tp.webp)
![[Address not provided], Phoenix, AZ 85014 - Photo 16](https://m1.cbhomes.com/p/246/7068026/2d7DF2672f4E4b2/pds23tp.webp)
![[Address not provided], Phoenix, AZ 85014 - Photo 17](https://m.cbhomes.com/p/246/7068026/bEc0DC315935444/pds23tp.webp)
![[Address not provided], Phoenix, AZ 85014 - Photo 18](https://m1.cbhomes.com/p/246/7068026/836d2Af07c6f4E9/pds23tp.webp)
![[Address not provided], Phoenix, AZ 85014 - Photo 19](https://m.cbhomes.com/p/246/7068026/9B11485B1E6f436/pds23tp.webp)
![[Address not provided], Phoenix, AZ 85014 - Photo 20](https://m1.cbhomes.com/p/246/7068026/6DB2076131Bf45d/pds23tp.webp)
![[Address not provided], Phoenix, AZ 85014 - Photo 21](https://m.cbhomes.com/p/246/7068026/EdDdf60f9C2a4B1/pds23tp.webp)
![[Address not provided], Phoenix, AZ 85014 - Photo 22](https://m1.cbhomes.com/p/246/7068026/8a1b6Da238a3460/pds23tp.webp)
![[Address not provided], Phoenix, AZ 85014 - Photo 23](https://m.cbhomes.com/p/246/7068026/473d58641484414/pds23tp.webp)
![[Address not provided], Phoenix, AZ 85014 - Photo 24](https://m1.cbhomes.com/p/246/7068026/acfD3E71A830414/pds23tp.webp)
![[Address not provided], Phoenix, AZ 85014 - Photo 25](https://m.cbhomes.com/p/246/7068026/D71418EBE7Ac451/pds23tp.webp)
![[Address not provided], Phoenix, AZ 85014 - Photo 26](https://m1.cbhomes.com/p/246/7068026/A989597298f34FC/pds23tp.webp)
![[Address not provided], Phoenix, AZ 85014 - Photo 27](https://m.cbhomes.com/p/246/7068026/C8792dD2DC51441/pds23tp.webp)
![[Address not provided], Phoenix, AZ 85014 - Photo 28](https://m1.cbhomes.com/p/246/7068026/A49723409f6149B/pds23tp.webp)
![[Address not provided], Phoenix, AZ 85014 - Photo 29](https://m.cbhomes.com/p/246/7068026/b35578fb85F84Ba/pds23tp.webp)
![[Address not provided], Phoenix, AZ 85014 - Photo 30](https://m1.cbhomes.com/p/246/7068026/0C4D58AD12b1422/pds23tp.webp)
![[Address not provided], Phoenix, AZ 85014 - Photo 31](https://m.cbhomes.com/p/246/7068026/bdA7F4AFF0114DF/pds23tp.webp)
![[Address not provided], Phoenix, AZ 85014 - Photo 32](https://m1.cbhomes.com/p/246/7068026/d911db0B4B1B4e4/pds23tp.webp)
![[Address not provided], Phoenix, AZ 85014 - Photo 33](https://m.cbhomes.com/p/246/7068026/D5B4feeb116949A/pds23tp.webp)
![[Address not provided], Phoenix, AZ 85014 - Photo 34](https://m1.cbhomes.com/p/246/7068026/46BAfF8E514b4D0/pds23tp.webp)
![[Address not provided], Phoenix, AZ 85014 - Photo 35](https://m.cbhomes.com/p/246/7068026/A2C4ed698b3B458/pds23tp.webp)
![[Address not provided], Phoenix, AZ 85014 - Photo 36](https://m1.cbhomes.com/p/246/7068026/562D7a56D4FA42B/pds23tp.webp)
![[Address not provided], Phoenix, AZ 85014 - Photo 37](https://m.cbhomes.com/p/246/7068026/14b6757844Ae434/pds23tp.webp)
![[Address not provided], Phoenix, AZ 85014 - Photo 38](https://m1.cbhomes.com/p/246/7068026/D06779eb53f8417/pds23tp.webp)
![[Address not provided], Phoenix, AZ 85014 - Photo 39](https://m.cbhomes.com/p/246/7068026/52F50EA030Ef434/pds23tp.webp)
![[Address not provided], Phoenix, AZ 85014 - Photo 40](https://m1.cbhomes.com/p/246/7068026/60A2B3Eb814E4B1/pds23tp.webp)
![[Address not provided], Phoenix, AZ 85014 - Photo 41](https://m.cbhomes.com/p/246/7068026/333868539766452/pds23tp.webp)
![[Address not provided], Phoenix, AZ 85014 - Photo 1](https://m1.cbhomes.com/p/246/7068026/a5a43592d2ca40E/pds23tp.webp)


Date
Details
Price
Change
Source
8/25/2026
Price Increased
$815,000
3.16%
MLS
8/19/2026
Listed
$790,000
—
MLS
Disclaimer: Historical sales information is derived from public records provided by the county offices. Information is not guaranteed and should be independently verified.