This is a carousel with tiles that activate property listing cards. Use the previous and next buttons to navigate.
1/50
$599,900
This is a carousel with tiles that activate property listing cards. Use the previous and next buttons to navigate.
1/50
Property Description
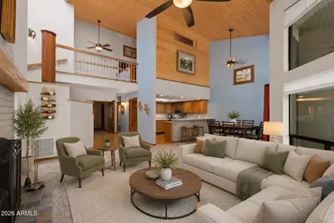
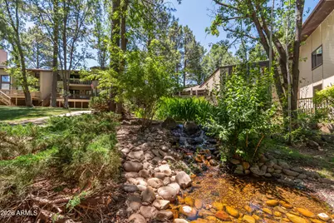
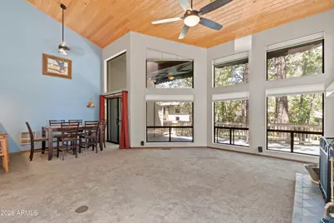
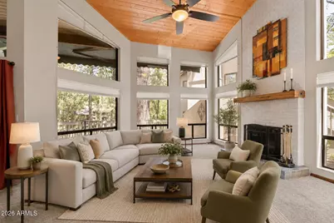
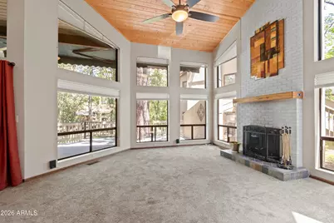
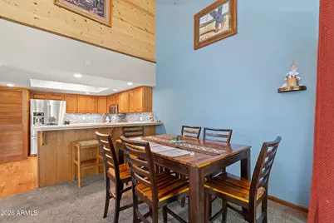
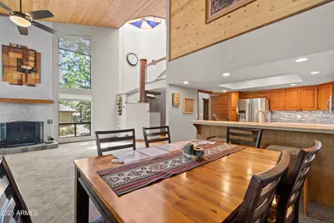
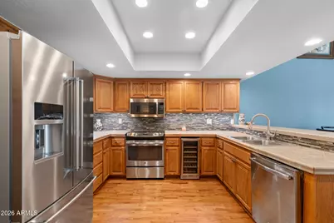
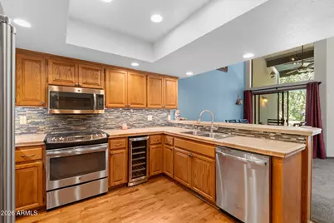
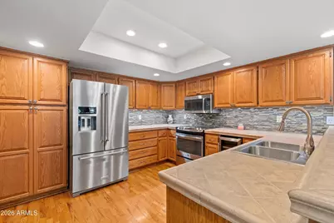
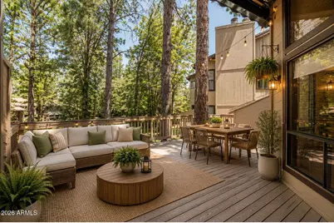
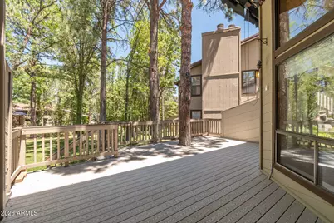
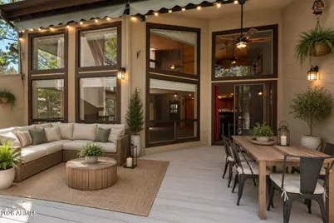
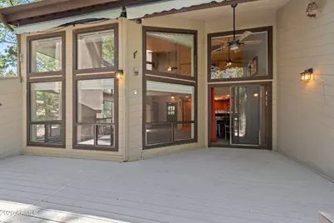
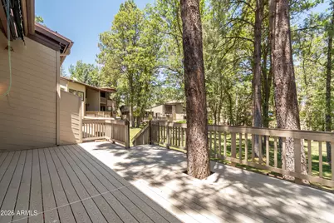
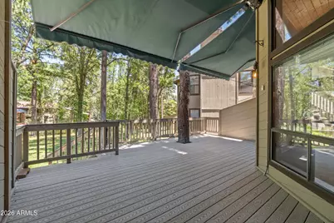
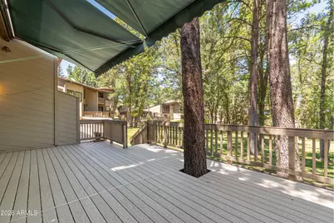
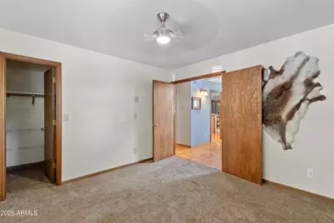
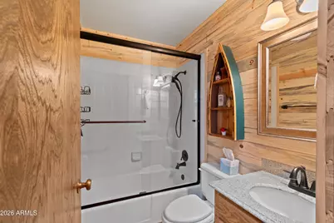
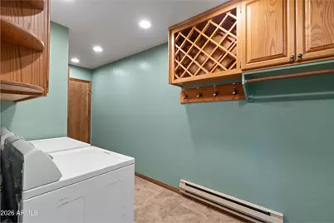
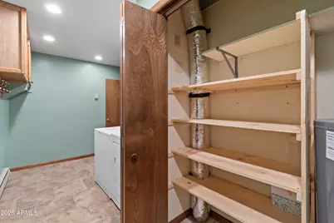
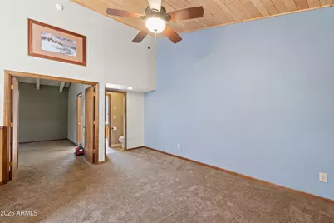
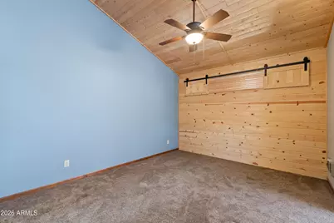
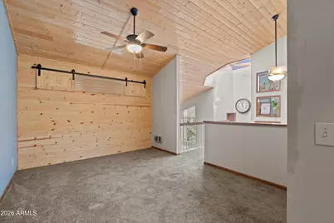
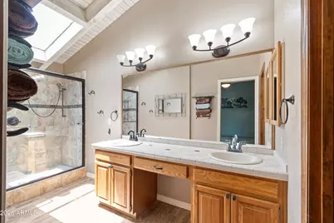
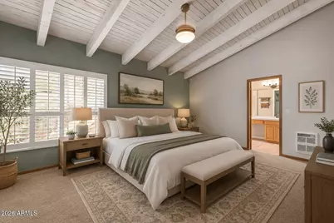
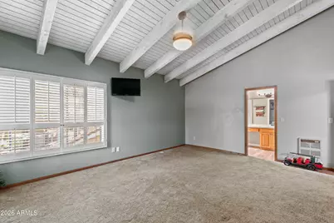
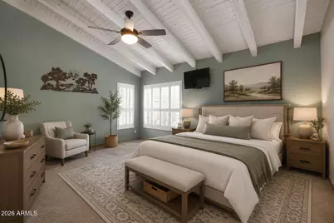
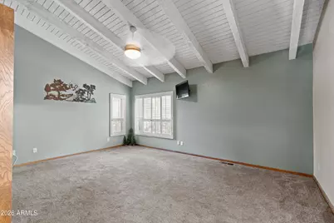
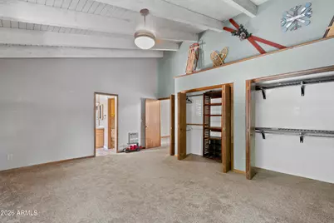
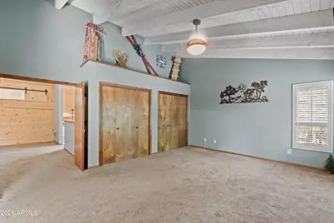
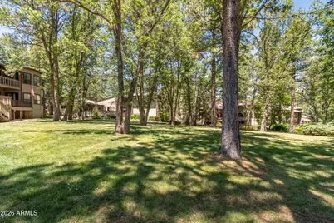
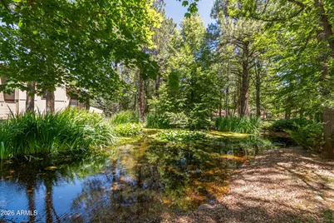
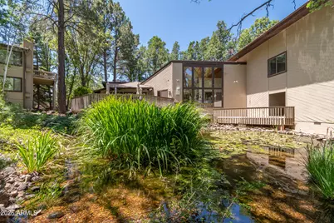
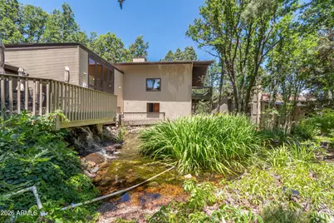
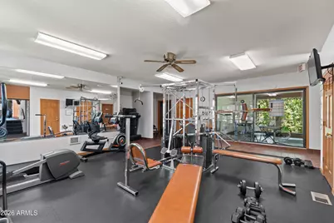
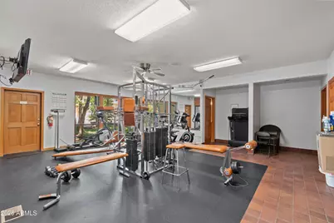
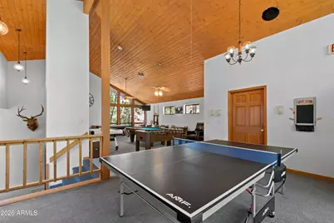
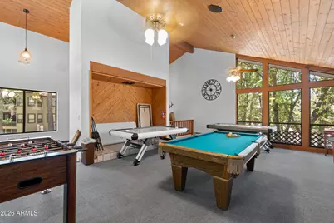
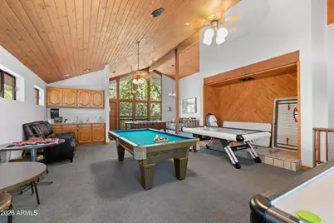
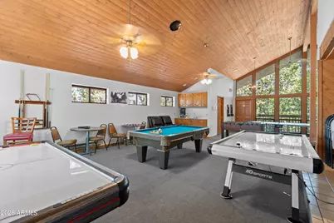
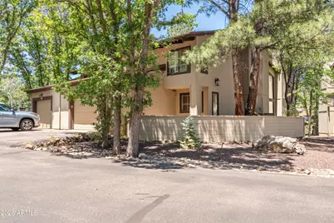
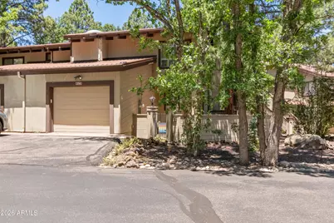
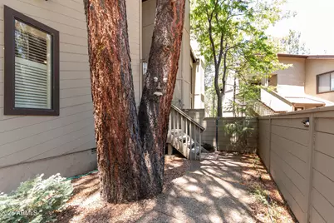
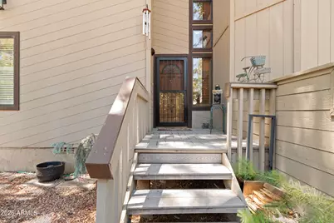
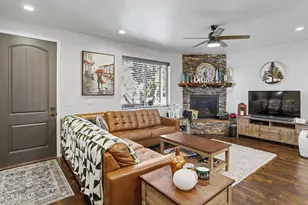
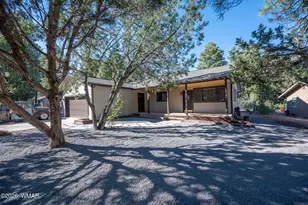
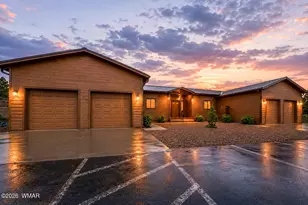
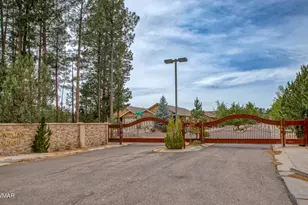
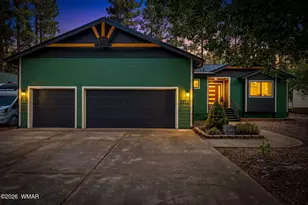
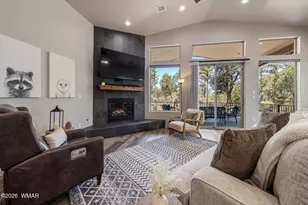
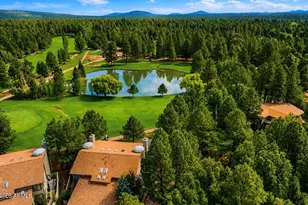
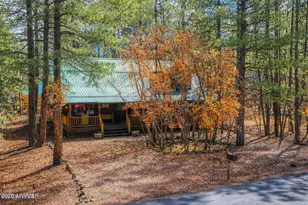
Escape to your dream mountain retreat in the highly sought-after Quality Hills community, where every day feels like a vacation. This beautifully appointed 2-bedroom, 2-bathroom townhome is ideally situated on the courtyard and features an oversized deck with electric awnings, creating the perfect space to relax and enjoy the cool mountain air. Just steps from the immaculate clubhouse, you'll have easy access to exceptional amenities including a fitness room, music room, and game room for you and your guests. Golf enthusiasts will love being just around the corner from the Pinetop Country Club golf course, making it easy to spend your days on the links before unwinding by the stunning stone fireplace. Inside, you'll find quality craftsmanship and thoughtful upgrades throughout, including granite countertops, tongue-and-groove ceilings and walls, upgraded stone tile walk-in showers, a soaking tub, and space in the loft for another bedroom or an office or den. The spacious laundry room offers additional cabinetry and storage and the 1 car garage gives you the space you need for additional storage and parking. LED lighting throughout the kitchen and deck provides the perfect ambience for mountain living. Surrounded by beautifully maintained grounds with peaceful ponds, flowing water features, and a welcoming clubhouse, this home is perfect as a full-time residence, seasonal getaway, or investment property. Don't miss this rare opportunity to enjoy mountain living just steps from immaculate golfing and the best of Pinetop.
Full Property Details
Full Property Details for 3744 Crown Dancer Dr
General
- Price: $599,900
- HOA FEE: $350/month
- HOA FEE FREQ.: Semi-Annually
- Taxes: $2,473 (2025)
- Status: Active
- Type: Townhouse
- Source: ARMLS_Arizona_MLS_Phoenix_Area
- MLS ID: 7047771
- Updated: 6/30/2026
- Added to Site: 11 day(s) ago
Interior
- Interior Features: High Speed Internet, Granite Counters, Double Vanity, Upstairs, Breakfast Bar, Vaulted Ceiling(s), Full Bth Master Bdrm, Separate Shwr & Tub
- Fireplace: Yes
- Number of Fireplaces: 1
- Fireplace(s): Living Room
- Appliances: Dryer, Washer, Refrigerator, Built-in Microwave, Dishwasher, Disposal, Electric Range, Electric Oven
- Flooring: Carpet, Tile, Wood
Rooms
Bathrooms
- Total Bathrooms: 2
- Full Bathrooms: 2
Bedrooms
- Total Bedrooms: 2
Other Rooms
- Laundry: Inside
Exterior
- Exterior Features: Rain Gutters, Private Yard
Parking
- Garage: Yes
- Garage Spaces: 1
- Parking Features: Attached Garage, Garage Door Opener, Direct Access, Common
Location
- County: Navajo
- Township: 08N
- Subdivision: QUALITY HILL
- Cross Streets: White Mountain Rd & Branding Iron Loop
Community
- Association: Yes
- Assoc. Name: Quality Hills
- Assoc. Fees Include: Roof Repair, Insurance, Maintenance Grounds, Street Maint, Front Yard Maint, Trash, Roof Replacement, Maintenance Exterior
Heating & Cooling
- Central air: Yes
- Air Conditioning: Yes
- Cooling Type: Central Air
- Heating Type: Wood, Heat Pump, Forced Air, Electric
Utilities
- Water: City Water
Structural Information
- Exterior Const.: Wood Siding, Wood Frame
- Roof: Metal
- Windows: Screens, Skylight(s), Dual Pane
- Sq. Ft. Source: Assessor
- Year Built: 1982
Lot Features
- Property View: Creek/Stream, Panoramic, Trees/Woods
- Lot Size (Acres): 0.03
- Lot Size (Sq. Ft.): 1,438
- Lot Size Source: Assessor
- Frontage: Asphalt
- Lot Features: Borders Common Area, Waterfront Lot, Gravel/Stone Front, Grass Back
Water Features
- Water Front: Yes
- Water View: Yes
Financial Considerations
- Association Fee: $2,100
- Assoc Fee Freq.: Semi-Annually
- Tax Amount: $2,473
- Tax Year: 2025
- Terms: Cash, Conventional, 1031 Exchange
Disclosures and Reports
- Ownership: Fee Simple
- Legal Description: QUALITY HILL SUBD: UNIT 21+ PRORATED PORTION OF TRACTC& ALSO 1/27 TRACTA(ROAD) COMMON AREA ADDS - IM
- Property ID: 411-88-021
- Range: 23E
- Lot Number: 21
Listed by Realty One Group Mountain Desert

Get Pre-Approved Today
Schools
Schools serving 3744 Crown Dancer Dr
School District:Blue Ridge Unified District
| Name | Grades | Distance |
|---|---|---|
Blue Ridge Elementary School 3050 Porter Mountain Road, Pinetop-Lakeside, AZ 85929 | K-6 | 5.8 mi |
Blue Ridge Junior High School 1200 W White Mountain Blvd, Pinetop-Lakeside, AZ 85929 | 7-8 | 4.6 mi |
Disclaimer:
School attendance boundaries provided by ATTOM Data Solutions and are for reference only. Contact the school directly to verify enrollment eligibility.
Price & Sales History for 3744 Crown Dancer Dr
Date
Details
Price
Change
Source
6/30/2026
Listed
$599,900
268.04%
MLS
12/31/2014
Sold
$163,000
—
Public Record
Disclaimer: Historical sales information is derived from public records provided by the county offices. Information is not guaranteed and should be independently verified.
Tax History
Tax History for 3744 Crown Dancer Dr
Year
Property Taxes
Change
Tax Assessment
Change
2025
$2,473
4%
100%
2024
$2,380
4%
-100%
2023
$2,283
10%
$33,187
8%
2022
$2,076
-3%
$30,706
—
2022
$2,146
-5%
$30,731
100%
2021
$2,263
-1%
100%
2019
$2,279
97%
100%
2019
$1,154
-49%
-100%
2018
$2,276
-1%
$17,077
1%
2017
$2,295
13%
$16,851
-1%
2016
$2,027
8%
$17,067
-3%
2015
$1,871
6%
$17,681
1%
2014
$1,762
-19%
$17,538
20%
2013
$2,169
—
$14,584
—
Disclaimer: Historical tax information is derived from public records provided by the county offices. Information is not guaranteed and should be independently verified.
Estimate the Cost
Estimate the Cost for 3744 Crown Dancer Dr
3744 Crown Dancer Drive, Pinetop, AZ 85935 (MLS# 7047771) is a Townhouse property with 2 bedrooms and 2 full bathrooms. 3744 Crown Dancer Drive is currently listed for $599,900 and was received on June 30, 2026. Want to learn more about 3744 Crown Dancer Drive? Do you have questions about finding other Townhouse real estate for sale in Pinetop? You can browse all Pinetop real estate or contact a Coldwell Banker agent to request more information.