This is a carousel with tiles that activate property listing cards. Use the previous and next buttons to navigate.
1/36
$678,000
This is a carousel with tiles that activate property listing cards. Use the previous and next buttons to navigate.
1/36
Property Description
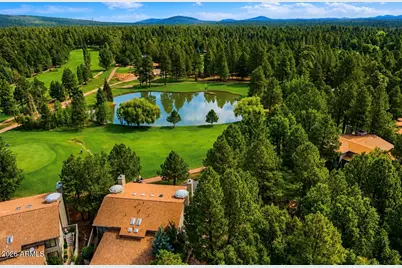
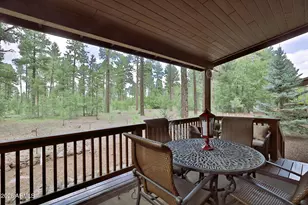
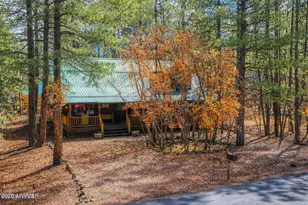
Location, Location, Location! This beautiful townhome offers spectacular fairway and lake views in an unbeatable setting. A tranquil stream runs alongside the property, while beautifully maintained common areas enhance the serene atmosphere. Enjoy outdoor living on the spacious wraparound Trex® deck, complete with stairs leading down to the stream and direct access to the golf course. Inside, the bright and airy great room features soaring vaulted ceilings and expansive windows that showcase the stunning views and fill the home with natural light. The thoughtfully designed floor plan includes two primary suites, providing comfort and privacy for family and guests alike. Upstairs, a spacious loft overlooks the great room, creating the perfect space for a home office, media room, or additional sleeping accommodations. Additional Photos/Video To Come. Extensively updated over the past three years, this home features: New ¾-inch distressed oak hardwood flooring throughout the home and stairway. New white penny tile in all three bathrooms and the laundry room. Professionally painted kitchen and bathrooms with updated hardware. New plumbing fixtures and light fixtures throughout. Stunning new rock fireplace with added electrical for artwork or media display. Updated kitchen appliances, including a new oven, stove, and dishwasher. Quartz countertops and designer backsplashes in the kitchen and bathrooms. New Jacuzzi® tub in the primary bathroom. Remodeled half bath with a new vanity, mirror, and backsplash. Combining breathtaking scenery, quality upgrades, and an exceptional location, this move-in-ready townhome is ideal as a full-time residence or your perfect mountain retreat.
Full Property Details
Full Property Details for 4508 Crown Dancer Dr #72
General
- Price: $678,000
- HOA FEE: $375/month
- HOA FEE FREQ.: Semi-Annually
- Taxes: $3,029 (2026)
- Status: Active
- Type: Townhouse
- Source: ARMLS_Arizona_MLS_Phoenix_Area
- MLS ID: 7045833
- Updated: 6/27/2026
- Added to Site: 62 day(s) ago
Interior
- Interior Features: Quartz Countertops, High Speed Internet, Double Vanity, Master Downstairs, Eat-in Kitchen, Breakfast Bar, Vaulted Ceiling(s), Pantry, 2 Master Baths, Full Bth Master Bdrm, Separate Shwr & Tub, Tub with Jets
- Fireplace: Yes
- Number of Fireplaces: 1
- Fireplace(s): Living Room, Gas
- Appliances: Dryer, Washer, Refrigerator, Built-in Microwave, Dishwasher, Disposal, Electric Range, Electric Oven
- Flooring: Carpet, Tile, Wood
Rooms
Bathrooms
- Total Bathrooms: 3
- Full Bathrooms: 2
- Half Bathrooms: 1
Bedrooms
- Total Bedrooms: 2
Exterior
- Exterior Features: Rain Gutters
Parking
- Garage: Yes
- Garage Spaces: 1
- Parking Features: Attached Garage, Electric Vehicle Charging Station(s)
Location
- County: Navajo
- Subdivision: Quality Hills
Community
- Association: Yes
- Assoc. Name: Quality Hills HOA
- Assoc. Fees Include: Sewer, Trash, Maintenance Exterior
Heating & Cooling
- Air Conditioning: Yes
- Cooling Type: Other
- Heating Type: Forced Air, Natural Gas
Utilities
- Water: City Water
- Utility Description: Phone Available, Natural Gas Connected, Natural Gas Available
Structural Information
- Exterior Const.: Wood Siding, Wood Frame
- Roof: Composition, Metal
- Common Walls: 1 Common Wall, End Unit
- Windows: Screens, Dual Pane
- Sq. Ft. Source: Assessor
- Year Built: 1999
Lot Features
- Property View: Creek/Stream, Golf Course, Panoramic, Trees/Woods
- Lot Size (Acres): 0.4
- Lot Size (Sq. Ft.): 17,424
- Lot Size Source: Assessor
- Frontage: Asphalt
- Lot Features: Waterfront Lot, On Golf Course, Cul-De-Sac, Grass Back
Water Features
- Water Front: Yes
- Water View: Yes
Financial Considerations
- Association Fee: $2,250
- Assoc Fee Freq.: Semi-Annually
- Tax Amount: $3,029.18
- Tax Year: 2026
- Terms: Cash, Conventional, VA Loan
Disclosures and Reports
- Ownership: Condominium
- Property ID: 411-88-086
- Lot Number: 72
Listed by Frank M. Smith & Associates, Inc.
Get Pre-Approved Today
Schools
Schools serving 4508 Crown Dancer Dr #72
School District:Blue Ridge Unified District
| Name | Grades | Distance |
|---|---|---|
Blue Ridge Elementary School 3050 Porter Mountain Road, Pinetop-Lakeside, AZ 85929 | K-6 | 5.7 mi |
Blue Ridge Junior High School 1200 W White Mountain Blvd, Pinetop-Lakeside, AZ 85929 | 7-8 | 4.5 mi |
Disclaimer:
School attendance boundaries provided by ATTOM Data Solutions and are for reference only. Contact the school directly to verify enrollment eligibility.
Price & Sales History for 4508 Crown Dancer Dr #72
Date
Details
Price
Change
Source
6/25/2026
Listed
$678,000
49.01%
MLS
10/11/2021
Sold
$455,000
—
Public Record
Disclaimer: Historical sales information is derived from public records provided by the county offices. Information is not guaranteed and should be independently verified.
Tax History
Tax History for 4508 Crown Dancer Dr #72
Year
Property Taxes
Change
Tax Assessment
Change
2025
$3,029
4%
-100%
2024
$2,915
4%
$41,540
1%
2023
$2,797
10%
$41,064
8%
2022
$2,543
-8%
$37,940
-1%
2021
$2,771
—
$38,418
100%
2021
$2,771
2%
100%
2019
$2,710
4%
-100%
2018
$2,613
4%
$20,993
1%
2017
$2,504
13%
$20,700
5%
2016
$2,212
8%
$19,624
-3%
2015
$2,042
-18%
$20,318
8%
2013
$2,485
—
$18,872
19%
2013
$2,485
—
$15,913
—
Disclaimer: Historical tax information is derived from public records provided by the county offices. Information is not guaranteed and should be independently verified.
Estimate the Cost
Estimate the Cost for 4508 Crown Dancer Dr #72
4508 Crown Dancer Drive #72, Pinetop, AZ 85935 (MLS# 7045833) is a Townhouse property with 2 bedrooms and 2 full bathrooms. 4508 Crown Dancer Drive #72 is currently listed for $678,000 and was received on June 25, 2026. Want to learn more about 4508 Crown Dancer Drive #72? Do you have questions about finding other Townhouse real estate for sale in Pinetop? You can browse all Pinetop real estate or contact a Coldwell Banker agent to request more information.