This is a carousel with tiles that activate property listing cards. Use the previous and next buttons to navigate.
1/1
$630,000
This is a carousel with tiles that activate property listing cards. Use the previous and next buttons to navigate.
1/1
Property Description
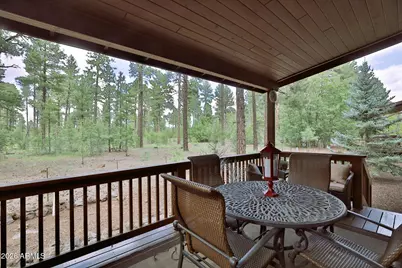
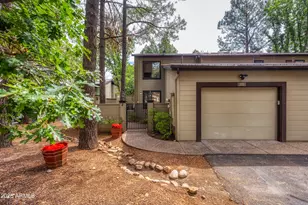
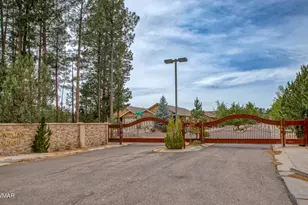
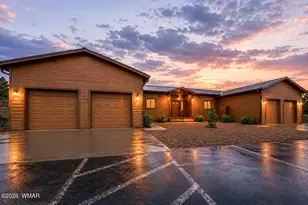
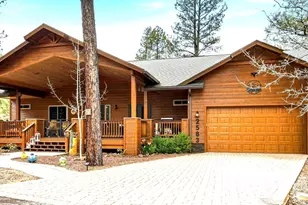
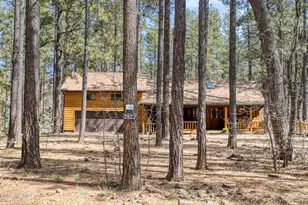
As you walk through the front door you are immediately drawn to the large windows overlooking the Apache-Sitgreaves National Forest. This beautifully appointed townhome has only had one owner who has never occupied the property for more than 3 days at a time. This home was the original subdivision model. In addition to 3 bedrooms, 2 baths there is also a loft and a 2-car garage. The covered back deck has one long range views of the Forest and hiking trails are merely steps away. The HOA provides all landscaping, exterior maintenance and insurance. The furniture must be purchased separately for $20k.
Full Property Details
Full Property Details for 4032 Stone Pine Dr
General
- Sold For: $630,000
- HOA FEE: $479/month
- HOA FEE FREQ.: Annually
- Taxes: $3,110 (2025)
- Status: Closed
- Type: Townhouse
- Source: ARMLS_Arizona_MLS_Phoenix_Area
- MLS ID: 7069185
- Added to Site: 50 day(s) ago
Interior
- Interior Features: Double Vanity, Master Downstairs, Breakfast Bar, Furnished (See Remarks), Vaulted Ceiling(s), 3/4 Bath Master Bdrm
- Fireplace: Yes
- Number of Fireplaces: 1
- Fireplace(s): Living Room, Gas
- Appliances: Dryer, Washer, Refrigerator, Built-in Microwave, Dishwasher, Electric Range
- Flooring: Carpet, Tile, Wood
Rooms
Bathrooms
- Total Bathrooms: 2
- Full Bathrooms: 2
Bedrooms
- Total Bedrooms: 3
Other Rooms
- Laundry: Inside, Other
Parking
- Garage: Yes
- Garage Spaces: 2
- Parking Features: Attached Garage, Garage Door Opener
Location
- County: Navajo
- Subdivision: Stone Pine Estates Unit 2
Community
- Association: Yes
- Assoc. Name: Stone Pine Estate II
- Assoc. Fees Include: Insurance, Front Yard Maint, Maintenance Exterior
Heating & Cooling
- Central air: Yes
- Air Conditioning: Yes
- Cooling Type: Central Air
- Heating Type: Forced Air, Natural Gas
Utilities
- Water: Pvt Water Company
- Utility Description: Phone Available, Natural Gas Connected
Structural Information
- Architectural Style: Cabin,
- Builder: Westco
- Exterior Const.: Log Siding, Wood Frame
- Roof: Composition
- Windows: Screens, Dual Pane
- Year Built: 2007
Lot Features
- Property View: Panoramic, Trees/Woods
- Lot Size (Acres): 0.06
- Lot Size (Sq. Ft.): 2,614
- Lot Size Source: Appraiser
- Frontage: Asphalt
- Lot Features: Borders Preserve/Public Land, Gravel/Stone Front, Gravel/Stone Back
- Fencing (Description): None
Financial Considerations
- Association Fee: $5,742
- Assoc Fee Freq.: Annually
- Tax Amount: $3,110.88
- Tax Year: 2025
- Terms: Cash, Conventional
Disclosures and Reports
- Ownership: Fee Simple
- Property ID: 411-15-004
- Lot Number: 4
Listed by Frank M. Smith & Associates, Inc.
Sold by All Seasons Properties, LLC

Get Pre-Approved Today
Schools
Schools serving 4032 Stone Pine Dr
School District:Blue Ridge Unified District
| Name | Grades | Distance |
|---|---|---|
Blue Ridge Elementary School 3050 Porter Mountain Road, Pinetop-Lakeside, AZ 85929 | K-6 | 5 mi |
Blue Ridge Junior High School 1200 W White Mountain Blvd, Pinetop-Lakeside, AZ 85929 | 7-8 | 3.9 mi |
Disclaimer:
School attendance boundaries provided by ATTOM Data Solutions and are for reference only. Contact the school directly to verify enrollment eligibility.
Price & Sales History for 4032 Stone Pine Dr
Date
Details
Price
Change
Source
9/24/2026
Sold
$630,000
-2.91%
MLS
8/20/2026
Listed
$648,850
—
MLS
Disclaimer: Historical sales information is derived from public records provided by the county offices. Information is not guaranteed and should be independently verified.
4032 Stone Pine Drive, Pinetop, AZ 85935 (MLS# 7069185) is a Townhouse property that was sold at $630,000 on September 24, 2026. Want to learn more about 4032 Stone Pine Drive? Do you have questions about finding other Townhouse real estate for sale in Pinetop? You can browse all Pinetop real estate or contact a Coldwell Banker agent to request more information.